- Overview
- Description
- Property Details
- Location
- HOA Management
- Facts & Features
- Getting Around
- Nearby Homes

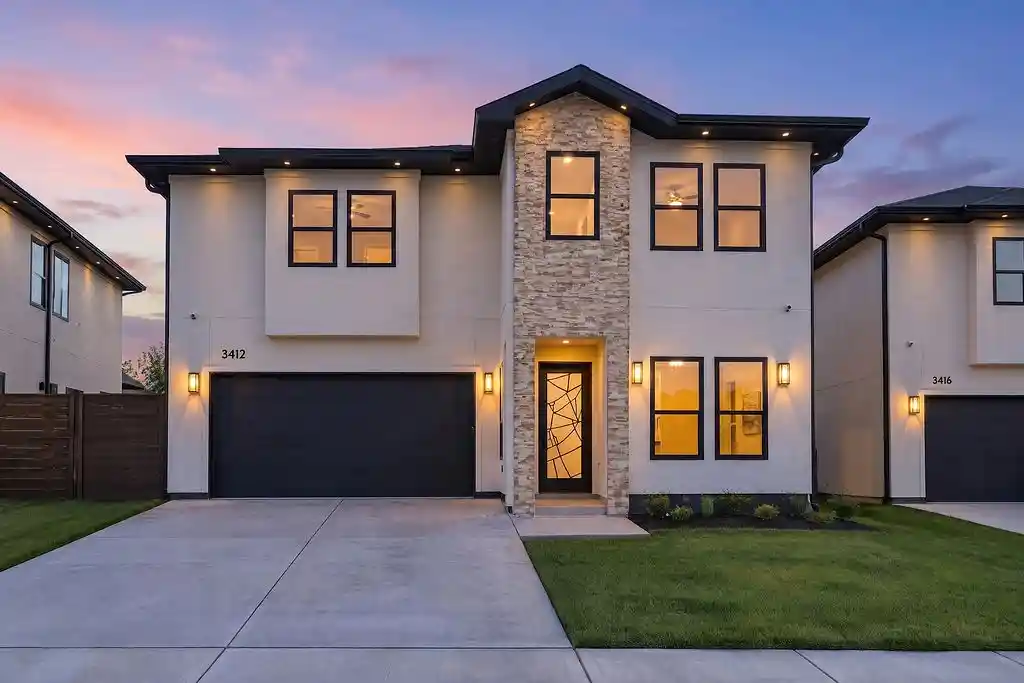


$849,900
Monthly Est:$4,230
 4 Beds
 4 Baths
4 full baths
 3,127sqft
3412 Umyousef Ct, Irving, TX 75038
$849,900
$4,230/moEst:
Get Pre-Approved
Single Family Residence
Built in 2025
$140/mo HOA
0.09 acre lot
$272/sq.ft
Description
Welcome to luxurious, elevated living at Barcelona Estates, where refined modern architecture meets seamless everyday functionality. From the moment you step inside, this thoughtfully designed four-bedroom, four-full-bath home greets you with an expansive open-concept layout bathed in abundant natural light from high-performance windows. The grand main living area features high ceilings and a sleek electric fireplace, flowing effortlessly into the dining space and an exquisite gourmet kitchen. Anchored by a stunning, large waterfall island, the kitchen features custom two-toned cabinetry, soft under-cabinet lighting, a spacious walk-in pantry, and premium stainless steel appliances.
The sophisticated primary suite serves as a private retreat, showcasing a striking custom geometric accent wall and a massive walk-in closet. Its spa-like ensuite offers the ultimate relaxation experience with a deep soaking tub and a frameless glass walk-in shower. A versatile lounge or game room provides the perfect second living area, complete with a second electric fireplace for cozy gatherings. Every detail of this home prioritizes luxury and efficiency, equipped with smart thermostats and energy-efficient appliances throughout, alongside a two-car attached garage with generous additional storage space.
Outdoors, enjoy a private, fully fenced backyard situated directly adjacent to a serene natural pond. The unbeatable location offers exceptional convenience—just minutes from the business hubs of Las Colinas, major transit routes via Highways 161 and 183, and quick access to DFW International Airport. Nature enthusiasts will appreciate being just five minutes from Campion Trail, a premier 22-mile greenbelt along the Trinity River. Exceptional craftsmanship and tranquil surround options make this home an absolute must-see in person.
- Houzeo last checked: 2 minutes ago
- Listing updated: October 30, 2026 at 8:11 pm
- Listing Provided by: Linda Awad (708) 691-9875 | Compass RE Texas, LLC (469) 210-8288
- Source: NTREIS MLS-TX | MLS#: 21422889

Property Details
Status
Active
Type
Single Family Residence
No. of Stories
2
County
City
Neighborhood
--
Year Built
2025
HOA Fees
$140/mo
Finished Area
3,127 sqft
Lot Size
0.09 acre lot
Basement Area
- sqft
MLS Name
NTREIS MLS
MLS Number
21422889
MLS Status
Active
Open House

Continue Your Journey in App
Find your dream home, receive real-time updates, and many more!
Continue Your Journey in App
Find your dream home, receive real-time updates, and many more!
Location
HOA Management
Builder
HOA Fees
$420/ Quarterly
Amenities
 Amenities and services may be covered by one or multiple associations and service providers.
 AssociationManagement
Disclaimer: Amenities are based on third-party information and may vary; buyers must independently verify all amenities, as information is deemed reliable but not guaranteed.
Facts & Features
Rooms
Bedrooms & bathrooms
Bedrooms: 4
Bathrooms: 4
LivingRoom
Level: First
Area: 304.00 Square Feet
Dimensions: 19 x 16
GameRoom
Level: Second
Area: 270.00 Square Feet
Dimensions: 18 x 15
Bedroom
Level: Second
Area: 195.00 Square Feet
Dimensions: 15 x 13
Bedroom
Level: Second
Area: 224.00 Square Feet
Dimensions: 16 x 14
Bedroom
Level: First
Area: 130.00 Square Feet
Dimensions: 13 x 10
DiningRoom
Level: First
Area: 176.00 Square Feet
Dimensions: 16 x 11
Kitchen
Level: First
Area: 374.00 Square Feet
Dimensions: 22 x 17
LivingRoom
Level: First
Area: 192.00 Square Feet
Dimensions: 16 x 12
PrimaryBedroom
Level: Second
Area: 340.00 Square Feet
Dimensions: 20 x 17
Interior
Appliances
Convection Oven, Dishwasher, Gas Cooktop, Disposal, Microwave, Tankless Water Heater, Vented Exhaust Fan
Sewer
Public Sewer
Cooling
Central Air, Ceiling Fans, Electric, Energy Star Qualified Equipment
Flooring
Carpet, Luxury Vinyl Plank, Tile
Heating
Central, Energy Star Qualified Equipment, Natural Gas
Interior Features
Built In Features, Double Vanity, Eat In Kitchen, High Speed Internet, Kitchen Island, Open Floorplan, Pantry, Cable Tv, Walk In Closets
Construction
Year Built
Year Built: 2025
Home type
Single Family Residence
Architectural Style
Contemporary Modern, Detached
Construction Materials
Stucco
Property Condition
New Construction
Foundation Details
Slab
Roof
Composition
Utilities & Energy
Water Source
Public
Parking Features
Driveway, Garage Faces Front, Garage, Garage Door Opener
Fireplace Features
Electric
Pool Features
None
Utilities
Sewer Available, Water Available, Cable Available
Laundry Features
Washer Hookup, Dryer Hookup, Stacked
Security Features
Prewired, Carbon Monoxide Detectors, Smoke Detectors
Other Features
Subdivision Name
Barcelona Estates
Lot Features
Interior Lot
Community Features
Curbs, Sidewalks
Patio And Porch Features
Patio
Price History
| Date | Event | Price |
|---|---|---|
10/30/2026 Source: | Listed for Sale | $849,900 -11.68% $272/sqft |
08/04/2023 Source: | Listing Removed | $962,300 $308/sqft |

Nearby Homes
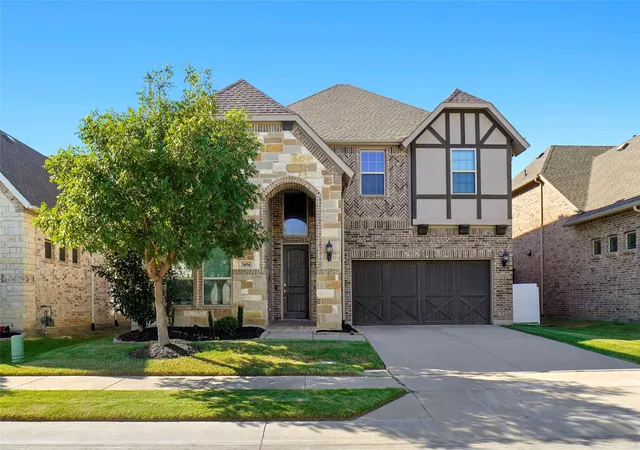
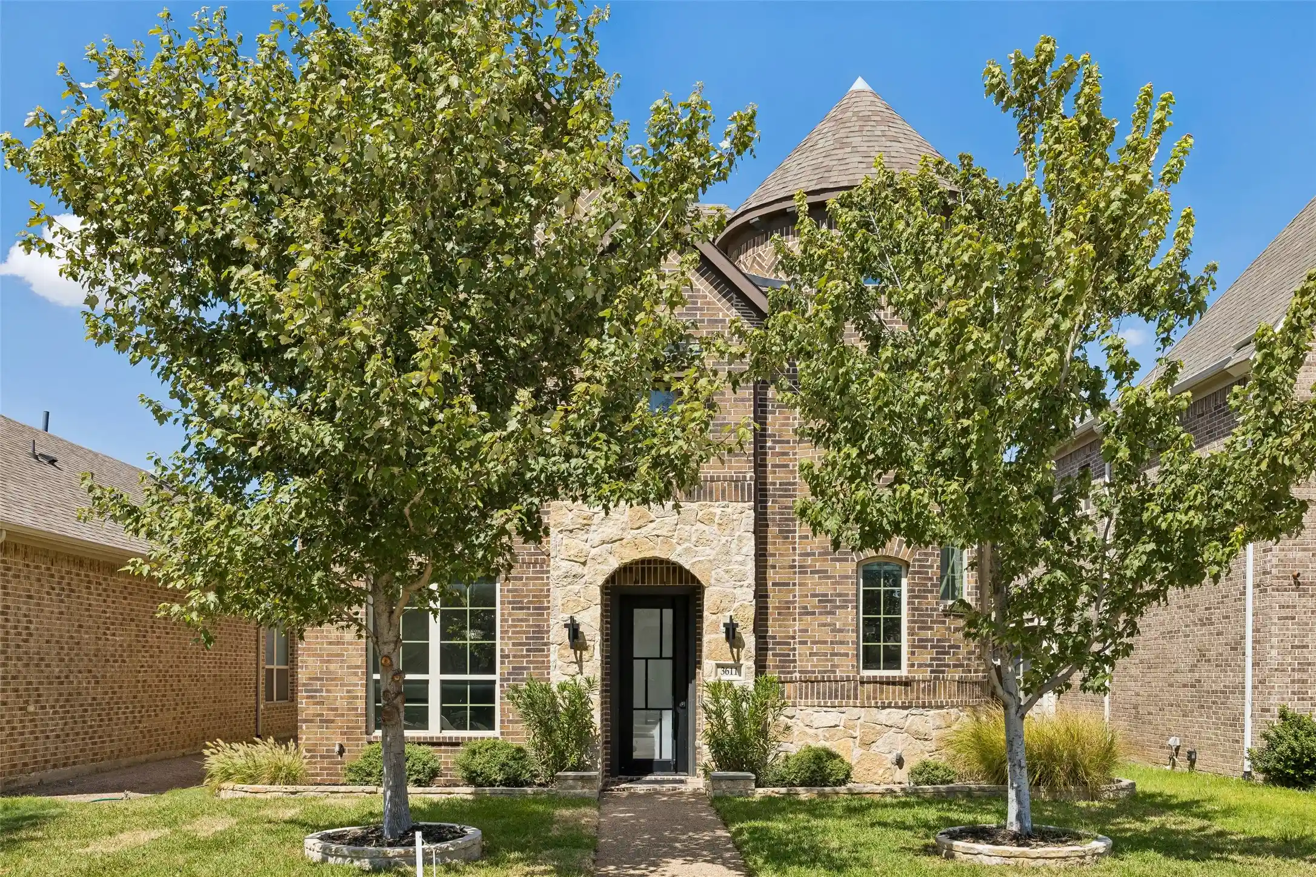
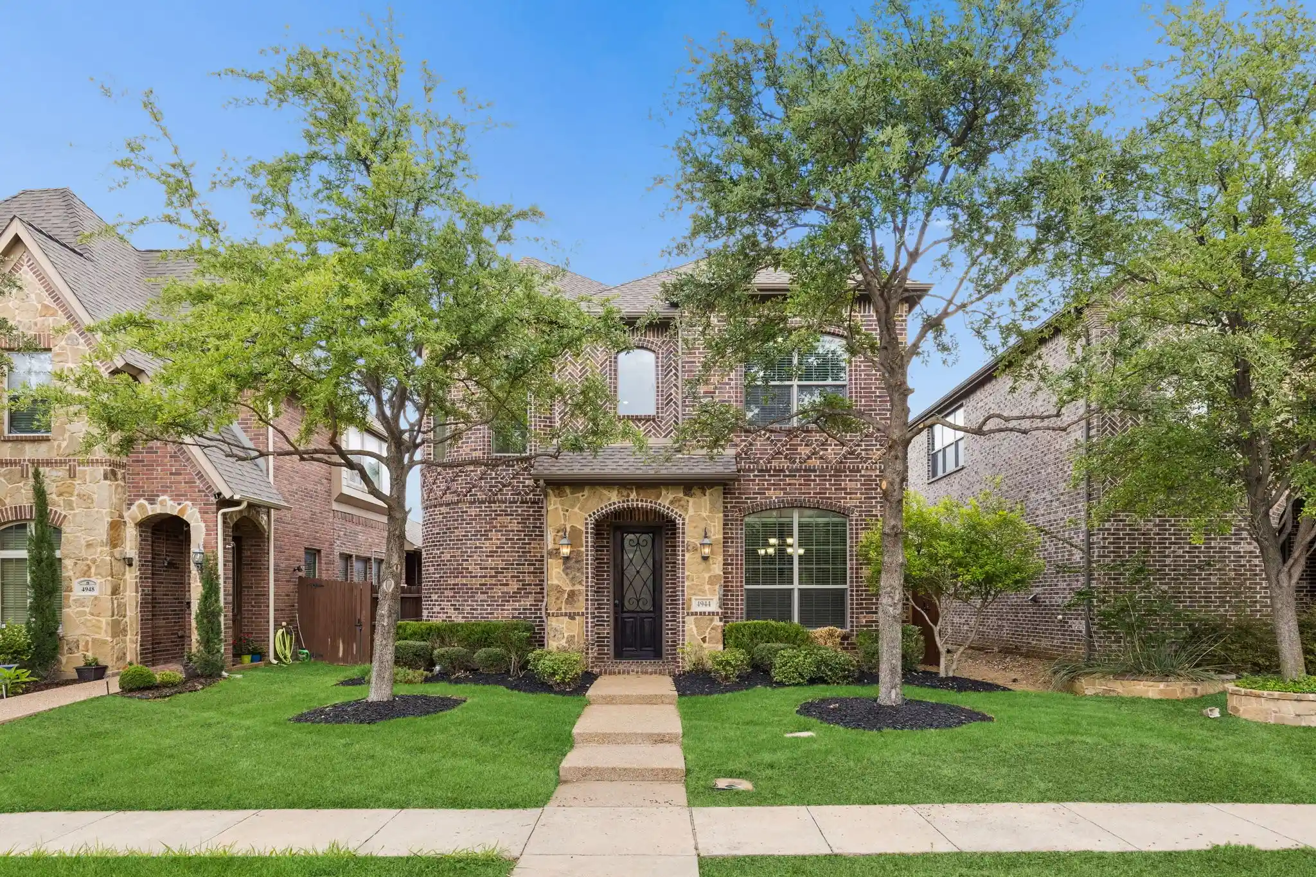
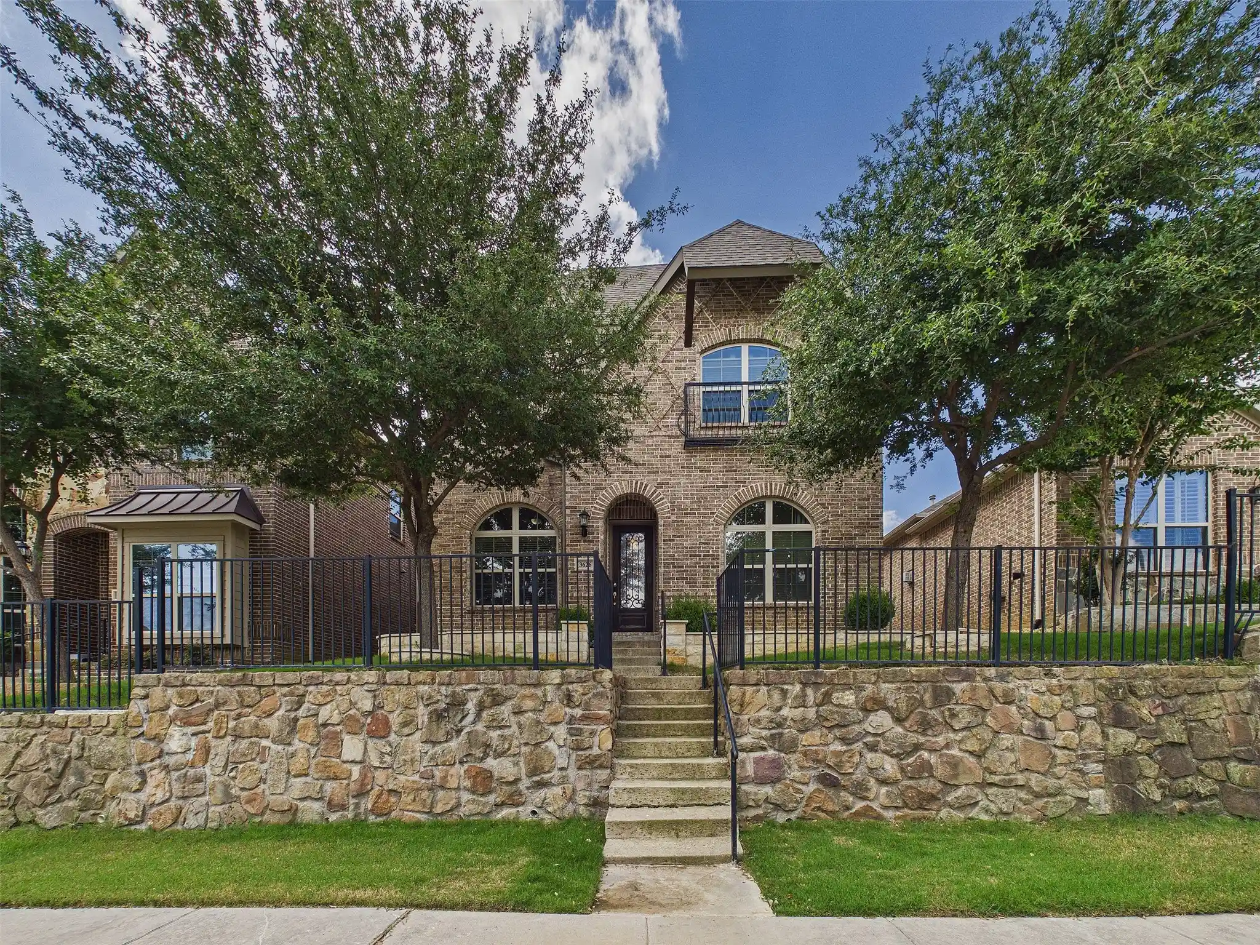
Find Homes by Property Features in Irving, TX

Based on information from the North Texas Real Estate Information Systems, Inc., through Oct 31, 2026, 04:45AM. Information is provided exclusively for consumers’ personal, non-commercial use. It may not be used for any purpose other than to identify prospective properties consumers may be interested in purchasing. Data is deemed reliable but is not guaranteed accurate. This website may not include listings or property addresses of sellers who have directed their listing brokers to withhold their listing or their property address from display on the Internet. ©2026 North Texas Real Estate Information Systems, Inc. All Rights Reserved.
 Advertising Broker: Michelle Brecker | Pathway To Home Realty
