- Overview
- Description
- Property Details
- Location
- HOA Management
- Facts & Features
- Getting Around
- Nearby Homes
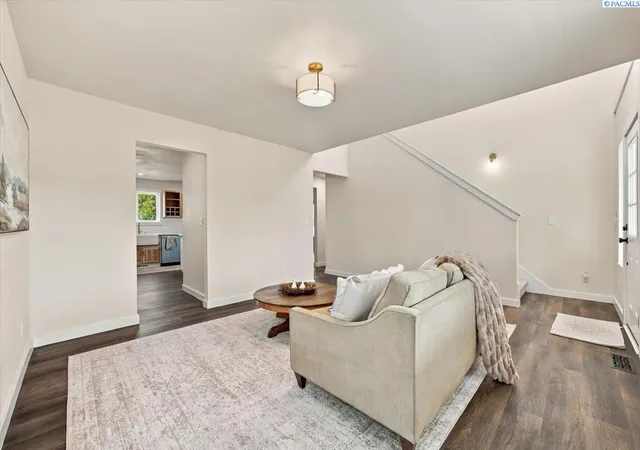

Street View
$450,000
Monthly Est:$2,240
 4 Beds
 3 Baths
1 full bath + 1 half bath
 2,180sqft
3413 Buntin St, Kennewick, WA 99337
$450,000
$2,240/moEst:
Get Pre-Approved
Single Family Residence
Built in 2001
$-- HOA
8,276.4 sqft lot
$206/sq.ft
Description
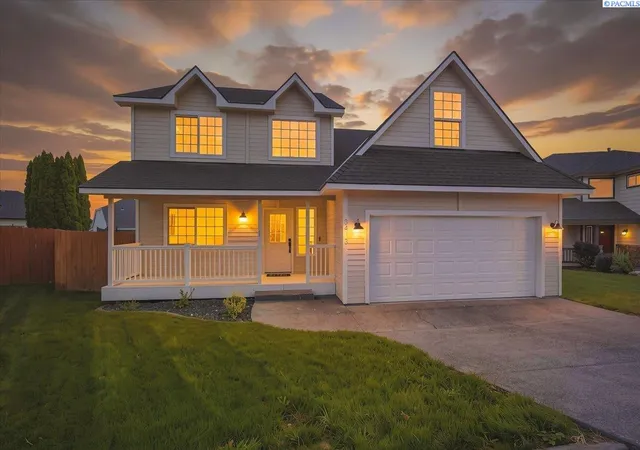
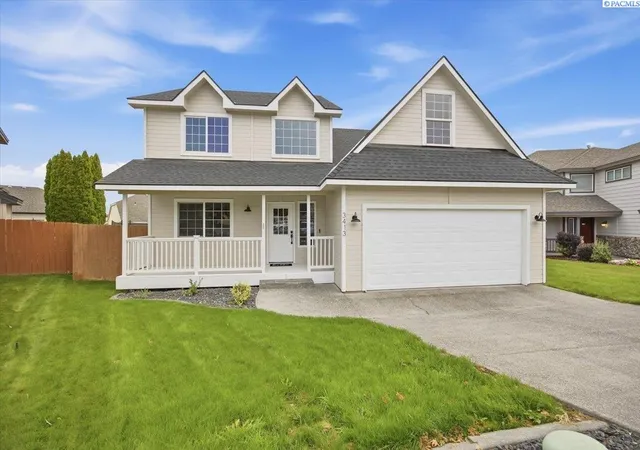
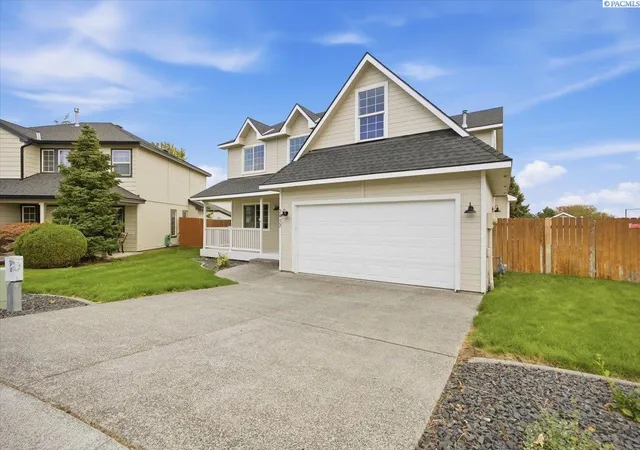
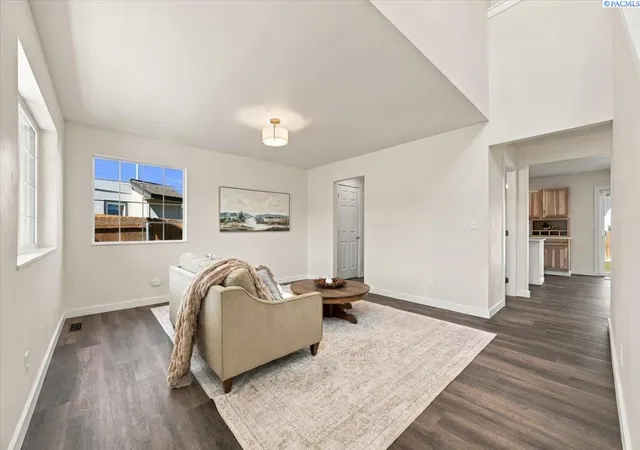
MLS# 296492 Welcome to the kind of neighborhood where the evening walks turn into conversations with neighbors, the kids find their best friends just a few doors down, and you start to recognize the faces that make a community feel like home. Tucked into the sought-after Shadow Run neighborhood, this home offers more than just a beautiful place to live—it offers a lifestyle you’ll love coming home to.From the moment you step inside, you’ll feel the warmth of a home that blends modern elegance with a comfortable farmhouse charm. This home has been thoughtfully updated to feel practically brand new, with new drywall, fresh paint, beautiful new light fixtures, an updated kitchen, refreshed bathrooms, a new HVAC system, and a new roof. The hard work has already been done, so you can simply move in and start making memories.The inviting living room welcomes you in, while the beautifully updated kitchen features gorgeous quartz countertops and plenty of space to gather. Durable LVP flooring flows throughout the main living areas, while brand-new carpet creates a soft and comfortable feel in the bedrooms. A second living space offers a cozy fireplace—perfect for movie nights, quiet evenings, or gathering with the people you love.Upstairs, you’ll find a spacious primary suite designed to be your own retreat, complete with plenty of room to unwind, a stunning tiled shower, beautiful vanity, and the convenience of his-and-hers closets. The additional bedrooms offer great space, and an extra bonus room provides the perfect place for a playroom, hobby space, homework area, or whatever your family dreams up.Step outside to a backyard that feels just right—not too much maintenance, but plenty of room to enjoy. A gate provides direct access to the park behind the home, making outdoor adventures with the kids that much easier. There’s also a shed for keeping all your lawn and outdoor essentials tucked away.With a laundry room, two-car garage, beautiful updates throughout, and a location close to Canyon Lakes Golf Course and Wake Up Call, this home truly brings together comfort, convenience, and community.If you’ve been searching for a place where your family can settle in, your kids can grow up with neighborhood friends, and ordinary evenings can become some of your favorite memories, you may have just found it. Welcome home. Seller is related to agent.
- Houzeo last checked: 5 hours ago
- Listing updated: November 3, 2026 at 3:01 am
- Listing Provided by: Sydney Holland (509) 713-9782 | Coldwell Banker Tomlinson (509) 783-4147
- Source: Pacific Regional MLS-WA as distributed by MLS GRID | MLS#: PAC296492

Property Details
Status
Active
Type
Single Family Residence
No. of Stories
-
County
City
Neighborhood
--
Year Built
2001
HOA Fees
-
Finished Area
2,180 sqft
Lot Size
8,276.4 sqft lot
Basement Area
- sqft
MLS Name
Pacific Regional MLS
MLS Number
PAC296492
MLS Status
Active
Days on Market
49

Continue Your Journey in App
Find your dream home, receive real-time updates, and many more!
Continue Your Journey in App
Find your dream home, receive real-time updates, and many more!
Location
HOA Management
N/A
HOA Fees
$270/
Disclaimer: Amenities are based on third-party information and may vary; buyers must independently verify all amenities, as information is deemed reliable but not guaranteed.
Facts & Features
Rooms
Bedrooms & bathrooms
Bedrooms: 4
Bathrooms: 3
Interior
Exterior Features
Shed(s), Fenced, Irrigation System
Appliances
Dishwasher, Range/oven, Water Heater
Cooling
Central Air
Heating
Natural Gas, Central, Furnace
Window Features
Vinyl Windows
Sewer
Sewer Connected
Flooring
Carpet, Vinyl
Interior Features
Raised Ceiling(s), Vaulted Ceiling(s)
Construction
Year Built
Year Built: 2001
Home type
Single Family Residence
Construction Materials
Wood Siding
Roof
Composition
Foundation Details
Crawl Space
Utilities & Energy
Utilities
Appliances Electric
Parking Features
Attached, 2 Car
Fireplace Features
One, Gas
Basement
No Basement
Water Source
Public
Other Features
Patio And Porch Features
Deck, Porch
Lot Features
Located In City Limits, Cul De Sac
Subdivision Name
Shadow Run
Price History
| Date | Event | Price |
|---|---|---|
11/02/2026 Source: | Price Decreased | $450,000 -4.23% $206/sqft |
10/22/2026 Source: | Listed for Sale | $469,900 -1.07% $216/sqft |
09/17/2026 Source: | Off Market | $475,000 $218/sqft |
09/17/2026 Source: | Listed for Sale | $475,000 $218/sqft |

Nearby Homes
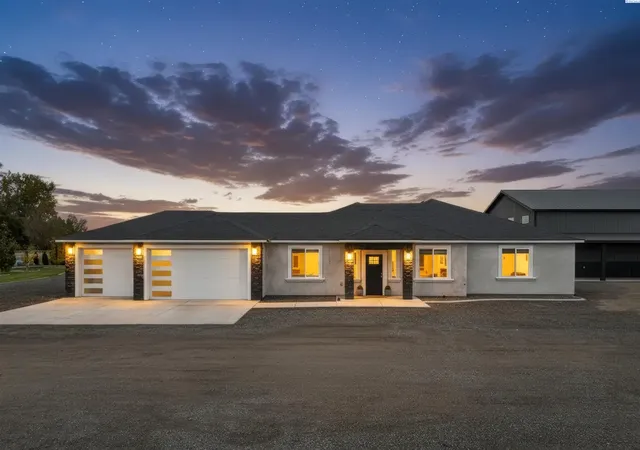
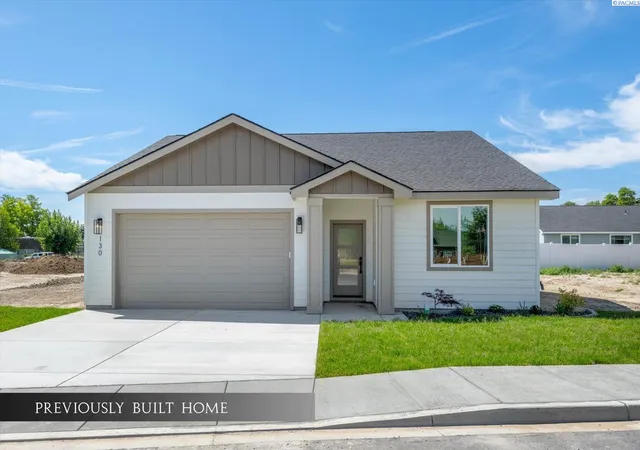
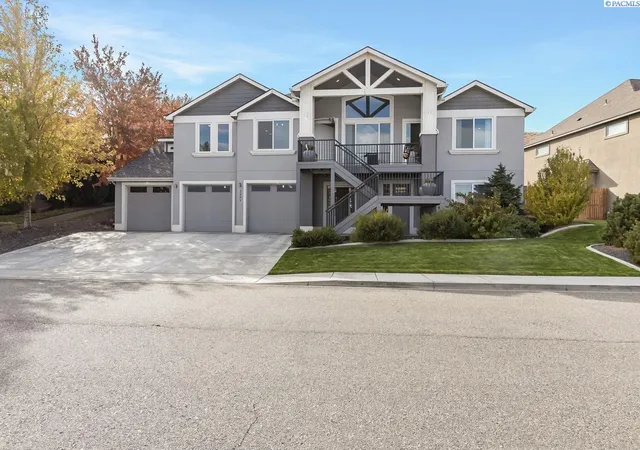
Find Homes by Property Features in Kennewick, WA
Nearby New Homes For Sale


Based on information from the Pacific Regional Multiple Listing Service through Nov 05, 2026, 12:46PM, as submitted to and distributed by MLS GRID. All data is obtained from various sources and may not have been verified by the broker or MLS GRID. Supplied Open House Information is subject to change without notice. All information should be independently reviewed and verified for accuracy. Properties may or may not be listed by the office/agent presenting the information. IDX information is provided exclusively for consumers personal non-commercial use. It may not be used for any purpose other than to identify prospective properties consumers may be interested in purchasing. The data is deemed reliable but is not guaranteed by MLS GRID. The use of the MLS GRID Data may be subject to an end-user license agreement prescribed by the Member Participant’s applicable MLS, if any, and as amended from time to time. © 2026 Pacific Regional Multiple Listing Service. All Rights Reserved.
 Advertising Broker: William Johnson | William Johnson Brokerage
