- Overview
- Description
- Property Details
- Location
- Facts & Features
- Getting Around
- Nearby Homes




$394,900
Monthly Est:$1,966
 4 Beds
 3 Baths
3 full baths
 1,348sqft
3414 E Wilder Ave, Tampa, FL 33610
$394,900
$1,966/moEst:
Get Pre-Approved
Single Family Residence
Built in 1982
$-- HOA
5,406 sqft lot
$293/sq.ft
Description
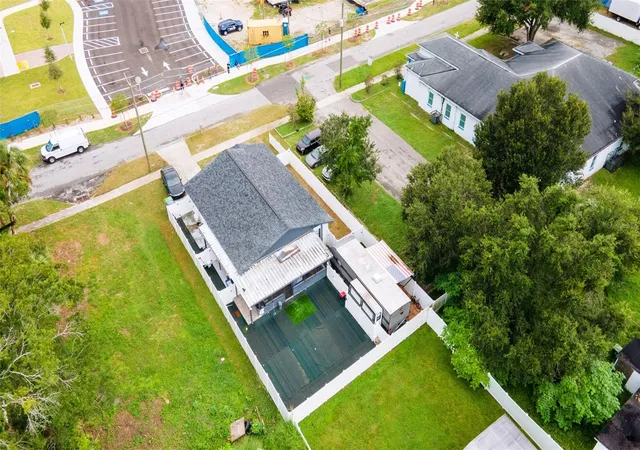
An exceptional income-generating property offering total privacy! Welcome to this unique and incredibly versatile 4-bedroom, 3-bathroom residence located in a highly sought-after area of ??Tampa. Situated on a spacious 5,406-square-foot lot and built with solid block construction, this property offers the perfect blend of durability, modern comfort, and truly exceptional financial performance.
The property features 1,348 square feet of living space and significant structural upgrades that ensure peace of mind, including a recent roof and a modern water heater. Upon entering, you are greeted by an impeccable layout enhanced by beautiful, modern luxury tile flooring throughout. The main living area consists of two comfortable bedrooms, a full bathroom, a cozy living room, a dining area, and a functional kitchen—ready for daily use—equipped with modern cabinetry, stainless steel appliances, and quartz countertops.
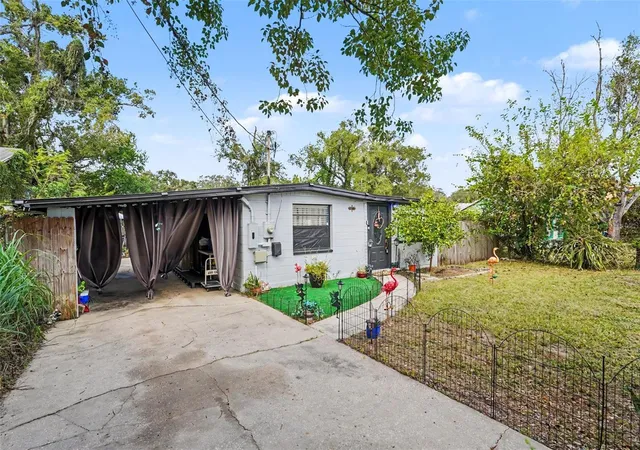
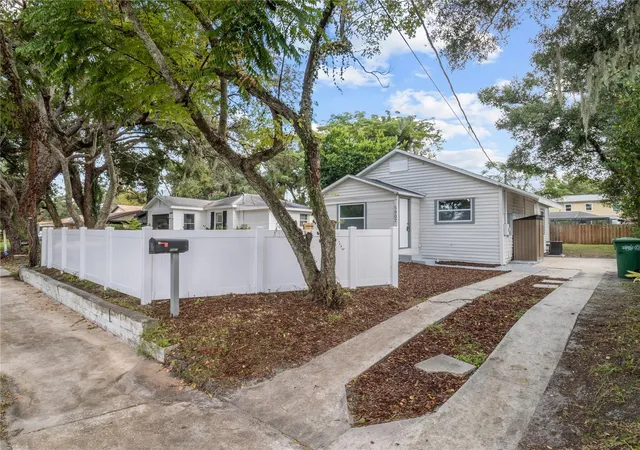
The outdoor space is designed to make the most of the Florida climate: enjoy a spacious, screened-in covered patio featuring a fabulous luxury outdoor kitchen with tile finishes and an integrated laundry area—ideal for outdoor gatherings. The property includes a large yard with generous side access, fully enclosed by a PVC fence that ensures maximum security, privacy, and absolute peace of mind.
The property's standout feature is its impressive setup for generating multiple income streams. It includes two suites completely independent from the main house—each with its own private entrance, bedroom, full bathroom, and kitchen—generating $1,100 month each. Additionally, a fully equipped RV located in the yard is currently rented for $900 month.The RV is not included in the sale of the property, but the owner is interested in selling it.This brings the total monthly income to $3,100—an ideal figure to cover the mortgage and immediately boost your return on investment—while allowing you to live comfortably in a space featuring 2 bedrooms, 1 bathroom, a kitchen, a living and dining area, plus the spacious yard and the patio/terrace with all the aforementioned amenities. Strategically located just minutes from Ybor City, downtown Tampa, and Seminole Heights, with quick access to I-4 and I-275. A unique market opportunity with unmatched financial potential. No HOA or CDD fees, ensuring low fixed costs and complete freedom of use.
Send me a message today to schedule your private viewing!
- Houzeo last checked: 1 minute ago
- Listing updated: October 29, 2026 at 8:43 pm
- Listing Provided by: Mariangel Prado Fernandez (813) 850-1933 | HOME PRIME REALTY LLC (813) 497-4441
- Source: Stellar MLS-FL as distributed by MLS GRID | MLS#: TB8541560

Property Details
Status
Active
Type
Single Family Residence
No. of Stories
1
County
City
Neighborhood
Year Built
1982
HOA Fees
-
Finished Area
1,348 sqft
Lot Size
5,406 sqft lot
Basement Area
- sqft
MLS Name
Stellar MLS
MLS Number
TB8541560
MLS Status
Active
Days on Market
62
Cumulative Days on Market
31

Continue Your Journey in App
Find your dream home, receive real-time updates, and many more!
Continue Your Journey in App
Find your dream home, receive real-time updates, and many more!
Location
Facts & Features
Rooms
Bedrooms & bathrooms
Bedrooms: 4
Bathrooms: 3
Interior
Heating
Central
Appliances
Dishwasher, Dryer, Range, Range Hood, Refrigerator, Washer
Interior Features
Ceiling Fans(s), Open Floorplan, Other, Solid Surface Counters, Solid Wood Cabinets, Walk In Closet(s)
Exterior Features
Lighting, Other, Private Mailbox
Cooling
Central Air
Flooring
Laminate, Tile, Vinyl
Sewer
Public Sewer
Construction
Year Built
Year Built: 1982
Home type
Single Family Residence
Foundation Details
Block, Slab
Roof
Shingle
Construction Materials
Block
Utilities & Energy
Laundry Features
Outside
Utilities
Public, Sewer Available, Water Connected
Water Source
Public
Other Features
Subdivision Name
Bellmont Heights
Community Features
Street Lights
Price History
| Date | Event | Price |
|---|---|---|
10/29/2026 Source: | Listed for Sale | $394,900 -5.05% $293/sqft |
09/16/2026 Source: | Contingent (Active Under Contract) | $415,900 -5.46% $309/sqft |
09/05/2026 Source: | Price Decreased | $439,900 -2.24% $326/sqft |
08/29/2026 Source: | Listed for Sale | $450,000 -18.18% $334/sqft |
12/12/2025 Source: | Listing Removed | $550,000 $408/sqft |

Show more
Nearby Homes

Find Homes by Property Features in Tampa, FL
Nearby New Homes For Sale

Based on information from Stellar MLS® through Oct 31, 2026, 01:45PM as submitted to and distributed by MLS GRID. All data is obtained from various sources and may not have been verified by the broker or MLS GRID. Supplied Open House Information is subject to change without notice. All information should be independently reviewed and verified for accuracy. Properties may or may not be listed by the office/agent presenting the information. IDX information is provided exclusively for consumers’ personal non-commercial use. It may not be used for any purpose other than to identify prospective properties consumers may be interested in purchasing. The data is deemed reliable but is not guaranteed by MLS GRID. The use of the MLS GRID Data may be subject to an end-user license agreement prescribed by the Member Participant’s applicable MLS, if any, and as amended from time to time. © 2026 Stellar MLS. All Rights Reserved.
 Advertising Broker: Fred McGill | Simple Showing, Inc
