Andover RE
Powered by 
- 0
- 4
- Overview
- Description
- Property Details
- Location
- HOA Management
- Facts & Features
- Getting Around
- Nearby Homes
 New Construction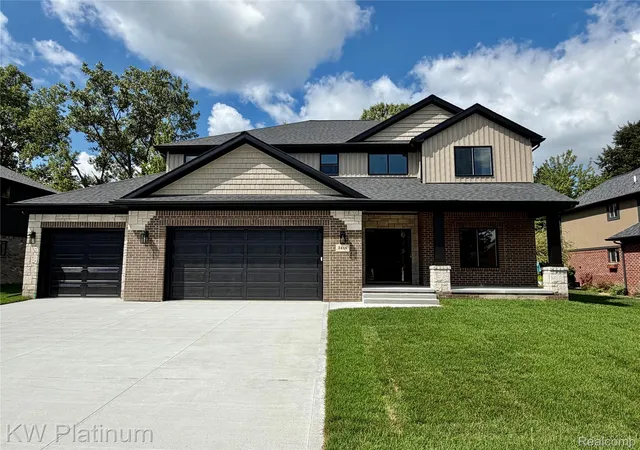
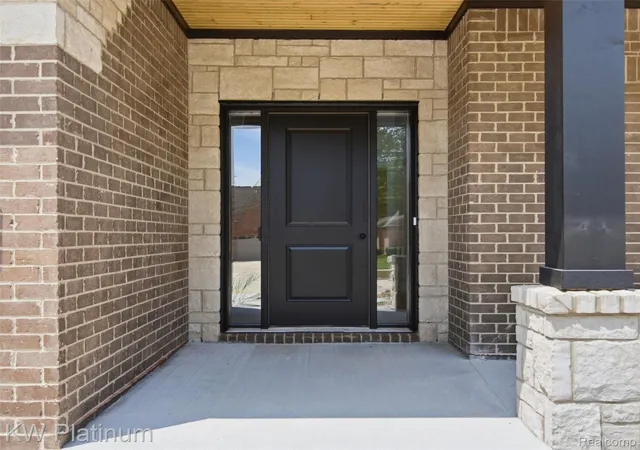
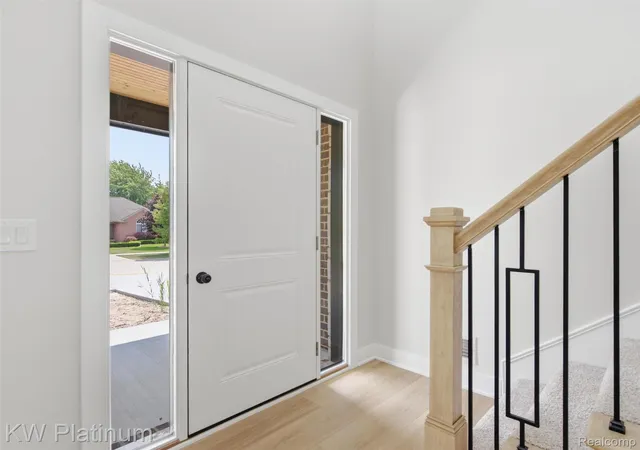

Street View
$579,900
Monthly Est:$2,886
 4 Beds
 3 Baths
2 full baths + 1 half bath
 2,750sqft
3416 Round Tree Dr, East China, MI 48054
$579,900
$2,886/moEst:
Get Pre-Approved
Single Family Residence
Built in 2026
$16.25/mo HOA
0.23 acre lot
$211/sq.ft
Description
SOD AND SPRINKLERS TO BE INCLUDED AT ASKING PRICE. Seller to contribute up to $10,000 toward buyer's closing costs and/or rate buydown with an acceptable offer. Special financing available! Qualified buyers may be eligible for a 3-2-1 buydown with a starting rate as low as 4.5% in year 1 (temporary rate; increases annually to 7.5% in year 4; APR 8.018%). Subject to credit approval; rates and terms subject to change. Ask your agent for details.
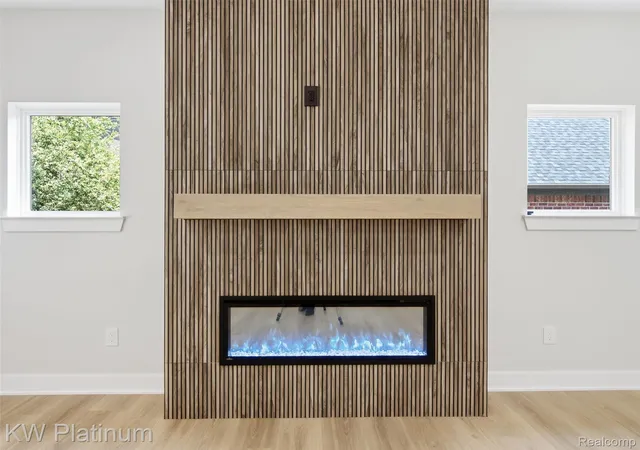
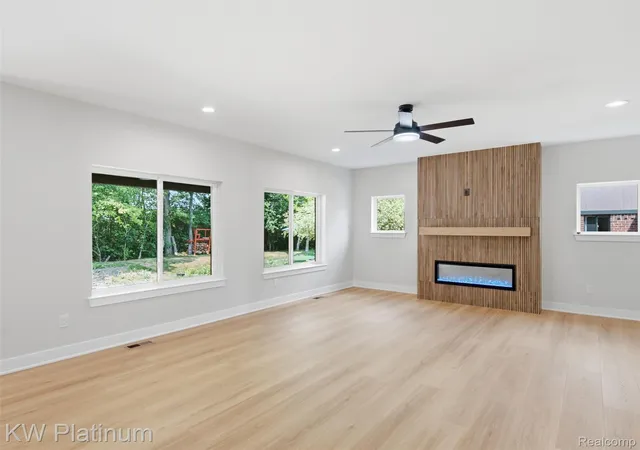
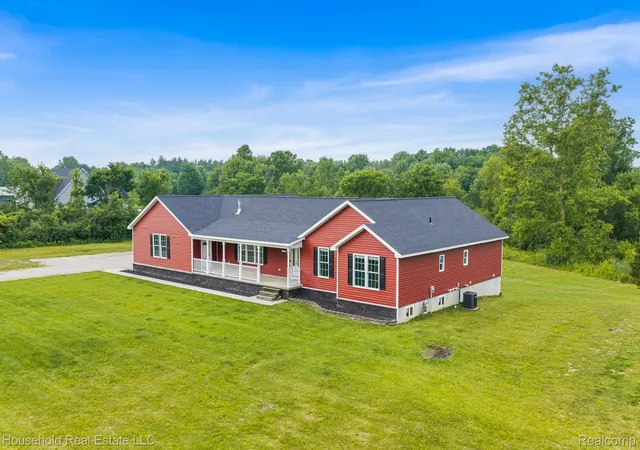
Be the first to call this stunning new build home! This spacious 2,750 sq ft residence offers 4 bedrooms, 2.5 baths, and a 3-car attached garage. Step inside to find extra-large bedrooms throughout, including a private retreat of a primary suite (16x18) featuring his-and-hers walk-in closets for effortless organization, while the heart of the home is the gourmet kitchen, anchored by a massive 10-foot island perfect for entertaining, meal prep, or casual family dining, plus a generous 7x8 walk-in pantry that keeps everything within easy reach. Set the mood in front of the dramatic floor to ceiling sleek linear fireplace that glows beneath a floating wood mantel — modern, moody, and made for slowing down in the evenings. Step outside to the expansive 12x22 covered back porch for morning coffee or evening relaxation, rain or shine, and enjoy practical touches like a convenient 2nd-floor laundry room and a 1,320 sq ft unfinished basement offering endless potential for storage, a home gym, media room, or future finished living space.
- Houzeo last checked: 2 minutes ago
- Listing updated: October 8, 2026 at 3:45 pm
- Listing Provided by: David Simpson (810) 385-0600 | KW Platinum Port Huron (810) 385-0600
- Source: Realcomp MLS-MI | MLS#: 20261056170

- Originating MLS: Realcomp II Ltd
Property Details
Status
Active
Type
Single Family Residence
No. of Stories
-
County
City
Neighborhood
--
Year Built
2026
HOA Fees
$16.25/mo
Finished Area
2,750 sqft
Lot Size
0.23 acre lot
Basement Area
- sqft
MLS Name
Realcomp MLS
MLS Number
20261056170
MLS Status
Active
Days on Market
81
Cumulative Days on Market
77

Continue Your Journey in App
Find your dream home, receive real-time updates, and many more!
Download App
Continue Your Journey in App
Find your dream home, receive real-time updates, and many more!
Location
HOA Management
N/A
HOA Fees
$195/ Annually
Disclaimer: Amenities are based on third-party information and may vary; buyers must independently verify all amenities, as information is deemed reliable but not guaranteed.
Facts & Features
Rooms
Bedrooms & bathrooms
Bedrooms: 4
Bathrooms: 3
Interior
Sewer
Public Sewer
Heating
Forced Air, Natural Gas
Cooling
Central Air
Construction
Year Built
Year Built: 2026
Home type
Single Family Residence
Foundation Details
Basement, Poured
Construction Materials
Brick, Vinyl Siding
Architectural Style
Traditional
Property Condition
New Construction
Utilities & Energy
Basement
Unfinished
Parking Features
Three Car Garage, Attached
Fireplace Features
Electric, Living Room
Water Source
Public
Pool Features
None
Other Features
Patio And Porch Features
Covered, Porch
Subdivision Name
Woodfield Sub
Disclosures
Taxes Not Homestead Exempt
Price History
| Date | Event | Price |
|---|---|---|
09/08/2026 Source: | Price Decreased | $589,900 -0.84% $215/sqft |
08/10/2026 Source: | Price Increased | $594,900 +2.59% $216/sqft |
07/24/2026 Source: | Listed for Sale | $579,900 -3.33% $211/sqft |
07/23/2026 Source: | Coming Soon | $599,900 +822.92% $218/sqft |
06/30/2025 Source: | Listing Removed | $65,000 $24/sqft |


Nearby Homes


Find Homes by Property Features in East China, MI
Nearby New Homes For Sale


Based on information from the Board/Association of REALTORS® (alternatively, from the Realcomp II Ltd. MLS) through Oct 10, 2026, 07:00PM. All information provided is deemed reliable, but is not guaranteed to be accurate and should be independently verified. IDX provided courtesy of Realcomp II Ltd. via Andover Real Estate & Houzeo, Copyright 2026 Realcomp II Ltd. Shareholders Any use of search facilities of data on the site, other than by a consumer looking to purchase real estate, is prohibited. IDX information is provided exclusively for consumers' personal, noncommercial use and may not be used for any purpose other than to identify prospective properties consumers may be interested in purchasing. The accuracy of all information, regardless of source, is not guaranteed or warranted. All information should be independently verified. Listing Information presented by local MLS brokerage: Andover Real Estate, local REALTOR®- Scott Rubin - (248)206-3666 . Any use of search facilities of data on the site, other than by a consumer looking to purchase real estate, is prohibited. © 2024 Realcomp II Ltd. MLS. All Rights Reserved.
 Advertising Broker: Andover Real Estate | Andover Real Estate