Andover RE
Powered by 
- 12
- Overview
- Description
- Property Details
- Location
- Facts & Features
- Getting Around
- Nearby Homes
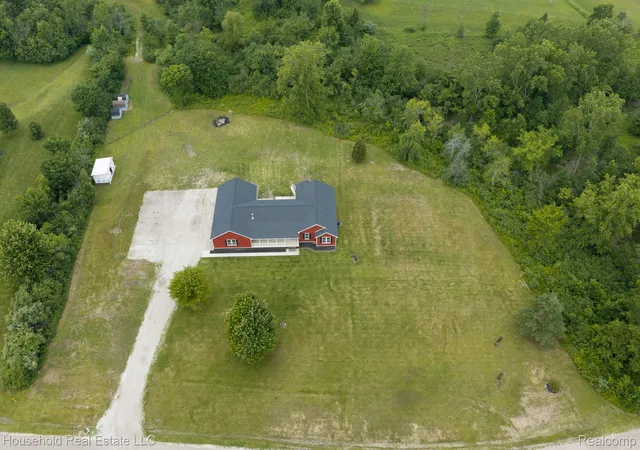

Street View
$629,900
Monthly Est:$3,135
 4 Beds
 3 Baths
2 full baths + 1 half bath
 2,696sqft
4730 River Hl Dr, China, MI 48054
$629,900
$3,135/moEst:
Get Pre-Approved
Single Family Residence
Built in 2022
$-- HOA
10 acres lot
$234/sq.ft
Description
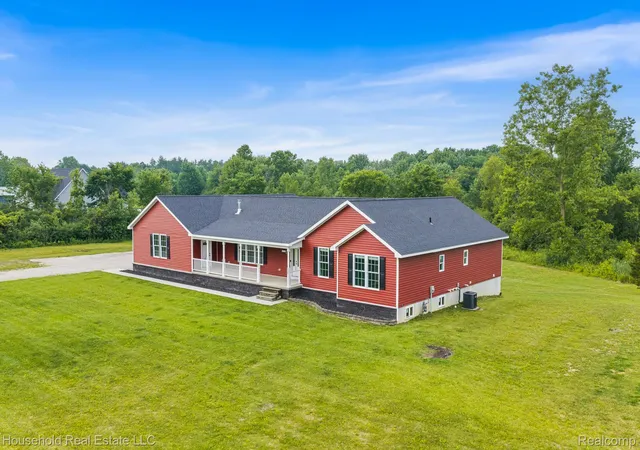
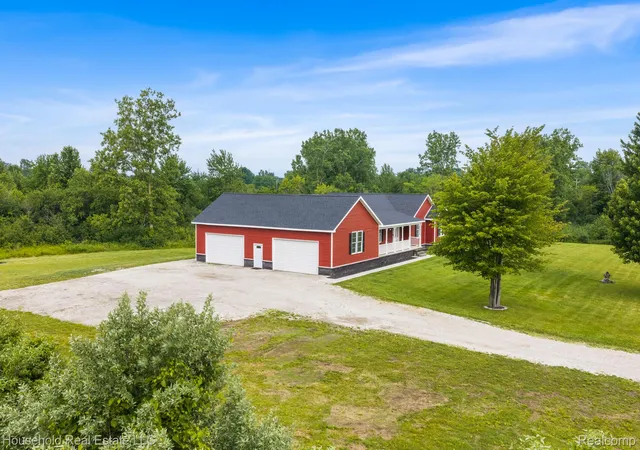
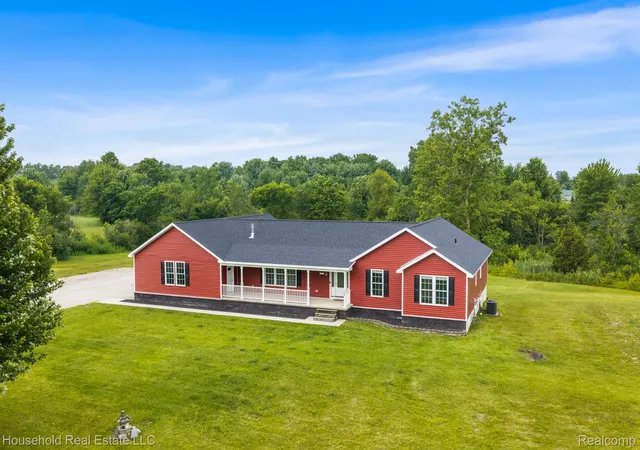
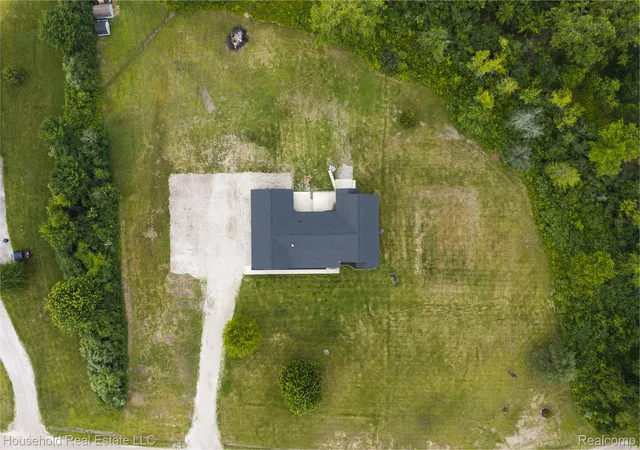
Experience modern country living on 10 wooded acres in this lovely 2022 custom built ranch-style home located on a private drive. Enjoy peace and serenity sitting on your expansive covered front porch,or relax on your dual-level back deck while enjoying the abundant wildlife. This thoughtfully designed 4-bedroom, 2.5-bath residence blends comfort, efficiency, and convenient living in a peaceful rural setting. With nearly 2700 square feet of finished living space, this home features three spacious main-floor bedrooms, each with generous closets, lighted ceiling fans, and large custom blind windows. The primary bedroom showcases a custom-designed granite bathroom with a dual vanity and oversized double shower, complemented by large his and her walk-in closets. The entire main floor is equipped with LVP flooring and boasts 9' ceilings and a stunning gas log living room fireplace, flanked by custom floor-to-ceiling built-ins. The kitchen is outfitted with quartz countertops, subway tile backsplash, a walk-in pantry, and ample oversized cabinetry. Storage is plentiful with linen closets in both full baths, an additional half bath off the kitchen, and a large main floor laundry room. The lower level is planned as an extension of the main floor and has been prepped for a full bath, a utility sink, and a wet bar entertainment area. Abundant natural light from the walk out basement includes a finished home office, a fourth bedroom with walk-in closet, and substantial storage providing endless opportunities to create recreational or daily living space. Home mechanicals include an instant-on water heater, natural gas furnace/central air, water filtration, and a 200 amp electrical panel. This beautiful property also features a massive 52x28 four car attached garage with an overhead loft. Conveniently located just minutes from the downtown areas of St. Clair and Marine City. Property is move in ready, so schedule your showing today and make this exceptional home yours.
- Houzeo last checked: 12 hours ago
- Listing updated: October 30, 2026 at 2:47 pm
- Listing Provided by: Bryan Currie (810) 841-1158 | Household Real Estate LLC (586) 573-0300
- Source: Realcomp MLS-MI | MLS#: 20261058825

- Originating MLS: Realcomp II Ltd
Property Details
Status
Active
Type
Single Family Residence
No. of Stories
-
County
City
Neighborhood
--
Year Built
2022
HOA Fees
-
Finished Area
2,696 sqft
Lot Size
10 acres lot
Basement Area
- sqft
MLS Name
Realcomp MLS
MLS Number
20261058825
MLS Status
Active
Days on Market
97
Cumulative Days on Market
101

Continue Your Journey in App
Find your dream home, receive real-time updates, and many more!
Continue Your Journey in App
Find your dream home, receive real-time updates, and many more!
Location
Facts & Features
Rooms
Bedrooms & bathrooms
Bedrooms: 4
Bathrooms: 3
Interior
Appliances
Dishwasher, Disposal, Dryer, Microwave, Plumbed For Ice Maker, Vented Exhaust Fan, Water Purifier Owned
Heating
Forced Air, Natural Gas
Sewer
Septic Tank
Interior Features
Entrance Foyer, Programmable Thermostat
Cooling
Central Air
Window Features
Egress Windows
Construction
Year Built
Year Built: 2022
Home type
Single Family Residence
Architectural Style
Ranch
Roof
Asphalt
Foundation Details
Basement, Insulating Concrete Forms, Sump Pump
Construction Materials
Vinyl Siding
Utilities & Energy
Water Source
Well
Fireplace Features
Gas, Living Room
Parking Features
Four Car Garage, Attached
Security Features
Smoke Detectors
Laundry Features
Gas Dryer Hookup, Laundry Room, Washer Hookup
Utilities
Cable Available, Underground Utilities
Pool Features
None
Electric
Volts220, Circuit Breakers
Basement
Bath Stubbed, Partially Finished, Walk Out Access, Walk Up Access
Other Features
Patio And Porch Features
Patio, Porch
Disclosures
Taxes Homestead Exempt
Subdivision Name
Supervisors
Price History
| Date | Event | Price |
|---|---|---|
10/01/2026 Source: | Price Decreased | $629,900 -0.65% $234/sqft |
09/25/2026 Source: | Price Decreased | $634,000 -0.16% $235/sqft |
09/18/2026 Source: | Price Decreased | $635,000 -0.63% $236/sqft |
09/06/2026 Source: | Price Decreased | $639,000 -0.78% $237/sqft |
08/27/2026 Source: | Price Decreased | $644,000 -0.77% $239/sqft |

Show more
Nearby Homes

Find Homes by Property Features in China, MI
Nearby New Homes For Sale


Based on information from the Board/Association of REALTORS® (alternatively, from the Realcomp II Ltd. MLS) through Nov 02, 2026, 02:15PM. All information provided is deemed reliable, but is not guaranteed to be accurate and should be independently verified. IDX provided courtesy of Realcomp II Ltd. via Andover Real Estate & Houzeo, Copyright 2026 Realcomp II Ltd. Shareholders Any use of search facilities of data on the site, other than by a consumer looking to purchase real estate, is prohibited. IDX information is provided exclusively for consumers' personal, noncommercial use and may not be used for any purpose other than to identify prospective properties consumers may be interested in purchasing. The accuracy of all information, regardless of source, is not guaranteed or warranted. All information should be independently verified. Listing Information presented by local MLS brokerage: Andover Real Estate, local REALTOR®- Scott Rubin - (248)206-3666 . Any use of search facilities of data on the site, other than by a consumer looking to purchase real estate, is prohibited. © 2024 Realcomp II Ltd. MLS. All Rights Reserved.
 Advertising Broker: Andover Real Estate | Andover Real Estate
