- Overview
- Description
- Property Details
- Location
- HOA Management
- Facts & Features
- Getting Around
- Nearby Homes




$539,990
Monthly Est:$2,688
 5 Beds
 3 Baths
3 full baths
 2,585sqft
3417 Yellow Cassia Dr, Zephyrhills, FL 33543
$539,990
$2,688/moEst:
Get Pre-Approved
Single Family Residence
Built in 2026
$134.67/mo HOA
4,200 sqft lot
$209/sq.ft
Description
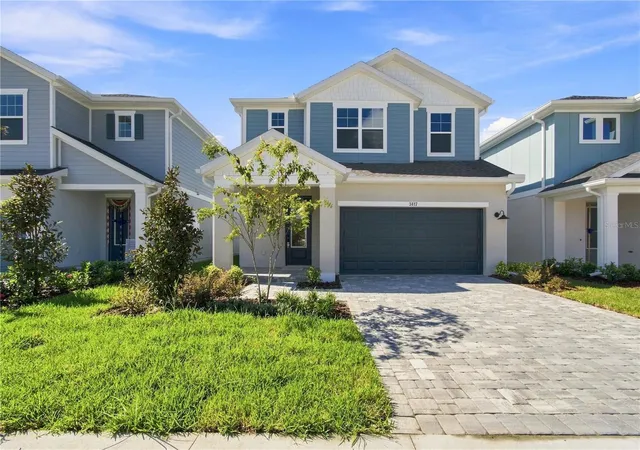
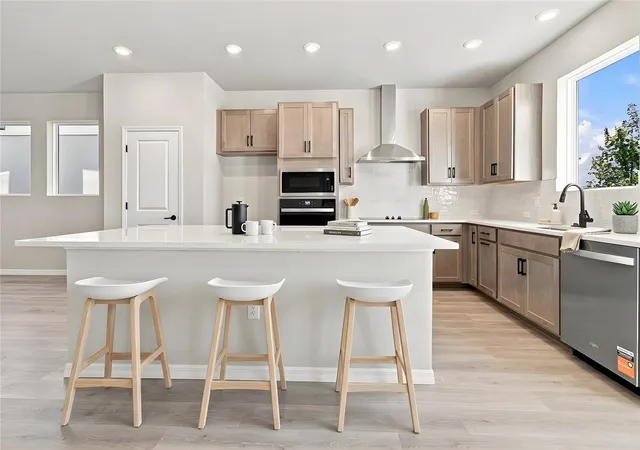
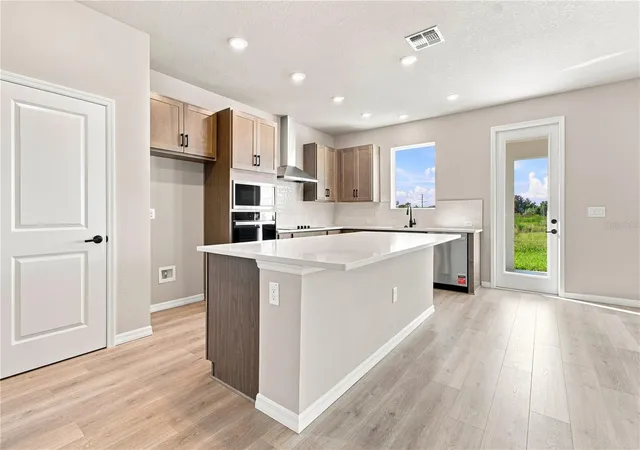
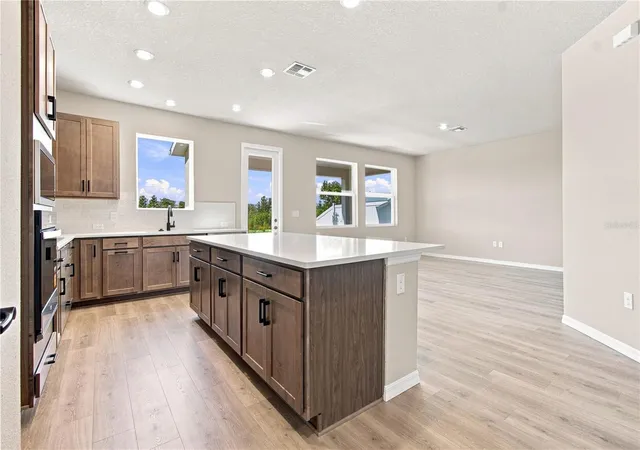
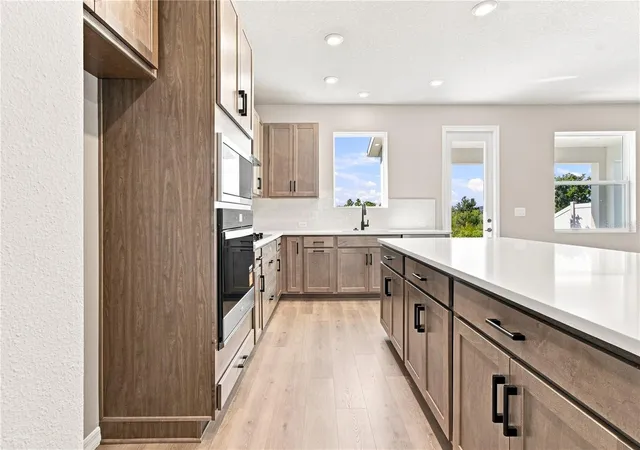
Indulge in the Wesley Chapel lifestyle in Persimmon Place at Wiregrass Ranch, where shopping, dining, recreation and everyday conveniences are woven into the fabric of the community. From an afternoon exploring The Shops at Wiregrass to dinner at a favorite local spot, life here makes it easy to enjoy more of what you love—and come home to a place that feels like your own private retreat. Built by highly reputable David Weekley Homes, this Sneed floor plan features 5 bedrooms, 3 full baths and thoughtfully designed spaces across two stories. The gourmet kitchen showcases stainless steel appliances including a designer vent hood and wall oven/microwave. You'll also find abundant cabinetry and an oversized, unobstructed island overlooking the family and dining rooms. An upgraded fifth bedroom and full bath downstairs offer flexibility for guests, multigenerational living or a home office. Upstairs, an oversized loft provides versatile living space, while the spacious Owner’s Retreat features a spa-inspired bath and walk-in closet. Three additional upstairs bedrooms each include walk-in closets. A covered 20' x 10' lanai overlooks the conservation area, creating an inviting outdoor retreat. Quality craftsmanship, energy-efficient construction and the trusted reputation of David Weekley Homes complete this exceptional home. Don't miss your opportunity to own this beautifully crafted home in one of Wesley Chapel's most sought-after master-planned communities! **This property offers a limited time 7% employee pricing incentive.
- Houzeo last checked: 3 minutes ago
- Listing updated: October 23, 2026 at 1:04 pm
- Listing Provided by: Robert St. Pierre | WEEKLEY HOMES REALTY COMPANY (866) 493-3553
- Source: Stellar MLS-FL as distributed by MLS GRID | MLS#: TB8500072

Property Details
Status
Pending
Type
Single Family Residence
No. of Stories
-
County
City
Neighborhood
--
Year Built
2026
HOA Fees
$134.67/mo
Finished Area
2,585 sqft
Lot Size
4,200 sqft lot
Basement Area
- sqft
MLS Name
Stellar MLS
MLS Number
TB8500072
MLS Status
Pending
Days on Market
191
Cumulative Days on Market
181

Continue Your Journey in App
Find your dream home, receive real-time updates, and many more!
Continue Your Journey in App
Find your dream home, receive real-time updates, and many more!
Location
HOA Management
Samantha Richter
HOA Fees
$404/ Quarterly
Amenities
 Amenities and services may be covered by one or multiple associations and service providers.
 Security Gate
 Pool
 Cable TV
 Maintenance
 Bike Trails
 Park Playground
 Internet
Disclaimer: Amenities are based on third-party information and may vary; buyers must independently verify all amenities, as information is deemed reliable but not guaranteed.
Facts & Features
Rooms
Bedrooms & bathrooms
Bedrooms: 5
Bathrooms: 3
Interior
Exterior Features
Lighting, Rain Gutters, Sidewalk
Flooring
Carpet, Ceramic Tile, Laminate
Appliances
Built In Oven, Convection Oven, Cooktop, Dishwasher, Disposal, Electric Water Heater, Exhaust Fan, Microwave, Range Hood
Heating
Central, Electric, Exhaust Fan, Heat Pump, Zoned
Interior Features
In Wall Pest System, Kitchen/family Room Combo, Open Floorplan, Primary Bedroom Upstairs, Stone Counters, Thermostat, Tray Ceiling(s), Walk In Closet(s)
Cooling
Central Air, Zoned
Sewer
Public Sewer
Window Features
Double Pane Windows, Low Emissivity Windows
Construction
Year Built
Year Built: 2026
Home type
Single Family Residence
Construction Materials
Block, Hardi Plank Type, Stucco, Frame
Roof
Shingle
Foundation Details
Slab
Architectural Style
Craftsman, Florida
Property Condition
Completed
Utilities & Energy
Laundry Features
Electric Dryer Hookup, Inside, Laundry Room, Washer Hookup
Water Source
None
Association Amenities
Cable Tv, Fence Restrictions, Playground, Pool, Trail(s)
Security Features
Smoke Detector(s)
Utilities
Electricity Available, Fiber Optics, Public, Sprinkler Recycled
Parking Features
Curb Parking, Driveway, Garage Door Opener
Other Features
Patio And Porch Features
Covered, Front Porch
Lot Features
Conservation Area, In County, Landscaped, Sidewalk, Paved
Vegetation
Trees/landscaped
Community Features
Deed Restrictions, Dog Park, Playground, Pool, Sidewalks, Street Lights
Subdivision Name
Persimmon Place
Price History
| Date | Event | Price |
|---|---|---|
10/23/2026 Source: | Pending | $539,990 $209/sqft |
09/30/2026 Source: | Price Decreased | $539,990 -1.23% $209/sqft |
09/28/2026 Source: | Price Increased | $546,737 +0.94% $212/sqft |
09/24/2026 Source: | Price Decreased | $541,670 -1.51% $210/sqft |
08/24/2026 Source: | Price Decreased | $549,990 -1.08% $213/sqft |

Show more
Nearby Homes










Find Homes by Property Features in Zephyrhills, FL
Nearby New Homes For Sale

Based on information from Stellar MLS® through Nov 02, 2026, 01:15PM as submitted to and distributed by MLS GRID. All data is obtained from various sources and may not have been verified by the broker or MLS GRID. Supplied Open House Information is subject to change without notice. All information should be independently reviewed and verified for accuracy. Properties may or may not be listed by the office/agent presenting the information. IDX information is provided exclusively for consumers’ personal non-commercial use. It may not be used for any purpose other than to identify prospective properties consumers may be interested in purchasing. The data is deemed reliable but is not guaranteed by MLS GRID. The use of the MLS GRID Data may be subject to an end-user license agreement prescribed by the Member Participant’s applicable MLS, if any, and as amended from time to time. © 2026 Stellar MLS. All Rights Reserved.
 Advertising Broker: Fred McGill | Simple Showing, Inc
