- Overview
- Description
- Property Details
- Location
- Facts & Features
- Getting Around
- Nearby Homes



$799,900
Monthly Est:$3,981
 3 Beds
 3 Baths
2 full baths + 1 half bath
 2,601sqft
3419 Stephen Earl Dr, Vancleave, MS 39565
$799,900
$3,981/moEst:
Get Pre-Approved
Single Family Residence
Built in 2015
$-- HOA
5 acres lot
$308/sq.ft
Description
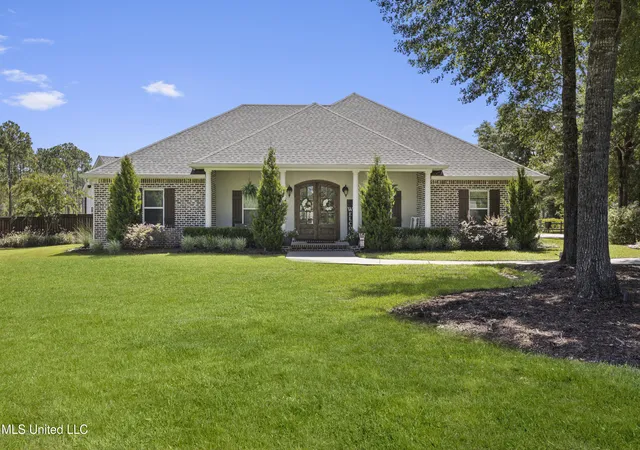
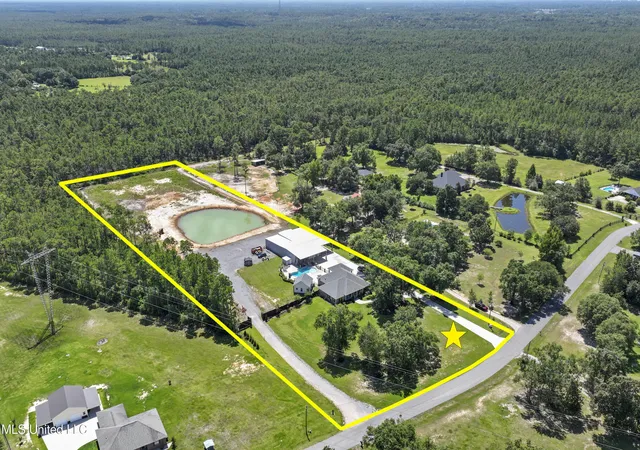
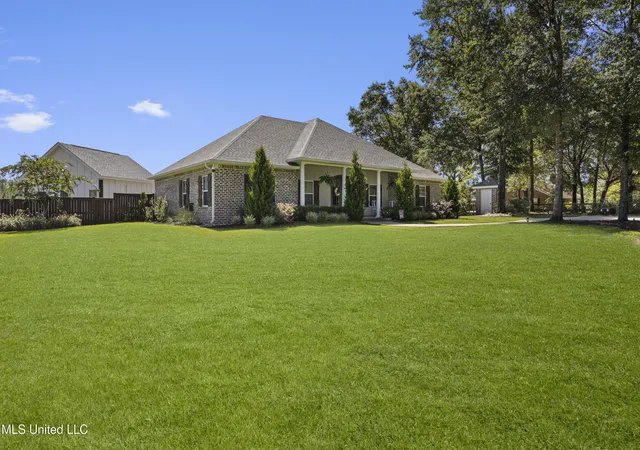
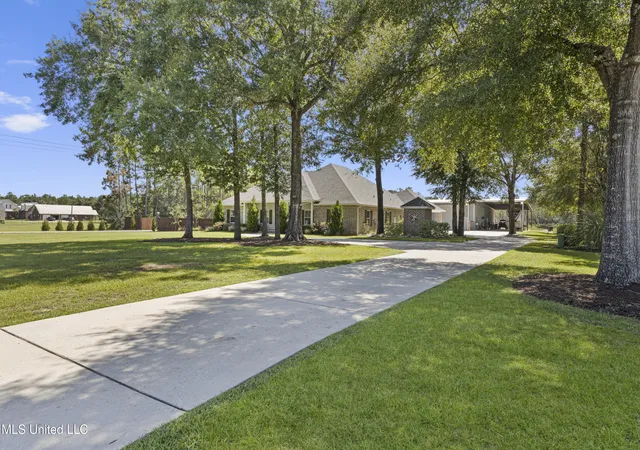
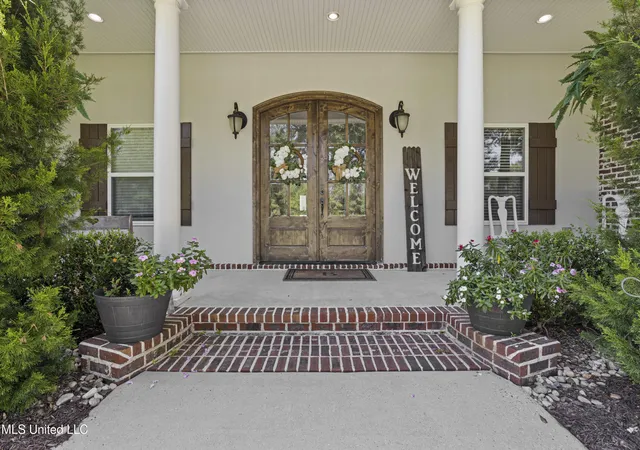
Luxury, Versatility & Everyday Comfort on 5 beautifully landscaped acres-complete with a Resort-Style pool, Massive Workshop & Guest-Ready Pool House is exactly what this Entertainers Paradise has to offer. Welcome to one of Vancleave's finest private retreats—an exceptional custom estate thoughtfully designed for both luxury living and practical function. Tucked away on 5 beautifully manicured acres, this property delivers an unmatched combination of craftsmanship, functionality, and modern conveniences. From the stunning main residence to the entertainer's dream outdoor space, massive shop, and versatile pool house, every inch of this property has been meticulously planned and impeccably maintained. Property Overview: This expansive estate features professionally designed landscaping with full front and back irrigation, dramatic landscape lighting, and a 3/4-acre pond nestled at the rear of the property. Wired cameras surround the grounds for added peace of mind, and a full-house gas generator ensures uninterrupted comfort year-round. Main Residence Highlights (2601 Sq Ft): This stunning 3-bedroom, 2.5-bathroom home features an open-concept, split-bedroom floor plan. No carpet here—gorgeous stained concrete flooring flows throughout the home, complementing the custom wood accent ceiling in the formal dining room. Primary Suite: A spacious owner's retreat with a large walk-in closet and spa-style bath featuring a walk-through double shower, soaking tub, his & her vanities, and a private water closet. Guest Wing: Two generously sized bedrooms connected by a Jack & Jill bathroom with tub/shower combo and spacious closets. Living Area: The heart of the home boasts custom built-ins, a cozy gas fireplace, and an open view to the kitchen and backyard. Gourmet Kitchen: Custom cabinetry, granite countertops, stainless steel appliances, oversized island, and a breakfast nook that flows into the living area for seamless entertaining. Resort-Style Outdoor Living: Your backyard oasis includes an In-ground Gunite pool that is both heated and cooled, with a water slide, swim-up bar, chlorine UV system, and full automation. A putting green lies just off the pool deck for extra outdoor fun. An outdoor bar directly off the back porch is perfect for hosting, while the covered pool equipment room keeps all pool components protected and organized, with additional storage for chemicals and supplies. Pool House / Guest Cottage (484 Sq Ft Heated & Cooled): This fully equipped guest-ready space features a full bathroom and complete flexibility, perfect as a poolside retreat, in-law suite, or guest space. Massive Workshop (7,150 Sq Ft Under Roof): A dream setup for hobbyists, business owners, or RV enthusiasts, this shop includes: Two electric roll-up doors (14x20 and 14x14) A 50-amp RV hookup with water and power. Secondary gravel driveway access for easy maneuvering that is secured by a solar powered gate for added security! Whether you're looking for a forever home with space to spread out, a multi-functional retreat for hosting, or a private estate with serious workshop space—this Vancleave GEM delivers comfort, luxury, and value in one unforgettable package. Other highlights include: Gas tankless water heater Spray foam insulation for energy efficiency Outdoor sound system Gutters, well water, and septic system! Schedule your private tour before its too late!
- Houzeo last checked: 8 minutes ago
- Listing updated: August 20, 2026 at 3:28 pm
- Listing Provided by: Kayla Martello (228) 861-1234 DRE #S51526 | Stars and Stripes Realty, LLC. (228) 219-7653
- Source: MLS United-MS | MLS#: 4148061

Property Details
Status
Pending
Type
Single Family Residence
No. of Stories
-
County
City
Neighborhood
--
Year Built
2015
HOA Fees
-
Finished Area
2,601 sqft
Lot Size
5 acres lot
Basement Area
- sqft
MLS Name
MLS United
MLS Number
4148061
MLS Status
Pending
Days on Market
162

Continue Your Journey in App
Find your dream home, receive real-time updates, and many more!
Download App
Continue Your Journey in App
Find your dream home, receive real-time updates, and many more!
Location
Facts & Features
Rooms
Bedrooms & bathrooms
Bedrooms: 3
Bathrooms: 3
Interior
Window Features
Blinds
Interior Features
Ceiling Fan(s), Crown Molding, Eat In Kitchen, Entrance Foyer, Granite Counters, Kitchen Island, Open Floorplan, Recessed Lighting, Soaking Tub, Storage, Double Vanity
Heating
Central, Electric
Cooling
Central Air, Electric, Gas
Exterior Features
Landscaping Lights, Lighting, Outdoor Grill, Private Yard, Rain Gutters, Rv Hookup
Flooring
Concrete, Tile
Sewer
Septic Tank
Appliances
Built In Electric Range, Built In Refrigerator, Dishwasher, Microwave, Stainless Steel Appliance(s), Tankless Water Heater
Construction
Year Built
Year Built: 2015
Home type
Single Family Residence
Construction Materials
Brick
Property Condition
Move In Ready
Roof
Architectural Shingles
Foundation Details
Slab
Utilities & Energy
Fireplace Features
Living Room
Water Source
Well
Laundry Features
Inside, Laundry Room
Utilities
Electricity Connected, Propane Connected, Sewer Connected, Water Connected, Propane
Pool Features
Slide, Gunite, Heated, In Ground
Parking Features
Attached Carport, Concrete, Driveway, Gravel, Parking Pad, Rv Carport
Security Features
Security System, Smoke Detector(s)
Other Features
Lot Features
Landscaped, Rectangular Lot, Sprinklers In Front, Sprinklers In Rear
Patio And Porch Features
Front Porch, Rear Porch
Subdivision Name
Riverwood
Price History
| Date | Event | Price |
|---|---|---|
08/20/2026 Source: | Pending | $799,900 $308/sqft |
07/22/2026 Source: | Contingent (Active Under Contract) | $799,900 $308/sqft |
05/01/2026 Source: | Listed for Sale | $799,900 -3.04% $308/sqft |
07/30/2025 Source: | Off Market | $825,000 $317/sqft |
07/30/2025 Source: | Listed for Sale | $825,000 $317/sqft |

Nearby Homes




Find Homes by Property Features in Vancleave, MS
Nearby New Homes For Sale


Based on information from MLS United, LLC. through Oct 10, 2026, 04:15PM. IDX information is provided exclusively for consumers' personal, non-commercial use, that it may not be used for any purpose other than to identify prospective properties consumers may be interested in purchasing, and that the data is deemed reliable but is not guaranteed accurate by the MLS. © 2026 MLS United, LLC. All Rights Reserved.
 Advertising Broker: Daniel Demers | Sell Your Home Services