- Overview
- Description
- Property Details
- Location
- Facts & Features
- Getting Around
- Nearby Homes
 New Construction

Street View
$345,000
Monthly Est:$1,717
 3 Beds
 2 Baths
2 full baths
 1,305sqft
342-356 Drayton Rd, Southport, NC 28461
$345,000
$1,717/moEst:
Get Pre-Approved
Single Family Residence
Built in 2025
$-- HOA
0.48 acre lot
$264/sq.ft
Description
The house handles itself. You have other plans for the weekend.
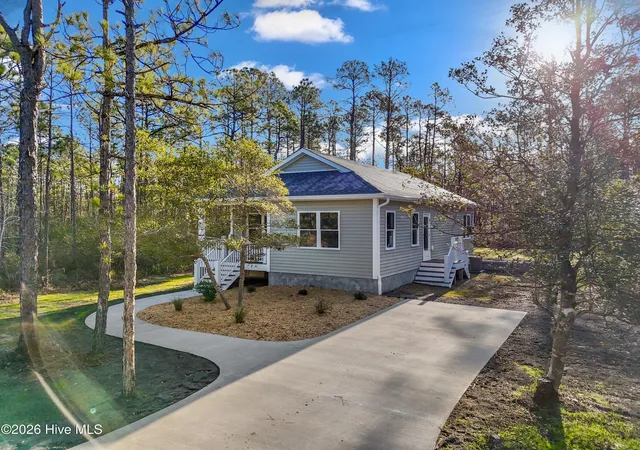
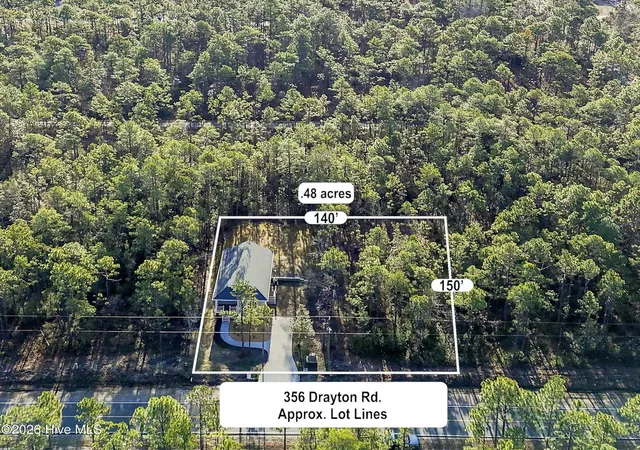
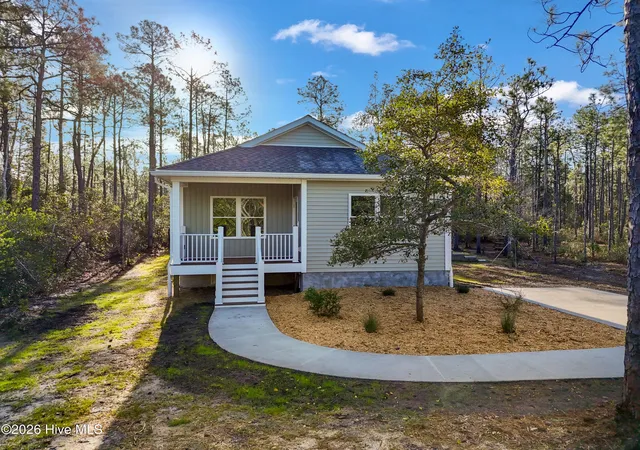
Open the door in August. That is when this house tells you what it is. MOVE IN READY and new construction by Brunswick Sustainable Living builder Steve Stegman whose motto is, ''Where Quality, Beats Quantity.'' This Three bedroom, two bath, 1,305 square foot home, on .48 acres, sits in the heart of Boiling Spring Lakes on a quiet street with the closest neighbor currently 400' down the road. Three bedrooms, two baths, 1,305 square feet.
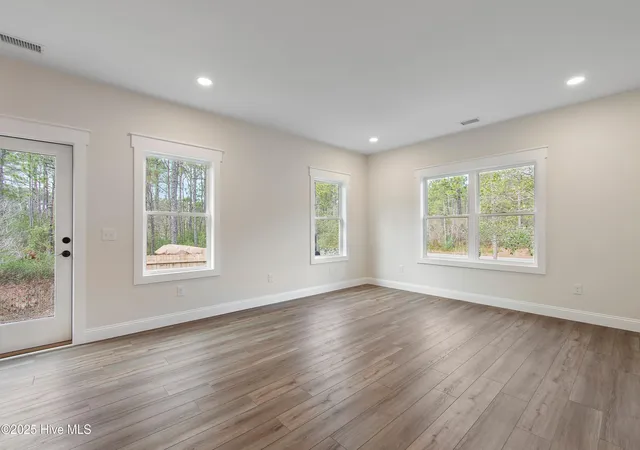
Inside, open efficient living space with LVP flooring and quartz countertops in the kitchen. The owner's suite has a double closet and a private bath with dual sinks and smooth side, walk in shower for easy cleaning. Two more bedrooms and a second bath round out the plan.
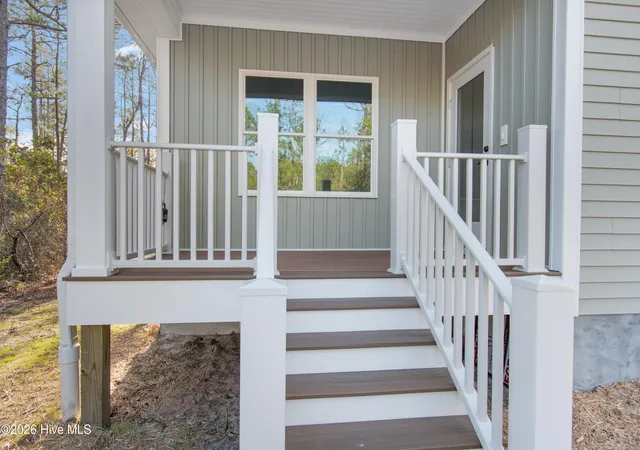
Exterior walls significantly exceed code insulation standards, so the home stays quiet and temperatures stay steady. HVAC with exterior air intake to keep air fresh. A healthy, salt-free water system protects your pipes and full package of GE appliances including refrigerator, washer, and dryer. The vinyl exterior and Trex decking keep exterior maintenance low. The roof is built to stand up to coastal storms with zip system planking, taped seams, and ice and water shield under the starter strips for extra protection from wind and rain. There are so many upgrades we can't list them all here. Many of them you will never see but your power bill show you the story.
No HOA here to tell you how to store your boat or park your car.
Boiling Spring Lakes offers parks, ponds, a community center, playgrounds, tennis and pickleball courts, an 18-hole golf course, and a fitness room. Some amenities are limited while the dam is being restored with a planned completion date of Spring 2027. Oak Island beaches, Southport, are 25 minutes south and Wilmington is just a short drive away.
Make your appointment today to see and feel the difference.
- Houzeo last checked: 13 minutes ago
- Listing updated: October 21, 2026 at 2:41 pm
- Listing Provided by: Hank Troscianiec & Associates (910) 262-7705 , Pete J Key (910) 448-4068 DRE #279736 | Keller Williams Innovate-OKI (910) 726-2270
- Source: Hive MLS-NC | MLS#: 100601246

Property Details
Status
Active Under Contract
Type
Single Family Residence
No. of Stories
1
County
City
Neighborhood
--
Year Built
2025
HOA Fees
-
Finished Area
1,305 sqft
Lot Size
0.48 acre lot
Basement Area
- sqft
MLS Name
Hive MLS
MLS Number
100601246
MLS Status
Pending with Showings
Days on Market
63

Continue Your Journey in App
Find your dream home, receive real-time updates, and many more!
Continue Your Journey in App
Find your dream home, receive real-time updates, and many more!
Location
Facts & Features
Rooms
Bedrooms & bathrooms
Bedrooms: 3
Bathrooms: 2
Bedroom 2
Level: First
Area: Square Feet
Dimensions: 135.70
Bathroom 2
Level: First
Area: Square Feet
Dimensions: 123.90
Master Bedroom
Level: First
Area: Square Feet
Dimensions: 190.28
Bedroom 3
Level: First
Area: Square Feet
Dimensions: 136.88
Bathroom 1
Level: First
Area: Square Feet
Dimensions: 58.75
Great Room
Level: First
Area: Square Feet
Dimensions: 481.65
Interior
Flooring
Lvt/lvp
Heating
Heat Pump, Electric
Exterior Features
None
Appliances
Built In Microwave, See Remarks, Water Softener, Washer, Refrigerator, Humidifier, Dryer, Dishwasher, Energy Star Qualified Appliances, Tankless Water Heater, Electric Range, Water Purifier
Interior Features
High Ceilings, Pantry, Walk In Shower
Cooling
Central Air, Heat Pump
Construction
Year Built
Year Built: 2025
Home type
Single Family Residence
Roof
Architectural Shingle
Property Condition
Completed
Foundation Details
Block, Crawl Space
Construction Materials
Vinyl Siding, Wood Frame
Utilities & Energy
Water Source
Well, Private
Laundry Features
Dryer Hookup, Washer Hookup, Laundry Room
Association Amenities
Basketball Court, Fitness Center, Meeting Room, Park, Pickleball, Picnic Area, Playground, Ramp, Tennis Court(s), Trail(s), Recreation Nearby
Utilities
Underground Utilities, Fiber Optic
Basement
Crawl Space
Parking Features
Concrete, Off Street, On Site
Other Features
Subdivision Name
Boiling Spring Lakes
Patio And Porch Features
Covered, Porch
Price History
| Date | Event | Price |
|---|---|---|
10/21/2026 Source: | Contingent (Active Under Contract) | $345,000 $264/sqft |
09/03/2026 Source: | Listed for Sale | $345,000 $264/sqft |

Nearby Homes










Find Homes by Property Features in Southport, NC
Nearby New Homes For Sale

Based on information from the Hive MLS, through Nov 06, 2026, 03:15AM. This website may not include listings or property addresses of sellers who have directed their listing brokers to withhold their listing or their property address from display on the Internet. The data relating to real estate on this web site comes in part from the Internet Data Exchange program of Hive MLS, and is updated as of Nov 06, 2026, 03:15AM. All information is deemed reliable but not guaranteed and should be independently verified. All properties are subject to prior sale, change, or withdrawal. Neither listing broker(s) nor Chosen Realty LLC nor Houzeo shall be responsible for any typographical errors, misinformation, or misprints, and shall be held totally harmless from any damages arising from reliance upon these data. IDX information is provided exclusively for personal, non-commercial use, and may not be used for any purpose other than to identify prospective properties consumers may be interested in purchasing. © 2026 Hive MLS. All Rights Reserved.
 Advertising Broker: Nicholas Huscroft | Chosen Realty
