- Overview
- Description
- Property Details
- Location
- Facts & Features
- Getting Around
- Nearby Homes



$525,000
Monthly Est:$2,613
 3 Beds
 3 Baths
2 full baths + 1 half bath
 2,392sqft
342 Closson Rd, Schenectady, NY 12302
$525,000
$2,613/moEst:
Get Pre-Approved
Single Family Residence
Built in 1975
$-- HOA
7.29 acres lot
$219/sq.ft
Description
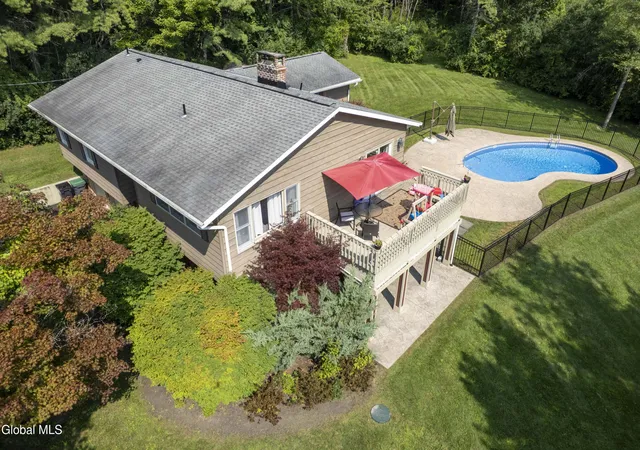
MULTIPLE OFFERS RECEIVED, HIGHEST AND BEST DUE BY 1:00 ON TUESDAY 8/18 Peaceful and Private are a couple of words to describe this enchanting 7+ acre home surrounded by nature. From the Gorgeous pool & patio to the private pond.
This home features wonderful open floor plan w/Stone wood burning fireplace, Huge country Kitchen w/eat at island, granite counters, SS appliances, Large walk in pantry, & Dining area. The primary bedroom is fit for a king size bed, walk in closet for her and another closet for him, Master Bath w/jetted tub, custom tiled shower. & double sink. Lower level has 2 flex spaces w/ exterior entry. Note: the one flex space is accessible through the garage. Tons of storage areas even option for wine cellar. Don't miss this slice of heaven! Contingent on sellers closing on home they have secured to buy at same time.
- Houzeo last checked: 10 hours ago
- Listing updated: August 20, 2026 at 1:57 pm
- Listing Provided by: Maria Martin (518) 857-6966 DRE #40MA0804240 | Vita Nova Group (518) 357-4837
- Source: Greater Capital Association of Realtors (Global) MLS-NY | MLS#: 202623977

Property Details
Status
Pending
Type
Single Family Residence
No. of Stories
-
County
City
Neighborhood
--
Year Built
1975
HOA Fees
-
Finished Area
2,392 sqft
Lot Size
7.29 acres lot
Basement Area
- sqft
MLS Name
Greater Capital Association of Realtors (Global) MLS
MLS Number
202623977
MLS Status
Pending
Days on Market
49

Continue Your Journey in App
Find your dream home, receive real-time updates, and many more!
Download App
Continue Your Journey in App
Find your dream home, receive real-time updates, and many more!
Location
Facts & Features
Rooms
Bedrooms & bathrooms
Bedrooms: 3
Bathrooms: 3
Interior
Heating
Forced Air, Oil
Cooling
Central Air
Sewer
Septic Tank
Interior Features
Paddle Fan, Walk In Closet(s), Wine Cellar, Built In Features, Ceramic Tile Bath, Eat In Kitchen, Kitchen Island
Window Features
Screens, Shutters, Curtain Rods
Flooring
Tile, Laminate
Exterior Features
Drive Paved, Lighting
Appliances
Ice Maker, Dishwasher, Microwave, Range, Range Hood, Refrigerator, Washer/dryer
Construction
Year Built
Year Built: 1975
Home type
Single Family Residence
Architectural Style
Custom, Raised Ranch
Roof
Shingle, Asphalt
Foundation Details
Block, Slab
Construction Materials
Brick, Vinyl Siding
Utilities & Energy
Electric
150 Amp Service
Pool Features
In Ground, Salt Water
Parking Features
Off Street, Paved, Attached, Driveway, Garage Door Opener
Utilities
Cable Available
Water Source
Public
Laundry Features
Common Area, Main Level
Basement
Exterior Entry, Slab, Walk Out Access
Security Features
Smoke Detector(s), Security System, Carbon Monoxide Detector(s)
Other Features
Lot Features
Secluded, Level, Private, Wooded, Landscaped
Patio And Porch Features
Deck, Patio
Price History
| Date | Event | Price |
|---|---|---|
08/20/2026 Source: | Pending | $525,000 $219/sqft |
08/13/2026 Source: | Listed for Sale | $525,000 $219/sqft |

Nearby Homes






Find Homes by Property Features in Schenectady, NY
Nearby New Homes For Sale

Based on information from the Global Multiple Listing Service, Inc. through Oct 01, 2026, 02:45PM. Information is provided exclusively for consumers’ personal, non-commercial use. It may not be used for any purpose other than to identify prospective properties consumers may be interested in purchasing. The data is deemed reliable but is not guaranteed accurate by the MLS. This website may not include listings or property addresses of sellers who have directed their listing brokers to withhold their listing or their property address from display on the Internet. © 2026 Global Multiple Listing Service, Inc. All Rights Reserved.
 Advertising Broker: Derek Greene | The Greene Realty Group