- Overview
- Description
- Property Details
- Location
- HOA Management
- Facts & Features
- Getting Around
- Nearby Homes




$487,623
Monthly Est:$2,427
 5 Beds
 4 Baths
3 full baths + 1 half bath
 2,885sqft
342 Peason Ridge, Bossier City, LA 71112
$487,623
$2,427/moEst:
Get Pre-Approved
Single Family Residence
Built in 2026
$39.58/mo HOA
0.21 acre lot
$169/sq.ft
Description
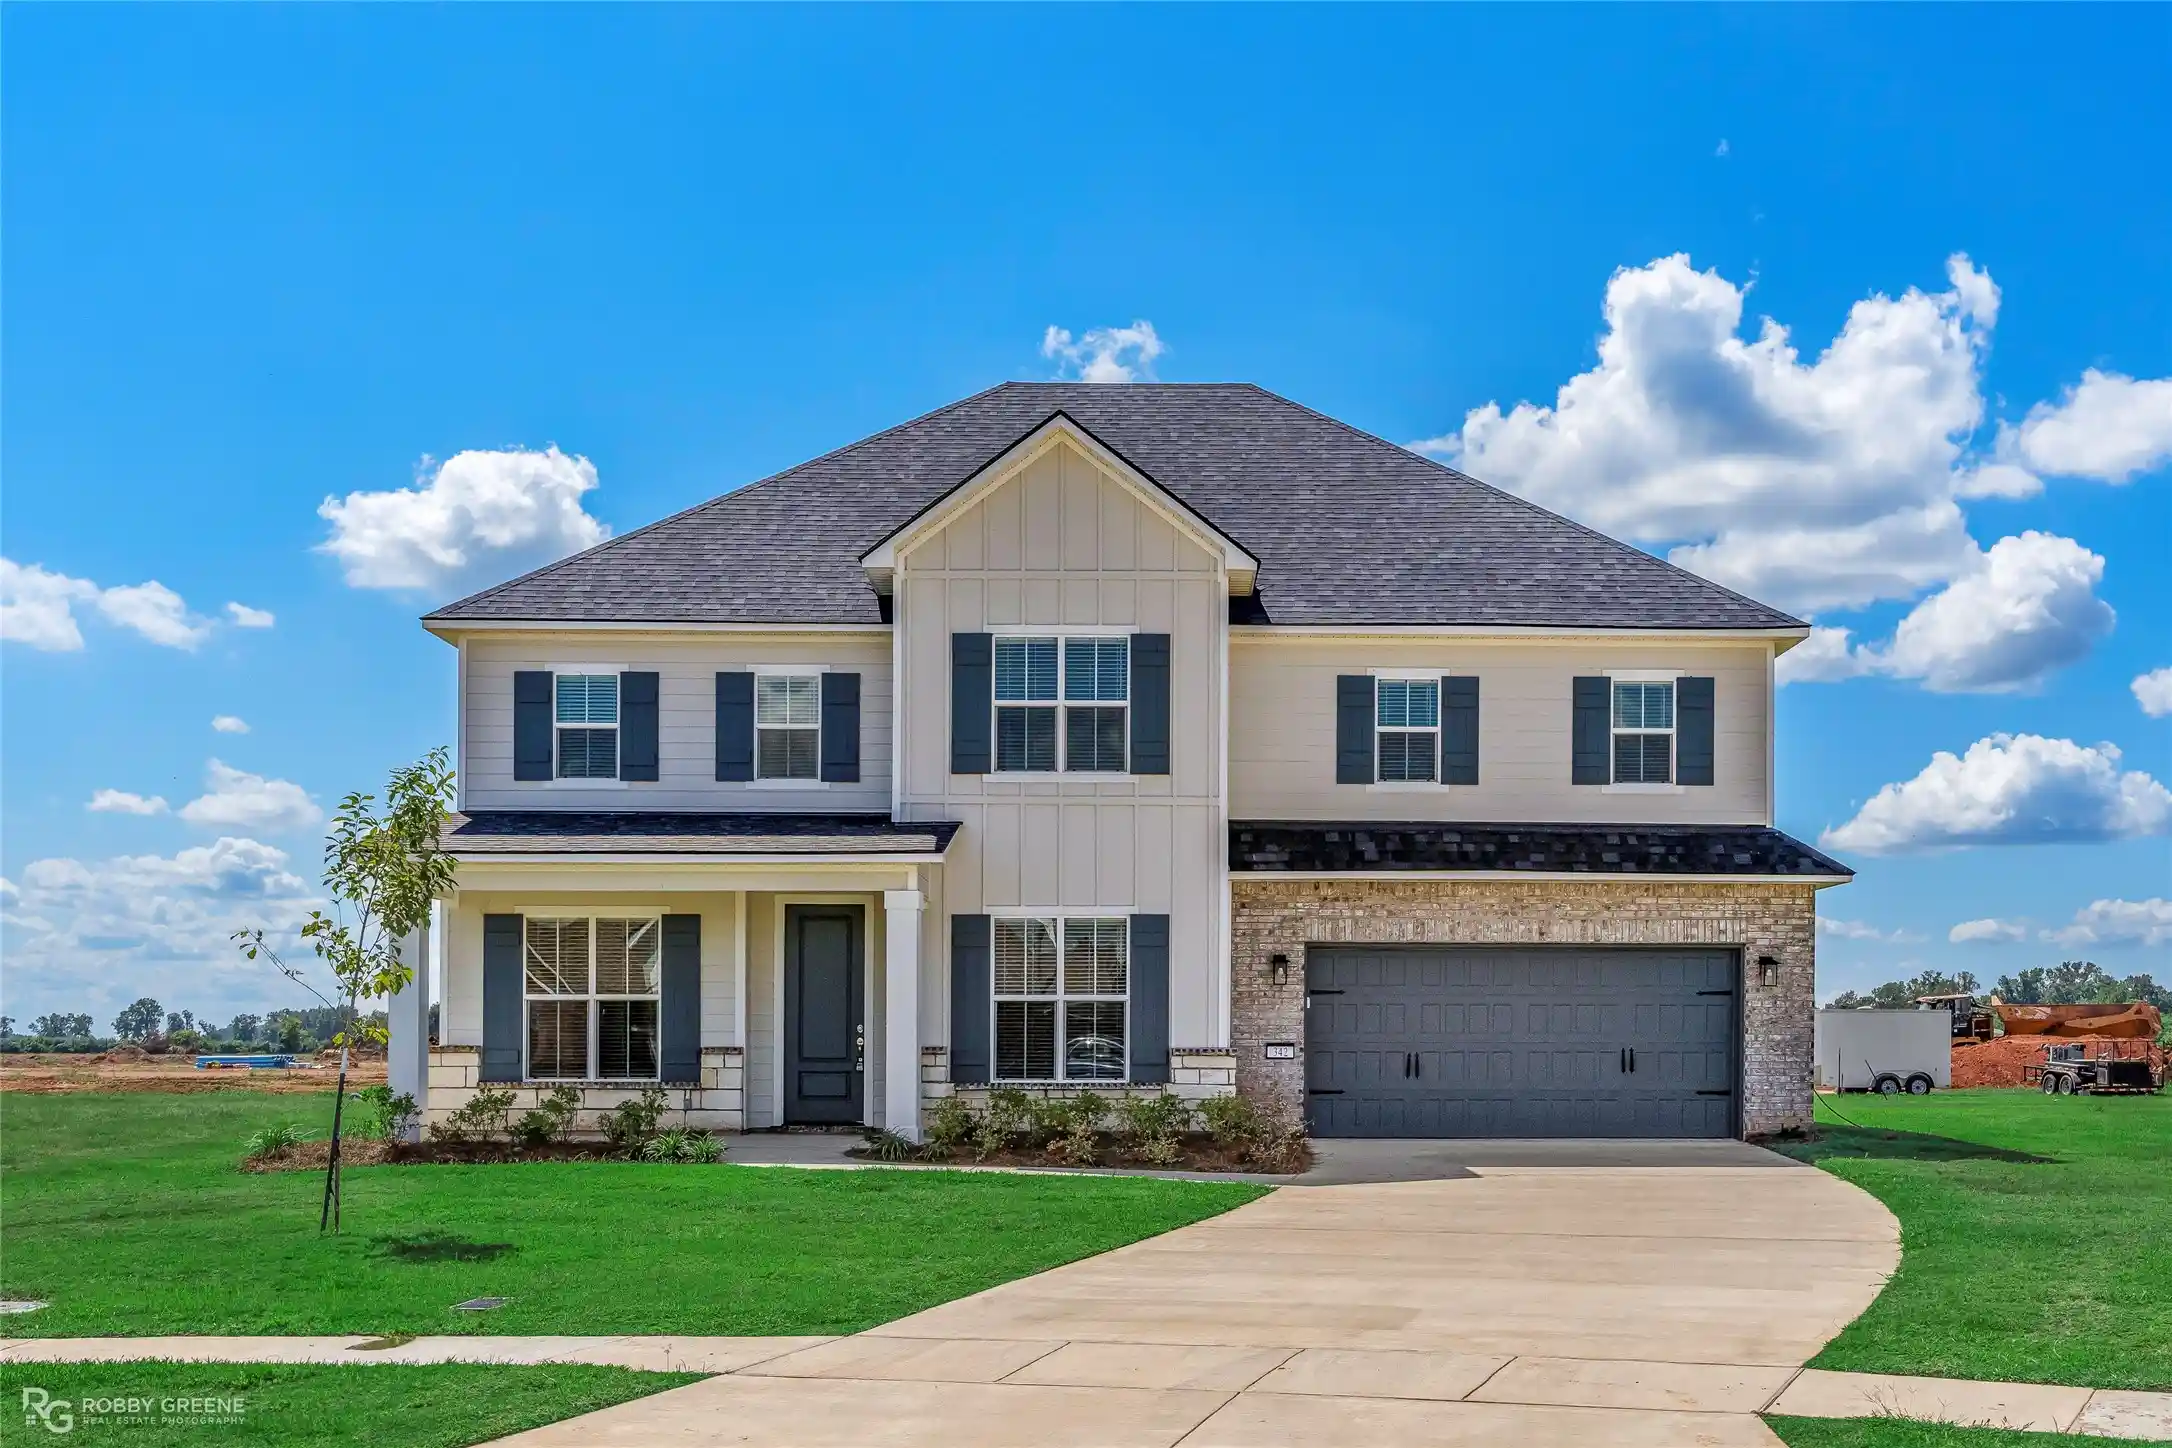
LARGE NEW CONSTRUCTION HOME - 5 MINUTES TO BARKSDALE AFB! Welcome home to 342 Peason Ridge, our popular Montana floorplan by Southern Home Builders, a true two-story home that is ready for move in and gives you amazing value for the money. It features 2885 square feet, 5 bedrooms (one downstairs, four large upstairs), 3.5 bathrooms, a study with French Doors, a formal dining room, an oversized 2 car garage, and a great open concept layout. The charming curb appeal of the Hardi board siding, board and batten, stonework, and the front porch make a memorable first impression. Step inside to find gorgeous light engineered wood floors with the office to the left and the formal dining room to the right. As you walk into the living room, the grand two-story ceilings pull your eyes up and the statement worthy staircase is sure to impress. The kitchen features stainless GE appliances, quartz countertops, a ceramic tile backsplash, gold hardware and fixtures, white cabinets, a large center island, and an incredible oversized walk-in pantry. The primary suite also has wood floors with a huge walk-in closet and an ensuite bath with a free-standing tub, a tiled shower with bench, and dual sinks. As you walk up the stairs you'll find four large bedrooms, two bathrooms, and a walk-in attic space that could be finished into another room or bedroom. Step onto the covered back patio and enjoy plenty of summer activities in the spacious yard. The Preserve South Bossier's hottest community with sidewalks, a play, a playground with swings, and a fishing pond. It's located across the street from the Red River National Wildlife Refuge, 5 miles to Barksdale Air Force Base, 10 miles to the East Bank District, and easy access to Shreveport! Builder offering $10,000 toward incentives for closing costs, fencing, or a combination of both! This home is full of upgrades from the tile, light fixtures, countertops, cabinet hardware, plumbing fixtures, and more - you'll love it!
- Houzeo last checked: 12 minutes ago
- Listing updated: October 28, 2026 at 6:04 pm
- Listing Provided by: Jonathan Fayard (318) 286-3621 | Pinnacle Realty Advisors (318) 233-1045
- Source: NTREIS MLS-TX | MLS#: 21386546

Property Details
Status
Active
Type
Single Family Residence
No. of Stories
2
County
City
Neighborhood
--
Year Built
2026
HOA Fees
$39.58/mo
Finished Area
2,885 sqft
Lot Size
0.21 acre lot
Basement Area
- sqft
MLS Name
NTREIS MLS
MLS Number
21386546
MLS Status
Active
Cumulative Days on Market
126

Continue Your Journey in App
Find your dream home, receive real-time updates, and many more!
Continue Your Journey in App
Find your dream home, receive real-time updates, and many more!
Location
HOA Management
Regency Association Management
HOA Fees
$475/ Annually
Amenities
 Amenities and services may be covered by one or multiple associations and service providers.
 Maintenance
Disclaimer: Amenities are based on third-party information and may vary; buyers must independently verify all amenities, as information is deemed reliable but not guaranteed.
Facts & Features
Rooms
Bedrooms & bathrooms
Bedrooms: 5
Bathrooms: 4
DiningRoom
Level: First
Area: 0.00 Square Feet
Dimensions: 0 x 0
LivingRoom
Level: First
Area: 0.00 Square Feet
Dimensions: 0 x 0
PrimaryBedroom
Level: First
Area: 0.00 Square Feet
Dimensions: 0 x 0
Interior
Sewer
Public Sewer
Appliances
Dishwasher, Disposal, Gas Range, Microwave
Flooring
Carpet, Ceramic Tile, Engineered Hardwood
Heating
Central, Natural Gas
Interior Features
Built In Features, Chandelier, Eat In Kitchen, High Speed Internet, Kitchen Island, Open Floorplan, Pantry, Walk In Closets
Window Features
Window Coverings
Cooling
Central Air, Electric
Construction
Year Built
Year Built: 2026
Home type
Single Family Residence
Construction Materials
Board And Batten Siding, Brick, Stone Veneer
Architectural Style
Detached
Foundation Details
Slab
Roof
Asphalt
Property Condition
Under Construction
Utilities & Energy
Laundry Features
Laundry In Utility Room
Parking Features
Garage
Security Features
Carbon Monoxide Detectors, Smoke Detectors
Fireplace Features
Gas Starter, Living Room, Wood Burning
Water Source
Public
Pool Features
None
Utilities
Sewer Available, Water Available
Other Features
Community Features
Playground, Park, Sidewalks
Subdivision Name
The Preserve
Patio And Porch Features
Patio, Covered
Price History
| Date | Event | Price |
|---|---|---|
06/24/2026 Source: | Off Market | $487,623 $169/sqft |
06/24/2026 Source: | Listed for Sale | $487,623 $169/sqft |

Nearby Homes
Find Homes by Property Features in Bossier City, LA
Nearby New Homes For Sale

Based on information from the North Texas Real Estate Information Systems, Inc., through Nov 04, 2026, 11:00AM. Information is provided exclusively for consumers’ personal, non-commercial use. It may not be used for any purpose other than to identify prospective properties consumers may be interested in purchasing. Data is deemed reliable but is not guaranteed accurate. This website may not include listings or property addresses of sellers who have directed their listing brokers to withhold their listing or their property address from display on the Internet. ©2026 North Texas Real Estate Information Systems, Inc. All Rights Reserved.
 Advertising Broker: Michelle Brecker | Pathway To Home Realty
