- Overview
- Description
- Property Details
- Location
- HOA Management
- Facts & Features
- Getting Around
- Nearby Homes




$499,987
Monthly Est:$2,489
 4 Beds
 4 Baths
3 full baths + 1 half bath
 3,093sqft
489 Preserve Blvd, Bossier City, LA 71112
$499,987
$2,489/moEst:
Get Pre-Approved
Single Family Residence
Built in 2026
$39.58/mo HOA
0.17 acre lot
$162/sq.ft
Description
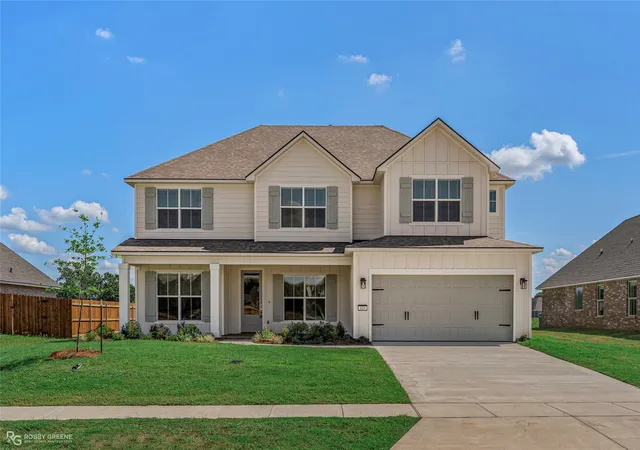
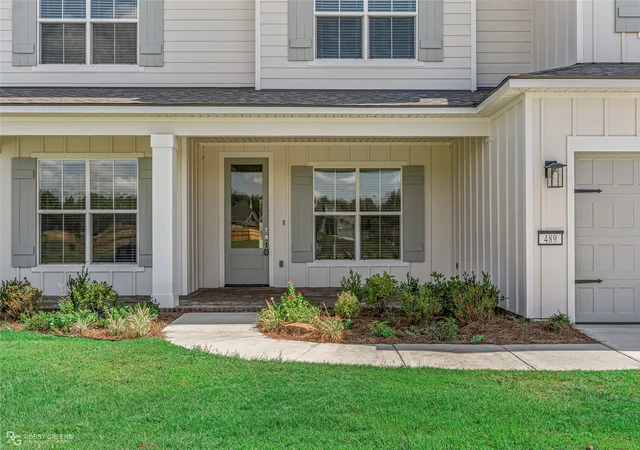
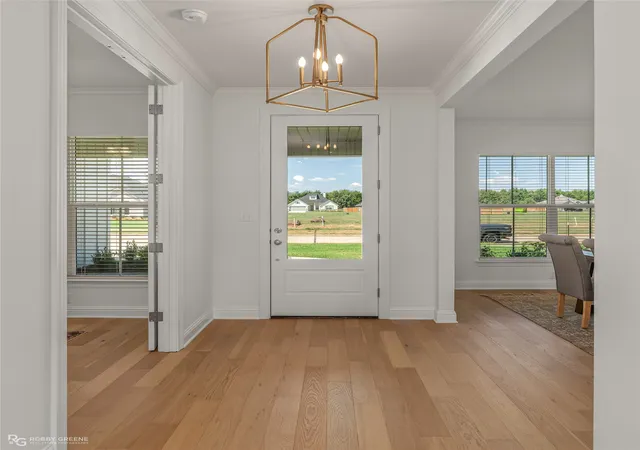
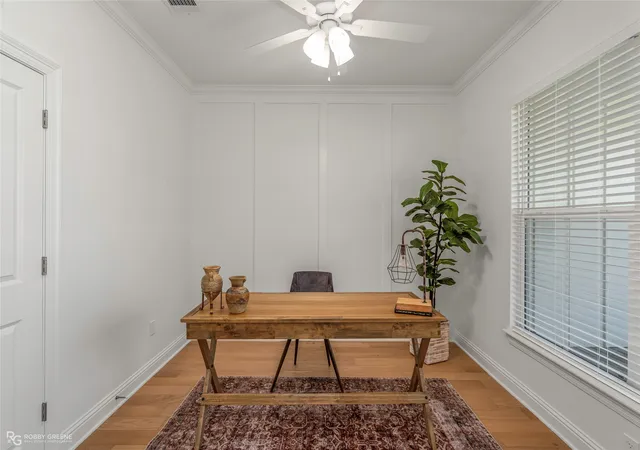
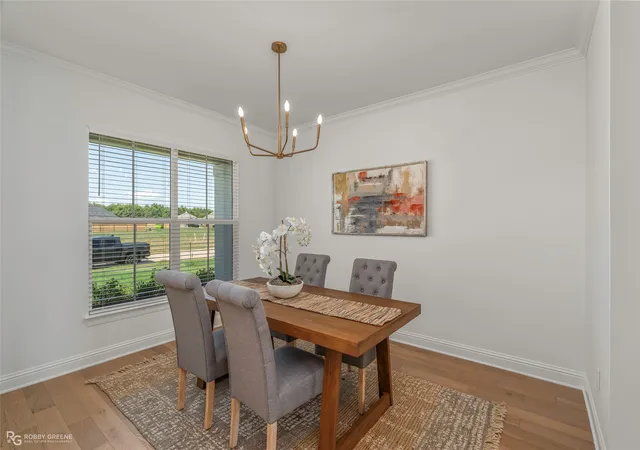
OVER 3000 SQFT AND QUICK COMMUTE TO BARKSDALE AFB! 489 Preserve Boulevard is a gorgeous New Construction home that was featured on the 2026 Parade of Homes tour and is packed with every bell, whistle, and upgrade imaginable! Proudly introducing the Chantilly VIII floorplan by Southern Home Builders, a two-story home that is fully staged and ready for move in! Spanning over 3000 square feet with 4 large bedrooms, 3.5 bathrooms, a study with French Doors, a formal dining room, and a bonus room upstairs, this home has plenty of space for everyone and has quickly become a fan favorite! Driving up, the charming curb appeal of the crisp white board and batten siding and the bricked front porch provide a welcoming invite. Step inside to find gorgeous white oak engineered floors and the study to the right with a with a wooden accent wall and the formal dining room to the left that leads into the kitchen. The living room and kitchen are open concept with high vaulted ceilings giving the space a grand feel. The kitchen features stainless GE appliances with a gas cooktop, brand new side by side refrigerator included, quartz countertops, a ceramic tile backsplash, gold hardware and fixtures, white cabinets, a center island, and an amazing walk-in pantry! The primary suite also has wood floors and an ensuite bath with a free-standing tub, a large tiled shower, and a walk-in closet. Walk up the stairs into a bonus room perfect for games and activities and three of the secondary bedrooms each with ceiling fans and two full bathrooms off the room. The Preserve is a lovely neighborhood in South Bossier with a community park, a fishing pond, sidewalks, and is conveniently located right off of AR Teague Parkway and near Jimmie Davis Bridge - easy commute and close to East Bank District, and Barksdale AFB! Window blinds already installed ($1500+ value)! Builder offering $10,000 for closing costs, fencing, or a combo of both!
- Houzeo last checked: 12 minutes ago
- Listing updated: October 31, 2026 at 6:04 pm
- Listing Provided by: Jonathan Fayard (318) 286-3621 | Pinnacle Realty Advisors (318) 233-1045
- Source: NTREIS MLS-TX | MLS#: 21386611

Property Details
Status
Active
Type
Single Family Residence
No. of Stories
2
County
City
Neighborhood
--
Year Built
2026
HOA Fees
$39.58/mo
Finished Area
3,093 sqft
Lot Size
0.17 acre lot
Basement Area
- sqft
MLS Name
NTREIS MLS
MLS Number
21386611
MLS Status
Active
Cumulative Days on Market
233

Continue Your Journey in App
Find your dream home, receive real-time updates, and many more!
Continue Your Journey in App
Find your dream home, receive real-time updates, and many more!
Location
HOA Management
Regency Association Management
HOA Fees
$475/ Annually
Amenities
 Amenities and services may be covered by one or multiple associations and service providers.
 Maintenance
Disclaimer: Amenities are based on third-party information and may vary; buyers must independently verify all amenities, as information is deemed reliable but not guaranteed.
Facts & Features
Rooms
Bedrooms & bathrooms
Bedrooms: 4
Bathrooms: 4
Bedroom
Level: Second
Area: 0.00 Square Feet
Dimensions: 0 x 0
Bedroom
Level: Second
Area: 0.00 Square Feet
Dimensions: 0 x 0
Bedroom
Level: Second
Area: 0.00 Square Feet
Dimensions: 0 x 0
Laundry
Level: First
Area: 0.00 Square Feet
Dimensions: 0 x 0
Office
Level: First
Area: 0.00 Square Feet
Dimensions: 0 x 0
BonusRoom
Level: Second
Area: 0.00 Square Feet
Dimensions: 0 x 0
BreakfastRoomNook
Level: First
Area: 0.00 Square Feet
Dimensions: 0 x 0
DiningRoom
Level: First
Area: 0.00 Square Feet
Dimensions: 0 x 0
LivingRoom
Level: First
Area: 0.00 Square Feet
Dimensions: 0 x 0
PrimaryBedroom
Level: First
Area: 0.00 Square Feet
Dimensions: 0 x 0
Interior
Sewer
Public Sewer
Appliances
Dishwasher, Disposal, Gas Range, Microwave, Refrigerator
Flooring
Carpet, Ceramic Tile, Engineered Hardwood
Heating
Central, Natural Gas
Interior Features
Built In Features, Chandelier, Eat In Kitchen, High Speed Internet, Kitchen Island, Open Floorplan, Pantry, Vaulted Ceilings, Walk In Closets
Window Features
Window Coverings
Cooling
Central Air, Electric
Construction
Year Built
Year Built: 2026
Home type
Single Family Residence
Construction Materials
Board And Batten Siding
Architectural Style
Detached
Foundation Details
Slab
Roof
Composition
Property Condition
Under Construction
Utilities & Energy
Laundry Features
Laundry In Utility Room
Parking Features
Garage
Security Features
Carbon Monoxide Detectors, Smoke Detectors
Fireplace Features
Gas Starter, Living Room, Wood Burning
Water Source
Public
Pool Features
None
Utilities
Sewer Available, Water Available
Other Features
Community Features
Playground, Park, Sidewalks
Subdivision Name
The Preserve
Patio And Porch Features
Front Porch, Patio, Covered
Price History
| Date | Event | Price |
|---|---|---|
07/24/2026 Source: | Off Market | $499,987 $162/sqft |
07/24/2026 Source: | Listed for Sale | $499,987 $162/sqft |

Nearby Homes
Find Homes by Property Features in Bossier City, LA
Nearby New Homes For Sale

Based on information from the North Texas Real Estate Information Systems, Inc., through Nov 04, 2026, 11:00AM. Information is provided exclusively for consumers’ personal, non-commercial use. It may not be used for any purpose other than to identify prospective properties consumers may be interested in purchasing. Data is deemed reliable but is not guaranteed accurate. This website may not include listings or property addresses of sellers who have directed their listing brokers to withhold their listing or their property address from display on the Internet. ©2026 North Texas Real Estate Information Systems, Inc. All Rights Reserved.
 Advertising Broker: Michelle Brecker | Pathway To Home Realty
