Andover RE
Powered by 
- 0
- 6
- Overview
- Description
- Property Details
- Location
- Facts & Features
- Getting Around
- Nearby Homes
 Price Drop: $15K (09/17)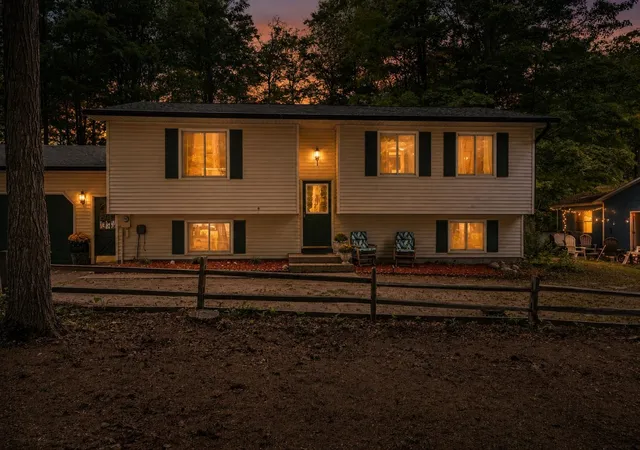

Street View
$370,000
Monthly Est:$1,842
 3 Beds
 2 Baths
1 full bath + 1 half bath
 1,008sqft
342 Waxwing Dr, East Bay Township Grand Traverse, MI 49696
$370,000
$1,842/moEst:
Get Pre-Approved
Single Family Residence
Built in 1978
$-- HOA
17,859.6 sqft lot
$367/sq.ft
Description
Theres nothing soft about 342 Waxwing Drive. This fully reimagined 3-bedroom, 2-bathroom bi-level sits on a wooded lot with a fenced-in backyard, delivering a private setting with a clean, modern edge. Every surface, fixture, appliance, and mechanical has been replaced - leaving you with a home where the work is already done and the details have been considered from top to bottom. Inside, the transformation is comprehensive. New finishes meet new fixtures, appliances, and systems throughout, creating a space that feels cohesive, intentional, and built for the way you live now. LED Changing Bedroom Lights let you pick your mood daily, Bluetooth Audio connection in bathroom ceiling fan for Bathroom Dance Party. Torch and Candlelight bulbs cast dancing flame lights from your chandeliers. The bi-level layout gives the home distinct spaces for gathering, unwinding, and getting away from it all, while the surrounding woods bring a sense of privacy that is increasingly hard to find. Outside, the fenced backyard becomes your own private clearing among the trees. Whether its a quiet evening around the fire, a soak in the hot-tub while the autumn leaves fall, letting the dog roam, or simply enjoying the shade and seclusion; the wooded setting gives this property a distinctly tucked-away feel without sacrificing convenience. And then theres the location: just 13 minutes from downtown, putting restaurants, nightlife, shopping, and city life within an easy drive. Close enough to be convenient, far enough to feel removed. 342 Waxwing Drive is not a house waiting for your project list. Its a complete reset-three bedrooms, two baths, a wooded lot, a fenced yard, and essentially everything new. Private. Refined. Turnkey. Ready for its next chapter. Seller is Licensed REALTOR in the State of Michigan.
- Houzeo last checked: 12 hours ago
- Listing updated: September 17, 2026 at 9:33 pm
- Listing Provided by: Seth David | REO-TCFront-233021 (231) 947-9800
- Source: Realcomp MLS-MI | MLS#: 78080072947

- Originating MLS: Aspire North REALTORS
Property Details
Status
Active Under Contract
Type
Single Family Residence
No. of Stories
-
County
City
Neighborhood
--
Year Built
1978
HOA Fees
-
Finished Area
1,008 sqft
Lot Size
17,859.6 sqft lot
Basement Area
- sqft
MLS Name
Realcomp MLS
MLS Number
78080072947
MLS Status
Accepting Backup Offers
Days on Market
40
Cumulative Days on Market
19

Continue Your Journey in App
Find your dream home, receive real-time updates, and many more!
Download App
Continue Your Journey in App
Find your dream home, receive real-time updates, and many more!
Location
Facts & Features
Rooms
Bedrooms & bathrooms
Bedrooms: 3
Bathrooms: 2
Interior
Heating
Forced Air, Natural Gas
Appliances
Dishwasher, Disposal, Dryer, Microwave, Oven, Refrigerator, Range, Washer, Water Softener Owned
Exterior Features
Spa Hottub
Sewer
Septic Tank
Cooling
Ceiling Fans, Central Air
Construction
Year Built
Year Built: 1978
Home type
Single Family Residence
Construction Materials
Vinyl Siding
Utilities & Energy
Water Source
Well
Parking Features
Two Car Garage, Attached, Garage
Basement
Concrete
Other Features
Lot Features
Wooded
Patio And Porch Features
Deck
Subdivision Name
Maplewood Forest & Woodhurst
Price History
| Date | Event | Price |
|---|---|---|
09/17/2026 Source: | Contingent (Active Under Contract) | $370,000 $367/sqft |
09/08/2026 Source: | Price Decreased | $370,000 -3.90% $367/sqft |
08/30/2026 Source: | Price Decreased | $385,000 -3.75% $382/sqft |
08/28/2026 Source: | Listed for Sale | $400,000 $397/sqft |

Nearby Homes

Find Homes by Property Features in East Bay Township Grand Traverse, MI
Nearby New Homes For Sale


Based on information from the Board/Association of REALTORS® (alternatively, from the Realcomp II Ltd. MLS) through Oct 07, 2026, 06:00AM. All information provided is deemed reliable, but is not guaranteed to be accurate and should be independently verified. IDX provided courtesy of Realcomp II Ltd. via Andover Real Estate & Houzeo, Copyright 2026 Realcomp II Ltd. Shareholders Any use of search facilities of data on the site, other than by a consumer looking to purchase real estate, is prohibited. IDX information is provided exclusively for consumers' personal, noncommercial use and may not be used for any purpose other than to identify prospective properties consumers may be interested in purchasing. The accuracy of all information, regardless of source, is not guaranteed or warranted. All information should be independently verified. Listing Information presented by local MLS brokerage: Andover Real Estate, local REALTOR®- Scott Rubin - (248)206-3666 . Any use of search facilities of data on the site, other than by a consumer looking to purchase real estate, is prohibited. © 2024 Realcomp II Ltd. MLS. All Rights Reserved.
 Advertising Broker: Andover Real Estate | Andover Real Estate