- Overview
- Description
- Property Details
- Location
- Facts & Features
- Getting Around
- Nearby Homes
 Price Drop: $10K (10/03)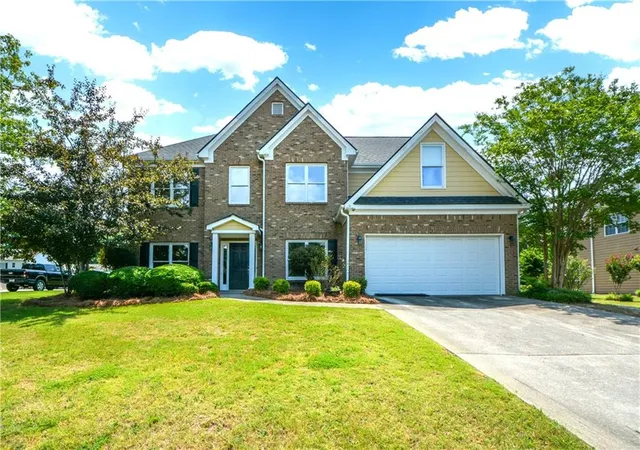
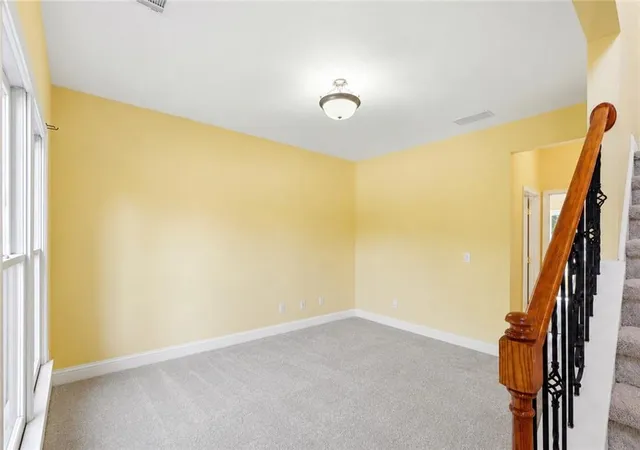

Street View
$415,000
Monthly Est:$2,066
 5 Beds
 3 Baths
3 full baths
 2,677sqft
3420 Bulloch Lake Rd, Loganville, GA 30052
$415,000
$2,066/moEst:
Get Pre-Approved
Single Family Residence
Built in 2005
$-- HOA
33,105.6 sqft lot
$155/sq.ft
Description
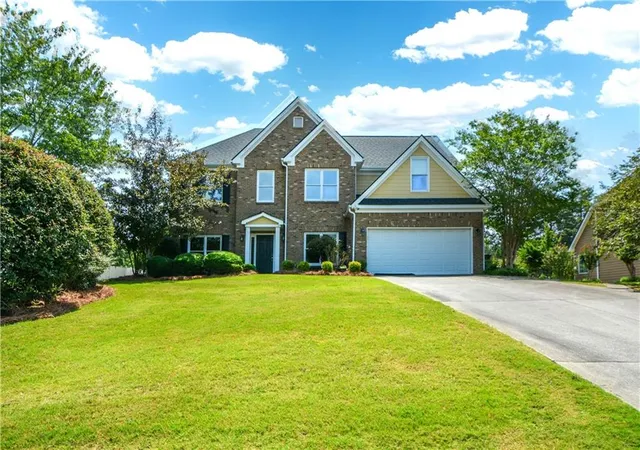
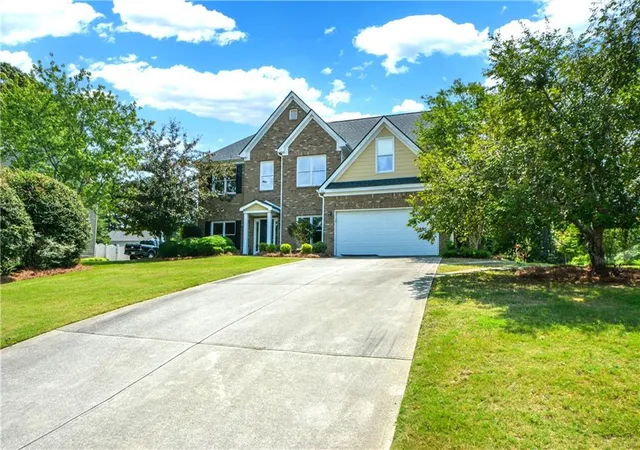
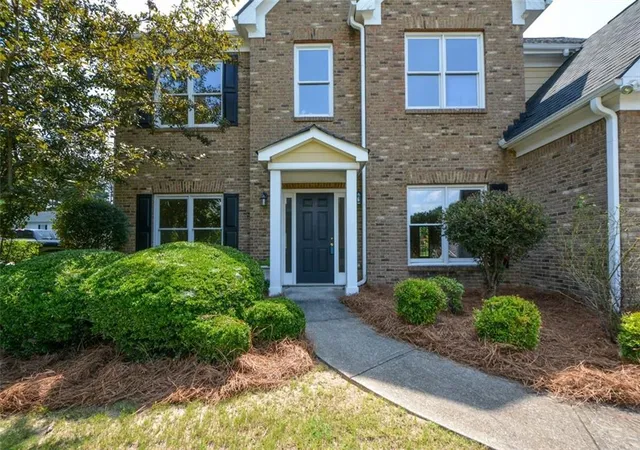
A big house with big equity! Bring your family and bring your vision! This home offers a large, spacious floor plan with beautiful hardwood floors throughout the main level. There is a two story fireside Great Room, a separate Dining Room, and an additional Living space/Office area. The Kitchen has rich wood cabinetry, stone countertops, a center island, and a breakfast area. A convenient laundry room just off of the Kitchen and a private bedroom/in- law suite and full bath complete the main level. The upstairs level offers 4 additional bedrooms and 2 full baths including a huge Owner’s suite with a separate sitting room- perfect for an additional office or workout space! The en-suite full bath has beautiful tile throughout, separate vanities, separate tub & shower, and a large walk in closet. Replace the flooring upstairs to suit your personal style. The large level backyard, .76 of an acre, extends beyond the fence line to include a 20 x 30 workshop/garage with power access. This small, quiet community is close to shopping and dining, and located in the top rated Archer school cluster. No HOA! This is a fantastic opportunity- don’t wait!
- Houzeo last checked: 2 minutes ago
- Listing updated: October 3, 2026 at 5:28 am
- Listing Provided by: LeAnn R Chick (770) 823-9619 | Coldwell Banker Realty (770) 623-1900
- Source: First Multiple Listing Service-GA | MLS#: 7799917

Property Details
Status
Pending
Type
Single Family Residence
No. of Stories
-
County
City
Neighborhood
--
Year Built
2005
HOA Fees
-
Finished Area
2,677 sqft
Lot Size
33,105.6 sqft lot
Basement Area
- sqft
MLS Name
First Multiple Listing Service
MLS Number
7799917
MLS Status
Pending
Days on Market
97

Continue Your Journey in App
Find your dream home, receive real-time updates, and many more!
Download App
Continue Your Journey in App
Find your dream home, receive real-time updates, and many more!
Location
Facts & Features
Rooms
Bedrooms & bathrooms
Bedrooms: 5
Bathrooms: 3
Interior
Appliances
Dishwasher, Electric Oven, Gas Range, Gas Water Heater, Microwave, Refrigerator, Self Cleaning Oven, Washer
Sewer
Septic Tank
Interior Features
Disappearing Attic Stairs, Double Vanity, Entrance Foyer, Entrance Foyer 2 Story, High Ceilings 9 Ft Upper, High Ceilings 10 Ft Main, High Speed Internet, Tray Ceiling(s), Walk In Closet(s)
Window Features
None
Flooring
Carpet, Ceramic Tile, Hardwood
Cooling
Ceiling Fan(s), Central Air, Zoned
Heating
Central, Forced Air, Natural Gas
Exterior Features
Private Entrance, Private Yard, Storage
Construction
Year Built
Year Built: 2005
Home type
Single Family Residence
Foundation Details
Slab
Roof
Composition, Shingle
Property Condition
Resale
Construction Materials
Brick Front, Cement Siding
Architectural Style
Traditional
Utilities & Energy
Parking Features
Attached, Garage, Garage Faces Front, Kitchen Level
Utilities
Cable Available, Electricity Available, Natural Gas Available, Underground Utilities, Water Available
Basement
None
Pool Features
None
Fireplace Features
Factory Built, Gas Starter, Great Room
Electric
Other
Laundry Features
Laundry Room, Main Level
Security Features
Fire Alarm
Water Source
Public
Other Features
Lot Features
Back Yard, Front Yard, Landscaped, Level
Community Features
Fishing, Lake, Near Schools, Near Shopping, Sidewalks, Street Lights
Subdivision Name
Crystal Lake
Patio And Porch Features
Covered, Patio, Rear Porch
Price History
| Date | Event | Price |
|---|---|---|
09/28/2026 Source: | Pending | $415,000 $155/sqft |
08/11/2026 Source: | Listed for Sale | $415,000 $155/sqft |
08/11/2026 Source: | Contingent (Active Under Contract) | $415,000 -2.35% $155/sqft |
07/06/2026 Source: | Listed for Sale | $425,000 $159/sqft |


Nearby Homes




Find Homes by Property Features in Loganville, GA
Nearby New Homes For Sale

Listings identified with the FMLS IDX logo come from FMLS and are held by brokerage firms other than the owner of this website. The listing brokerage is identified in any listing details. Information is deemed reliable but is not guaranteed. If you believe any FMLS listing contains material that infringes your copyrighted work, please click here to review our DMCA policy and learn how to submit a takedown request. © 2026 First Multiple Listing Service, Inc.
The listing broker’s offer of compensation is made only to participants of the MLS where the listing is filed.
 Advertising Broker: Fred McGill | Simple Showing, Inc