- Overview
- Description
- Property Details
- Location
- Facts & Features
- Getting Around
- Nearby Homes
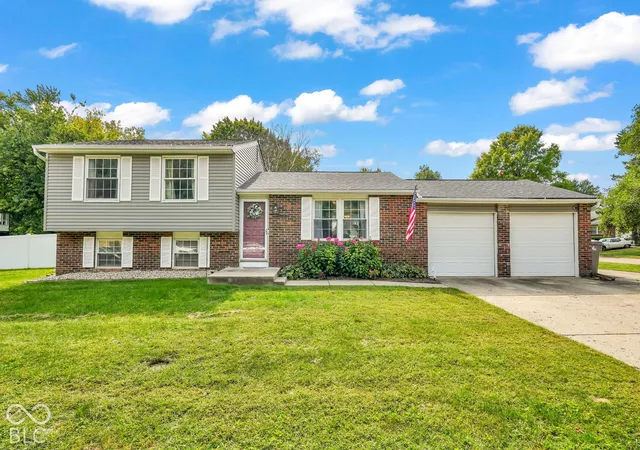

Street View
$269,900
Monthly Est:$1,343
 3 Beds
 2 Baths
1 full bath + 1 half bath
 1,546sqft
3421 Bren Lee, Indianapolis, IN 46227
$269,900
$1,343/moEst:
Get Pre-Approved
Single Family Residence
Built in 1976
$-- HOA
13,199 sqft lot
$175/sq.ft
Description
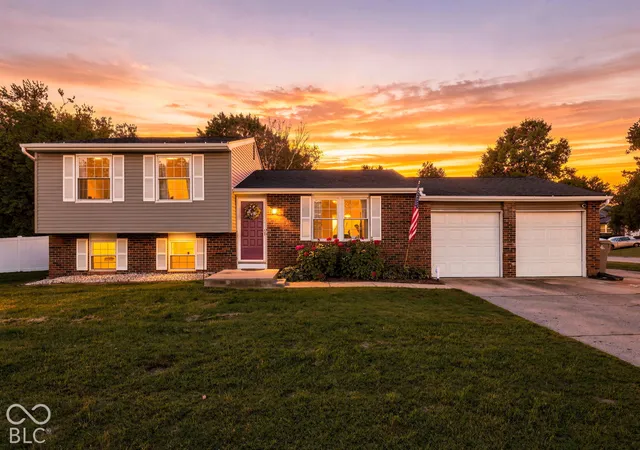
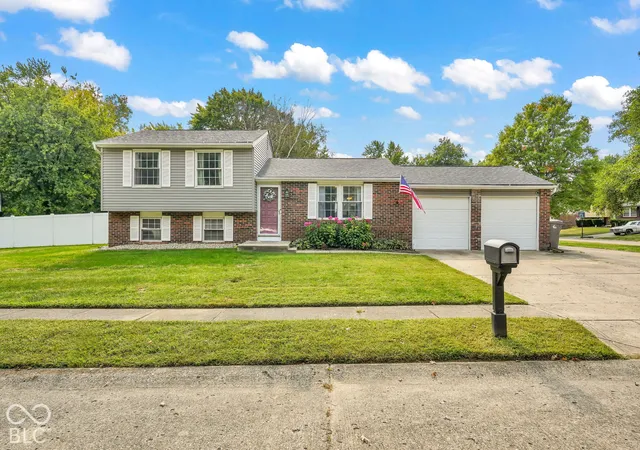
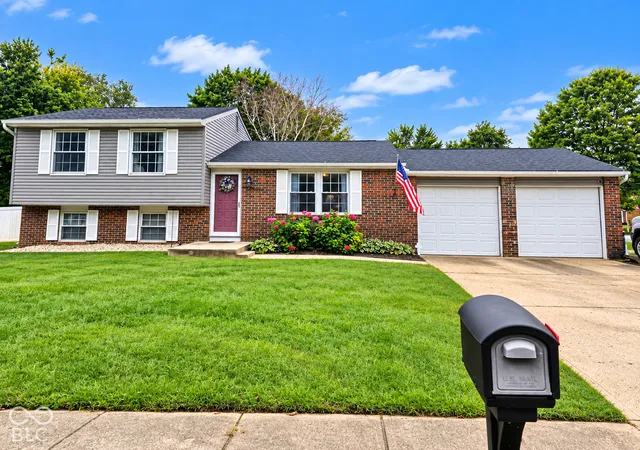
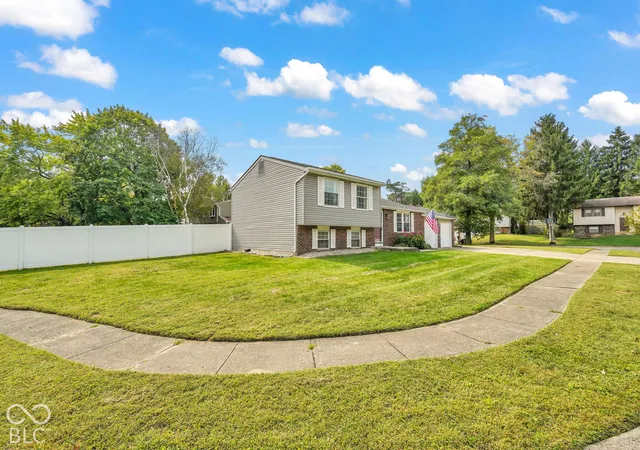
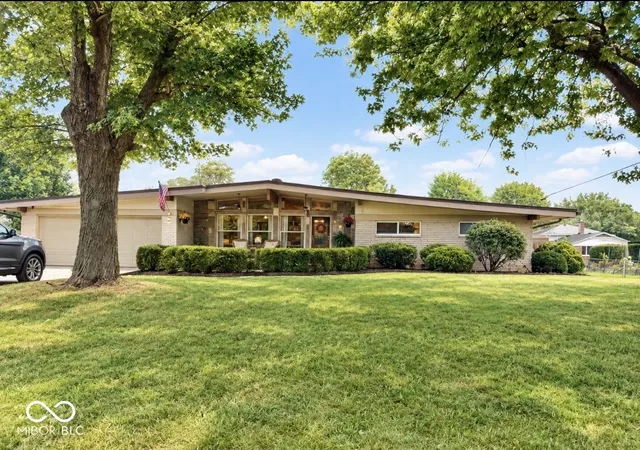
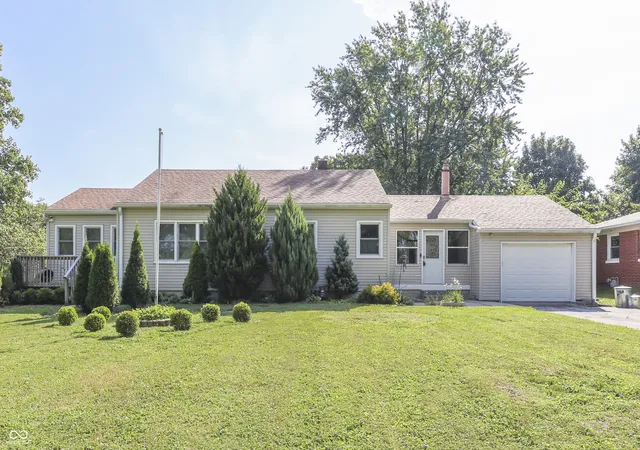
Welcome to 3421 Bren Lee Court! This well-maintained 3-bedroom, 1.5-bath home offers 1,546 square feet of comfortable living space with plenty of updates already completed. The updated kitchen provides a fresh, functional space for everyday living and entertaining, this home is move-in-ready. Tons of newer updates. Step outside to enjoy the fully fenced, private backyard, offering plenty of room to relax, entertain, or play. The swing set stays, making the backyard ready to enjoy from day one. With a spacious layout, valuable updates, and a great outdoor space, 3421 Bren Lee Court is ready for its next owner to call it home!
- Houzeo last checked: 5 minutes ago
- Listing updated: October 2, 2026 at 10:18 pm
- Listing Provided by: Derrin Phoenix | Carpenter, REALTORS® (317) 881-8100
- Source: Metropolitan Indianapolis Board of REALTORS (MIBOR) MLS-IN | MLS#: 22128456

Property Details
Status
Active
Type
Single Family Residence
No. of Stories
-
County
City
Neighborhood
Year Built
1976
HOA Fees
-
Finished Area
1,546 sqft
Lot Size
13,199 sqft lot
Basement Area
- sqft
MLS Name
Metropolitan Indianapolis Board of REALTORS (MIBOR) MLS
MLS Number
22128456
MLS Status
Active
Days on Market
6
Cumulative Days on Market
1

Continue Your Journey in App
Find your dream home, receive real-time updates, and many more!
Download App
Continue Your Journey in App
Find your dream home, receive real-time updates, and many more!
Location
Facts & Features
Rooms
Bedrooms & bathrooms
Bedrooms: 3
Bathrooms: 2
Master Bedroom
Level: Upper
Area: 140.00 Square Feet
Dimensions: 14 x 10
Bedroom 2
Level: Upper
Area: 120.00 Square Feet
Dimensions: 10 x 12
Bedroom 3
Level: Upper
Area: 81.00 Square Feet
Dimensions: 9 x 9
Family Room
Level: Main
Area: 224.00 Square Feet
Dimensions: 16 x 14
Dining Room
Level: Main
Area: 120.00 Square Feet
Dimensions: 10 x 12
Living Room
Level: Main
Area: 272.00 Square Feet
Dimensions: 17 x 16
Kitchen
Level: Main
Area: 88.00 Square Feet
Dimensions: 11 x 8
Laundry
Level: Main
Area: 63.00 Square Feet
Dimensions: 9 x 7
Interior
Cooling
Central Air
Interior Features
Built In Features
Exterior Features
Playset
Appliances
Dishwasher, Micro Hood, Microwave, Electric Oven, Refrigerator
Heating
Heat Pump
Construction
Year Built
Year Built: 1976
Home type
Single Family Residence
Architectural Style
Traditional
Foundation Details
Block
Construction Materials
Vinyl With Brick
Utilities & Energy
Pool Features
Above Ground
Water Source
Public
Laundry Features
Laundry Room
Parking Features
Attached
Other Features
Subdivision Name
Holly Hills
Lot Features
Corner Lot, Mature Trees
Patio And Porch Features
Patio, Porch
Price History
| Date | Event | Price |
|---|---|---|
10/02/2026 Source: | Listed for Sale | $269,900 $175/sqft |
09/28/2026 Source: | Coming Soon | $269,900 $175/sqft |

South Perry Ranks #67 in Indianapolis, IN


Homes

Rental Prices

Median Home Price
Nearby Homes
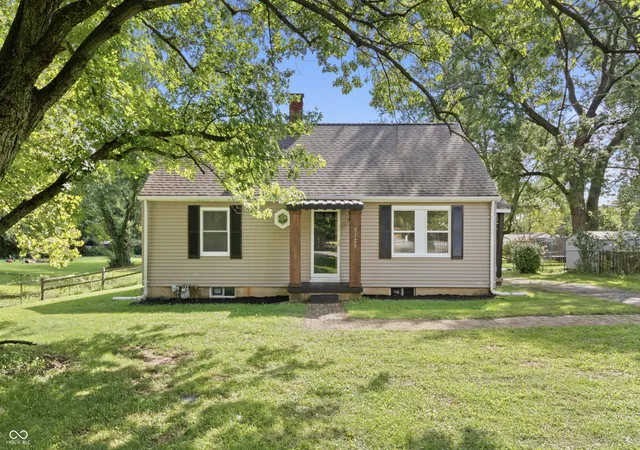
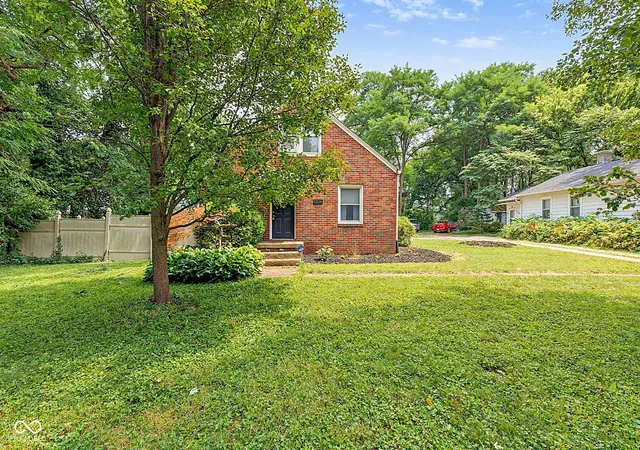
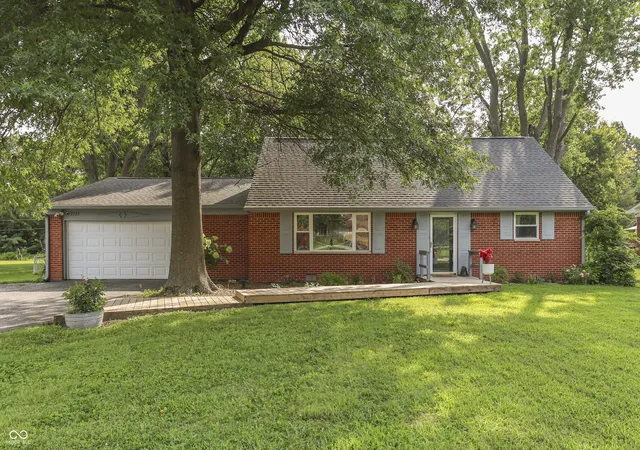

Find Homes by Property Features in Indianapolis, IN
Nearby New Homes For Sale

Based on information from MIBOR REALTOR® Association through Oct 08, 2026, 08:31PM. The Broker Listing Cooperative® listing service's Listing information is deemed reliable but is not guaranteed accurate by the Broker Listing Cooperative® listing service. All data is obtained from various sources and may not have been verified by broker or Broker Listing Cooperative listing service. Supplied Open House Information is subject to change without notice. All information should be independently reviewed and verified for accuracy. Properties may or may not be listed by the office/agent presenting the information.. All Rights Reserved. © 2026 MIBOR REALTOR® Association.
 Advertising Broker: Jonah Hartsburg | Hoosier Hub Realty