- Overview
- Description
- Property Details
- Location
- Facts & Features
- Getting Around
- Nearby Homes

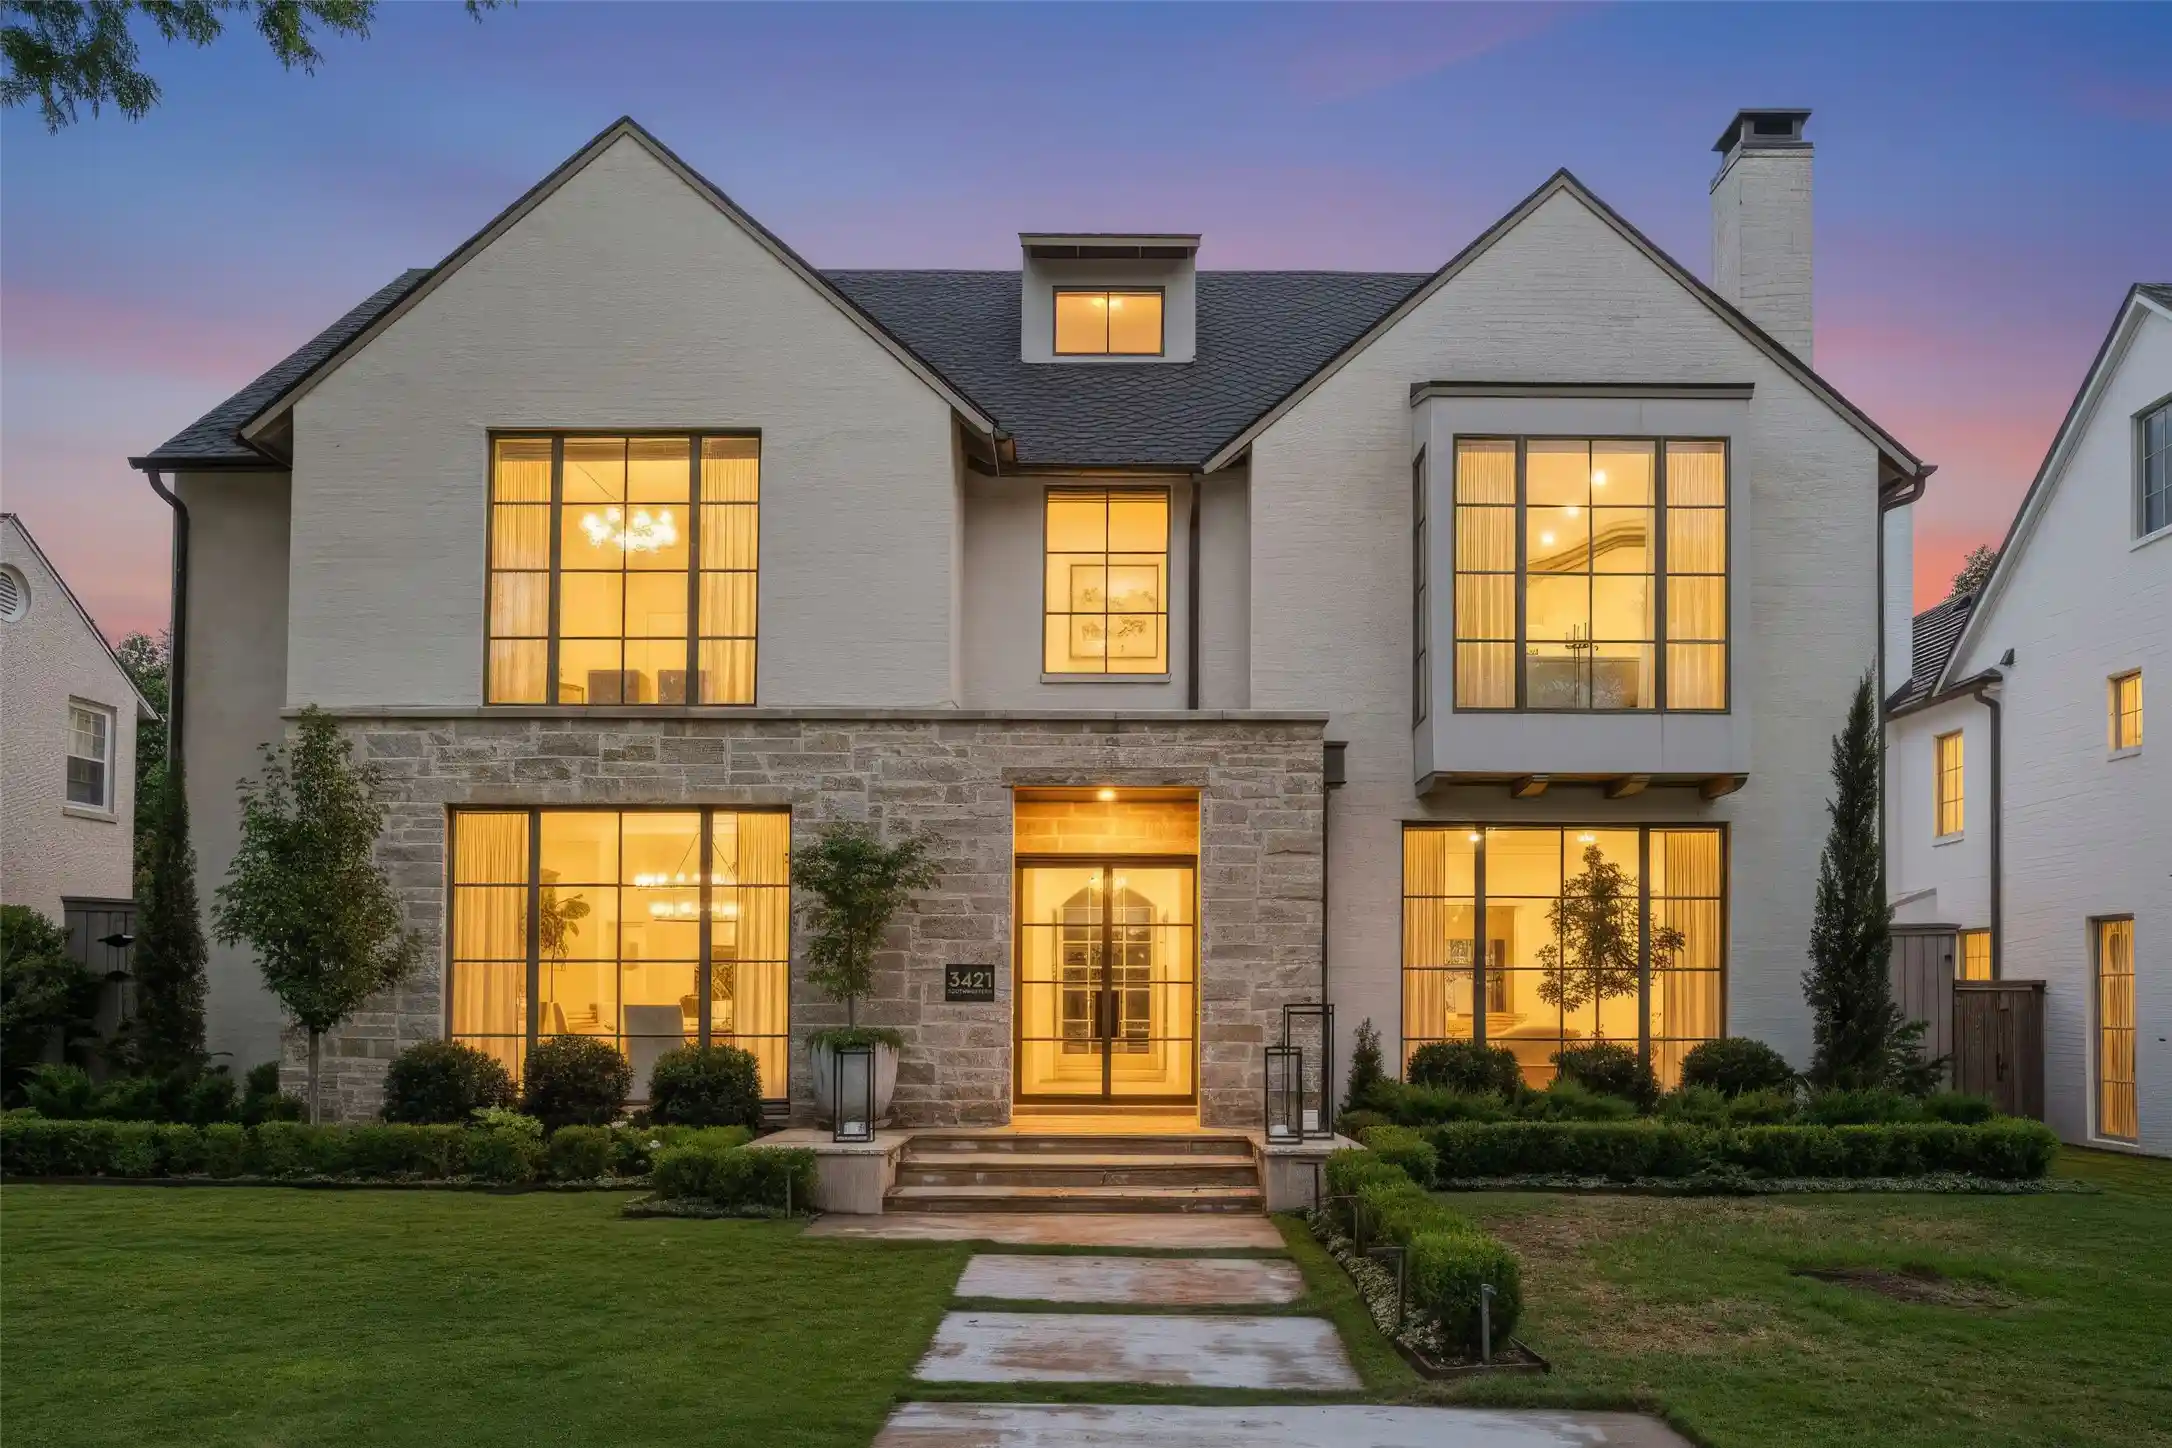


$6,495,000
Monthly Est:$32,328
 5 Beds
 7 Baths
5 full baths + 2 half baths
 6,898sqft
3421 Southwestern Blvd, Dallas, TX 75225
$6,495,000
$32,328/moEst:
Get Pre-Approved
Single Family Residence
Built in 2020
$-- HOA
0.26 acre lot
$942/sq.ft
Description
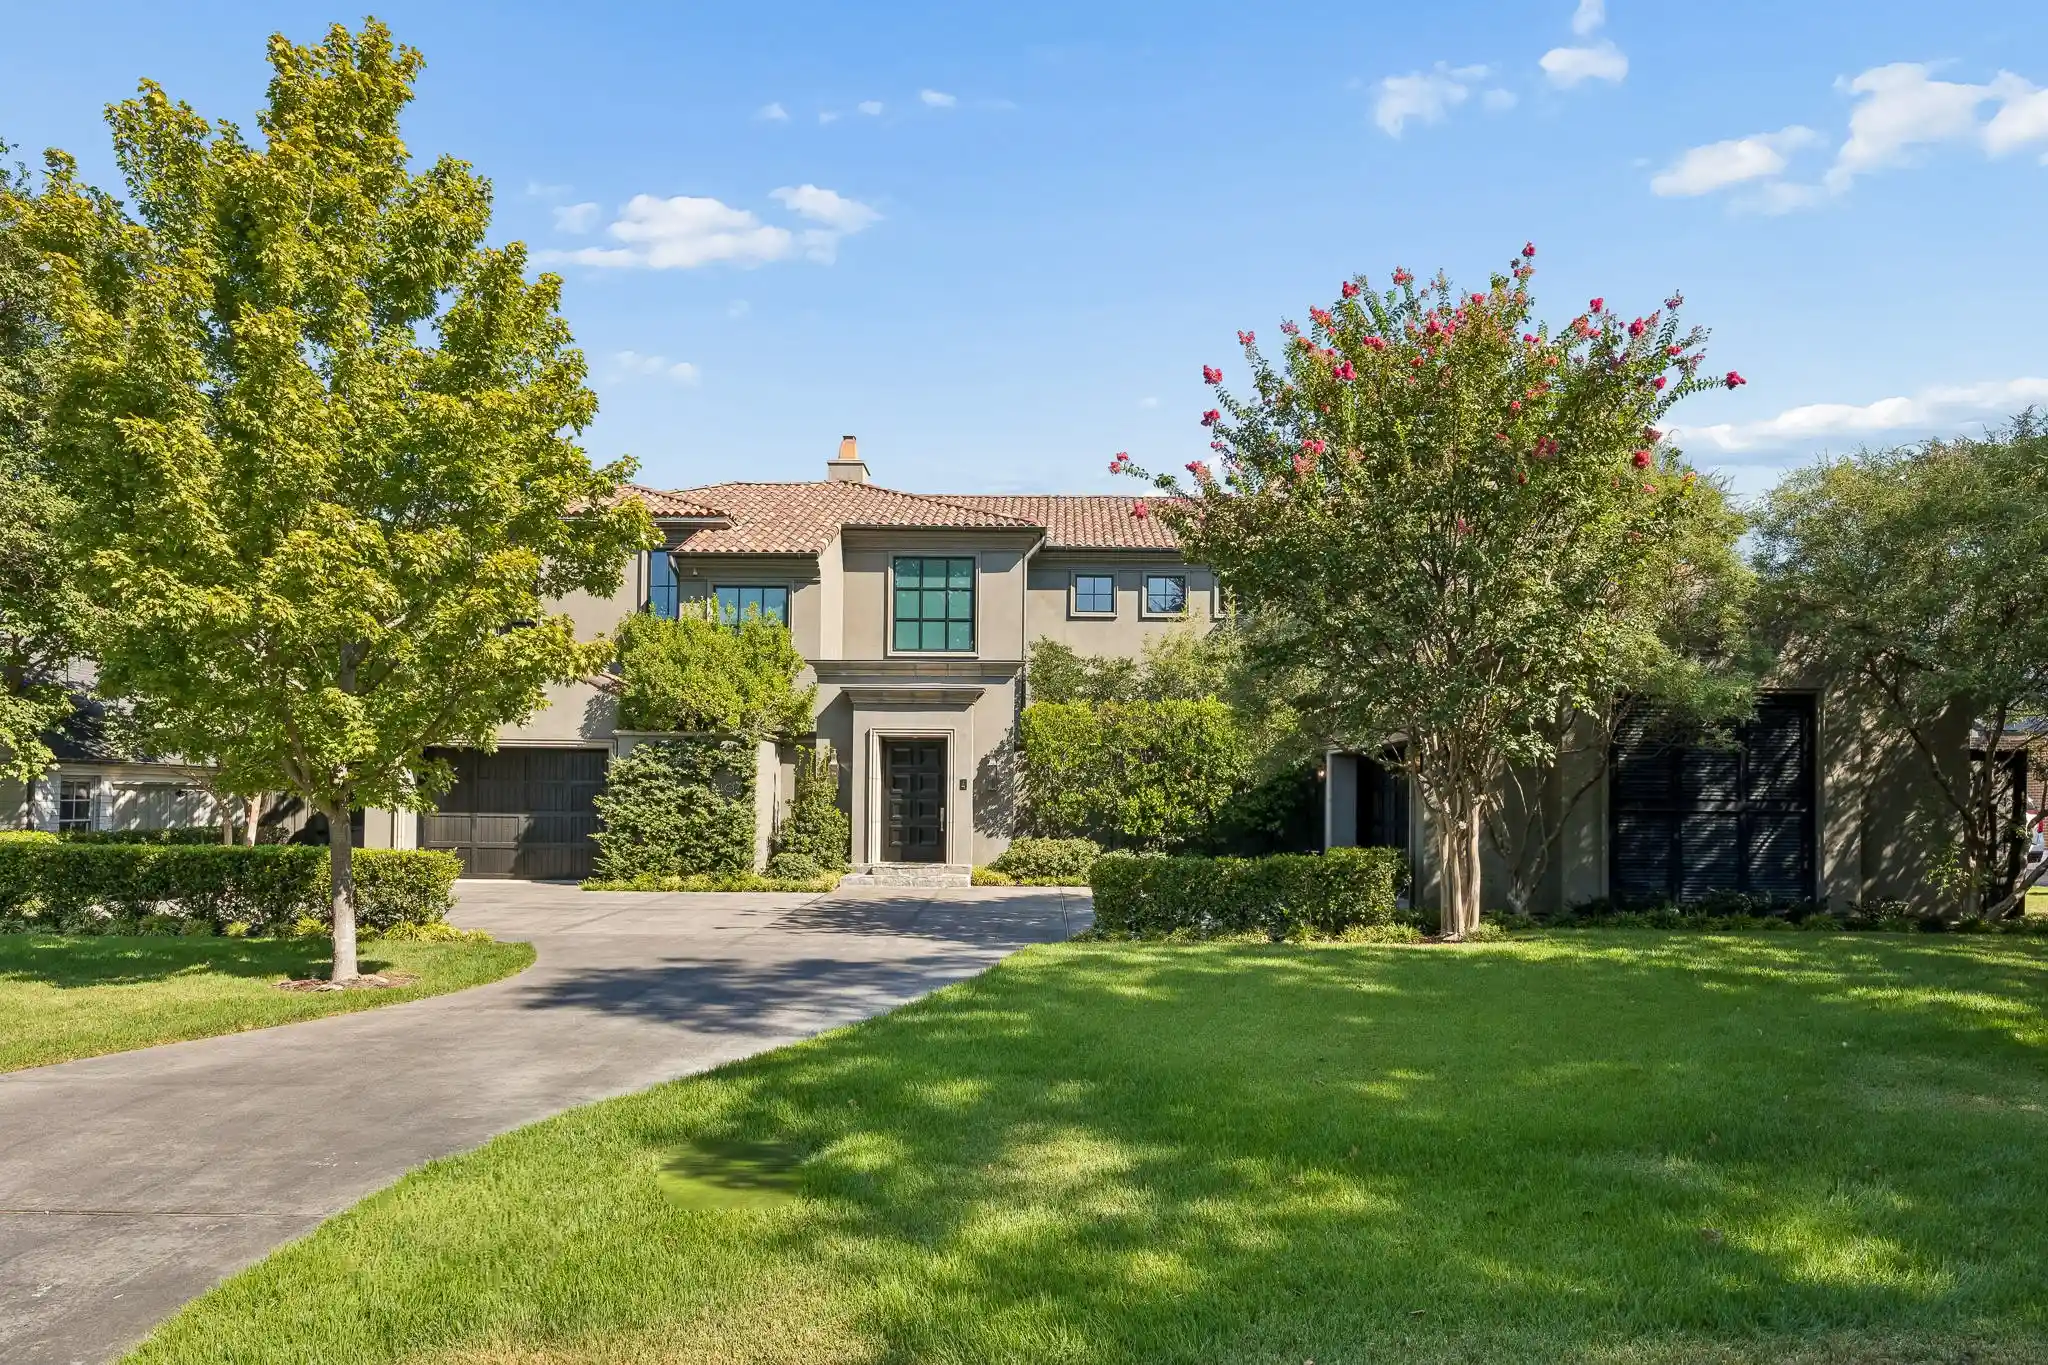
Ideally situated across the street and just steps from beloved Caruth Park, 3421 Southwestern offers an exceptional combination of location, lot size, and newer construction in the heart of University Park. Completed in 2020 and positioned on an impressive 70’ x 160’ lot, this pier-and-beam residence blends timeless architecture with warm, modern sophistication.
Inside, floor-to-ceiling windows fill the formal living and dining spaces with natural light, setting an elegant yet welcoming tone upon entry. A dramatic three-story staircase, beautifully accented with rich wood paneling and a soaring two-story window, creates a striking architectural focal point, while expansive windows throughout the home bring in abundant natural light and connect the interiors to the outdoor living spaces.
Designed equally well for everyday living and entertaining, the oversized great room flows seamlessly into the gourmet kitchen, designer bar, and expansive covered outdoor living area. Generous proportions and thoughtful details throughout create a home that feels sophisticated yet exceptionally comfortable.
The residence features five spacious bedrooms, six full baths and two powder baths, along with dedicated his-and-hers offices. Two of the secondary bedrooms are thoughtfully positioned as private guest retreats, offering family and overnight guests a wonderful sense of separation, privacy, and comfort. The remaining bedrooms are equally well-appointed, providing flexibility for family, guests, or additional living needs.
The private primary suite is a true retreat, featuring vaulted ceilings, a serene sitting area, an oversized spa-inspired bath, and extraordinary custom closets.
Additional highlights include elevator-ready construction, an expansive rear swing driveway providing ample additional parking or the opportunity for a future sport court, and exceptional craftsmanship throughout.
- Houzeo last checked: 1 hour ago
- Listing updated: October 18, 2026 at 9:06 pm
- Listing Provided by: Lezley Nugent (214) 533-6332 | Briggs Freeman Sotheby's Int'l (214) 350-0400
- Source: NTREIS MLS-TX | MLS#: 21394754

Property Details
Status
Active
Type
Single Family Residence
No. of Stories
-
County
City
Neighborhood
--
Year Built
2020
HOA Fees
-
Finished Area
6,898 sqft
Lot Size
0.26 acre lot
Basement Area
- sqft
MLS Name
NTREIS MLS
MLS Number
21394754
MLS Status
Active
Cumulative Days on Market
3

Continue Your Journey in App
Find your dream home, receive real-time updates, and many more!
Continue Your Journey in App
Find your dream home, receive real-time updates, and many more!
Location
Facts & Features
Rooms
Bedrooms & bathrooms
Bedrooms: 5
Bathrooms: 7
GreatRoom
Level: First
Area: 672.00 Square Feet
Dimensions: 28 x 24
Office
Level: First
Area: 182.00 Square Feet
Dimensions: 14 x 13
GameRoom
Level: Second
Area: 420.00 Square Feet
Dimensions: 28 x 15
DiningRoom
Level: First
Area: 289.00 Square Feet
Dimensions: 17 x 17
Office
Level: First
Area: 56.00 Square Feet
Dimensions: 8 x 7
LivingRoom
Level: First
Area: 285.00 Square Feet
Dimensions: 15 x 19
UtilityRoom
Level: Second
Area: 128.00 Square Feet
Dimensions: 16 x 8
Kitchen
Level: First
Area: 273.00 Square Feet
Dimensions: 21 x 13
HalfBath
Level: First
Area: 42.00 Square Feet
Dimensions: 6 x 7
PrimaryBathroom
Level: Second
Area: 195.00 Square Feet
Dimensions: 15 x 13
Bedroom
Level: Third
Area: 204.00 Square Feet
Dimensions: 17 x 12
Bedroom
Level: Second
Area: 208.00 Square Feet
Dimensions: 13 x 16
Bedroom
Level: Second
Area: 266.00 Square Feet
Dimensions: 14 x 19
Bedroom
Level: Second
Area: 208.00 Square Feet
Dimensions: 16 x 13
PrimaryBedroom
Level: Second
Area: 440.00 Square Feet
Dimensions: 22 x 20
Interior
Cooling
Central Air, Electric
Interior Features
Wet Bar, Chandelier, Central Vacuum, Decorative Designer Lighting Fixtures, Granite Counters, Kitchen Island, Multiple Staircases, Open Floorplan, Paneling Wainscoting, Cable Tv, Vaulted Ceilings, Walk In Closets, Wired For Sound
Flooring
Marble, Wood
Appliances
Some Gas Appliances, Built In Coffee Maker, Built In Refrigerator, Dishwasher, Electric Range, Disposal, Gas Range, Ice Maker, Microwave, Plumbed For Gas, Range, Refrigerator, Some Commercial Grade, Vented Exhaust Fan, Wine Cooler
Exterior Features
Fire Pit, Lighting, Outdoor Living Area, Private Yard
Sewer
Public Sewer
Heating
Central, Natural Gas
Construction
Year Built
Year Built: 2020
Home type
Single Family Residence
Construction Materials
Brick, Concrete, Rock, Steel Siding, Stone, Stucco, Wood Siding
Property Condition
Resale
Architectural Style
Traditional, Detached
Roof
Composition
Foundation Details
Slab
Utilities & Energy
Utilities
Natural Gas Available, Sewer Available, Separate Meters, Underground Utilities, Water Available, Cable Available
Parking Features
Alley Access, Circular Driveway, Driveway, Electric Gate, Garage, Garage Door Opener, Gated, Lighted, Garage Faces Rear
Pool Features
None
Water Source
Public
Security Features
Security System
Fireplace Features
Decorative, Family Room, Gas Starter, Masonry, Stone
Other Features
Community Features
Curbs, Sidewalks
Lot Features
Landscaped, Sprinkler System
Subdivision Name
University Heights
Patio And Porch Features
Covered
Price History
| Date | Event | Price |
|---|---|---|
09/24/2026 Source: | Listed for Sale | $6,495,000 $942/sqft |

Nearby Homes



Find Homes by Property Features in Dallas, TX
Nearby New Homes For Sale

Based on information from the North Texas Real Estate Information Systems, Inc., through Oct 29, 2026, 02:15PM. Information is provided exclusively for consumers’ personal, non-commercial use. It may not be used for any purpose other than to identify prospective properties consumers may be interested in purchasing. Data is deemed reliable but is not guaranteed accurate. This website may not include listings or property addresses of sellers who have directed their listing brokers to withhold their listing or their property address from display on the Internet. ©2026 North Texas Real Estate Information Systems, Inc. All Rights Reserved.
 Advertising Broker: Michelle Brecker | Pathway To Home Realty
