- Overview
- Description
- Property Details
- Location
- HOA Management
- Facts & Features
- Getting Around
- Nearby Homes


$239,900
Monthly Est:$1,194
 3 Beds
 2 Baths
1 full bath + 1 half bath
 1,711sqft
3423 Kirkwood Dr, Fort Wayne, IN 46805
$239,900
$1,194/moEst:
Get Pre-Approved
Manufactured On Land
Built in 1940
$-- HOA
12,600 sqft lot
$140/sq.ft
Description
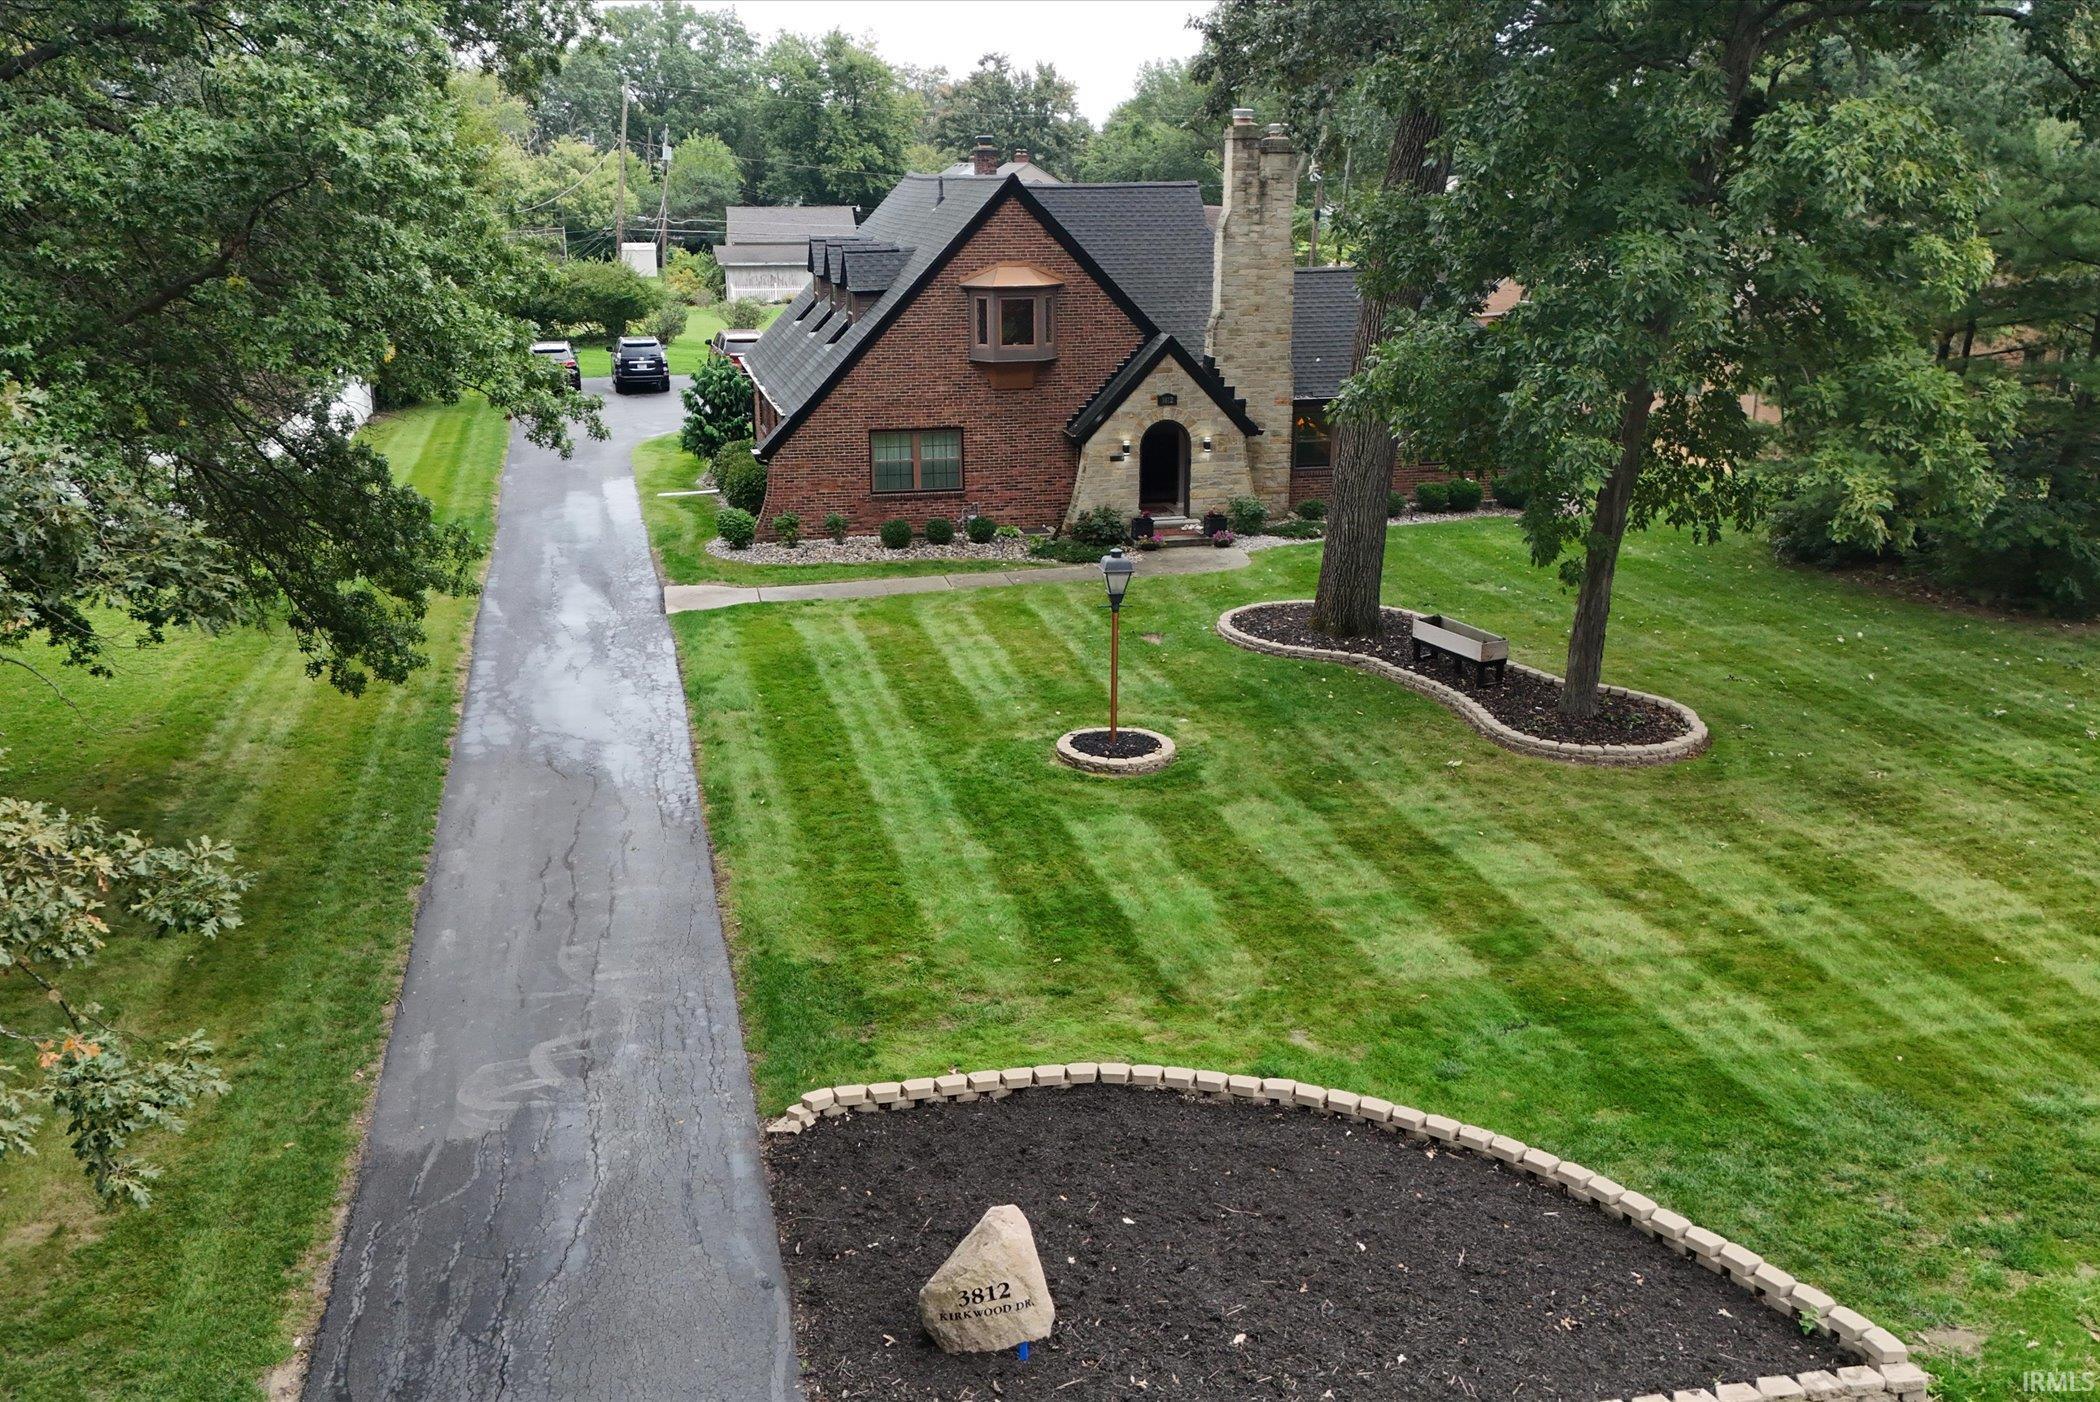
**Open House Sunday 2-4pm 10/11/26** Meticulously cared for Tudor-style charm in the quiet, established Kirkwood Park neighborhood, right off Coliseum and close to all of Fort Wayne's amenities! This 3-bedroom, 1.5-bath home offers approximately 1,700 square feet, including a main-floor bedroom, a welcoming foyer entry, and a large living room featuring a decorative fireplace. Beautiful original hardwood floors run throughout, adding warmth and character to every room. The kitchen was fully updated within the last three years and is a showpiece, with all-new crisp white cabinetry, granite countertops, a subway tile backsplash, stainless steel appliances, a gas range, and large-format tile flooring, all set beneath an arched window niche over the sink. Fresh paint and trim throughout make the whole house feel bright and move-in ready. Original touches abound, including custom built-in display cases in the dining room, built-in niches in the bedrooms and baths, and convenient laundry chutes. Two generously sized bedrooms upstairs, one with a walk-in closet, sit beside the full bath, and a half bath is on the main floor. The spacious basement has an epoxy-coated floor and houses the laundry room, with plenty of room for storage, a workspace, or a man cave. The big-ticket items are covered as well, with a new water heater in 2017 and recently updated windows and roof, both inspected and in very good shape, including half of the roof just replaced this fall. The siding on the house and detached 2-car garage looks great, and the garage itself is in excellent condition with solid concrete and plenty of room for vehicles, tools, and hobbies. Out back, the large deck, great landscaping, and spacious yard are ready for cookouts, games, and everyday activities, all on a level, nearly 0.3-acre lot. Come see how well this one has been loved!
- Houzeo last checked: 2 hours ago (October 9, 2026 at 12:00 pm)
- Listing updated: October 9, 2026 at 1:10 pm
- Listing Provided by: Jacob Parnin | CENTURY 21 Bradley Realty, Inc
- Source: Indiana Regional MLS-IN | MLS#: 202641303

Property Details
Status
Active
Type
Manufactured Mobile Home
No. of Stories
-
County
--
City
Neighborhood
--
Year Built
1940
HOA Fees
-
Finished Area
1,711 sqft
Lot Size
12,600 sqft lot
Basement Area
- sqft
MLS Name
Indiana Regional MLS
MLS Number
202641303
MLS Status
Active
Days on Market
3

Continue Your Journey in App
Find your dream home, receive real-time updates, and many more!
Download App
Continue Your Journey in App
Find your dream home, receive real-time updates, and many more!
Location
HOA Management
N/A
HOA Fees
$80/
Amenities
 Amenities and services may be covered by one or multiple associations and service providers.
 Walk path
Disclaimer: Amenities are based on third-party information and may vary; buyers must independently verify all amenities, as information is deemed reliable but not guaranteed.
Facts & Features
Rooms
Bedrooms & bathrooms
Bedrooms: 3
Bathrooms: 2
Interior
Heating
Natural Gas, Forced Air
Flooring
Hardwood, Tile
Interior Features
Countertops Solid Surf, Disposal, Stand Up Shower, Tub/shower Combination, Formal Dining Room
Appliances
Dishwasher, Microwave, Refrigerator, Gas Cooktop, Gas Range, Gas Water Heater, Window Treatment Blinds
Cooling
Central Air
Sewer
City
Construction
Year Built
Year Built: 1940
Home type
Manufactured On Land
Foundation Details
Concrete Perimeter
Construction Materials
Brick, Vinyl Siding
Architectural Style
Tudor
Roof
Asphalt
Utilities & Energy
Parking Features
Concrete
Water Source
City
Basement
Unfinished
Association Amenities
Sidewalks
Other Features
Subdivision Name
Kirkwood Park
Lot Features
Level
Price History
| Date | Event | Price |
|---|---|---|
10/04/2026 Source: | Coming Soon | $239,900 $97/sqft |

Nearby Homes




Find Homes by Property Features in Fort Wayne, IN


IDX information is provided exclusively for consumer's personal, non-commercial use and may not be used for any purpose other than to identify prospective properties that consumers may be interested in purchasing. Data is deemed reliable but is not guaranteed accurate by the MLS.
 Advertising Broker: Jonah Hartsburg | Hoosier Hub Realty