- Overview
- Description
- Property Details
- Location
- Facts & Features
- Getting Around
- Nearby Homes



$550,000
Monthly Est:$2,738
 3 Beds
 3 Baths
2 full baths + 1 half bath
 2,088sqft
34231 Marshall Rd, Eustis, FL 32736
$550,000
$2,738/moEst:
Get Pre-Approved
Single Family Residence
Built in 2001
$-- HOA
3 acres lot
$263/sq.ft
Description
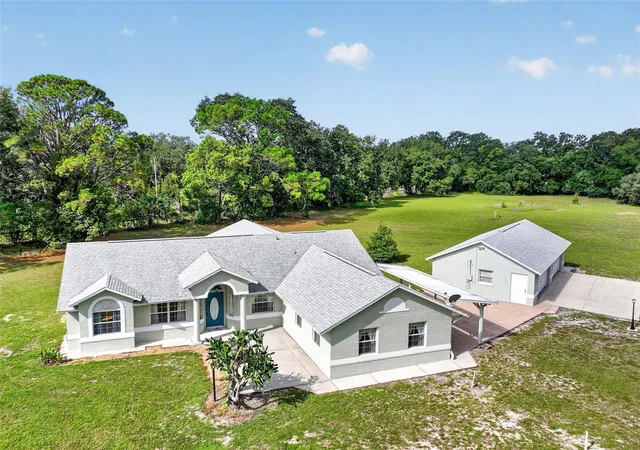
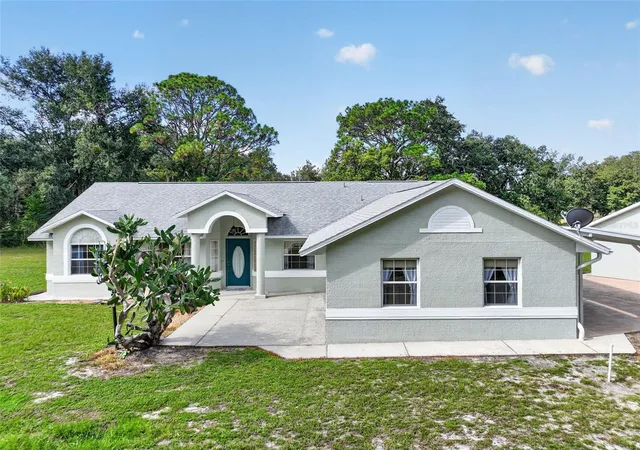
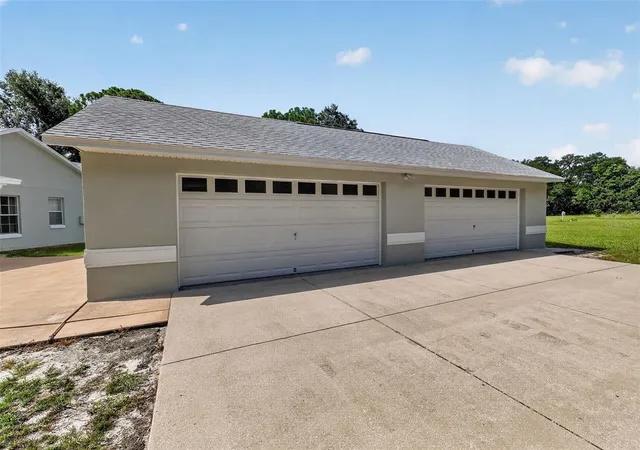
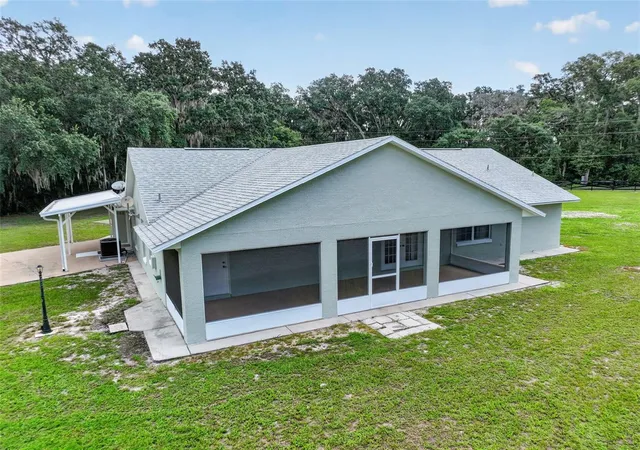
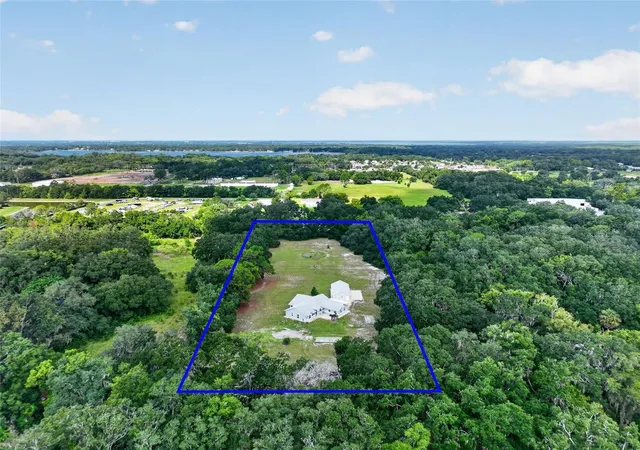
Under contract-accepting backup offers. Discover privacy, space, and versatility at 34231 Marshall Road, a beautifully maintained 3-acre fenced homestead designed for comfortable living and endless possibilities. Tucked among mature trees and surrounded by a fully fenced perimeter, this property offers the peaceful setting buyers dream of while remaining less than 3 miles from everyday conveniences including Lowe’s, Publix, and a wide variety of popular dining options. Beyond the front gate, you’ll find a quality block-constructed home with an attractive stucco exterior, a spacious front yard, generous driveway parking, and a detached 4-car garage/workshop. A sunny patio connects the garage to the home, while a paved walkway leads to the welcoming covered front entry. Inside, the home features an open, functional layout with vaulted ceilings, wood and tile flooring, and flexible spaces suited to today’s lifestyle. The front dining room flows into the living area, where double French doors open to an expansive covered and screened rear lanai. A separate office with French doors provides an ideal work-from-home setting and could also serve as a playroom, fitness area, creative studio, or hobby space. The bright kitchen offers loads of cabinetry, a closet pantry, and a convenient breakfast bar, with easy access to the adjacent laundry and storage room. The home includes two primary suites, each with a walk-in closet and private en-suite bathroom. The first primary suite features a dual-sink vanity and tiled shower, while the second includes a single-sink vanity, tiled shower, and access from the laundry area. A third bedroom with French doors, wood floors, and a bi-fold closet adds additional flexibility, and a half bath is conveniently located off the living room. Outdoor living is a highlight, with a spacious screened lanai and an expansive backyard ready to enjoy as-is or customize into your dream retreat. Envision a pool, deck, garden, or gathering area surrounded by natural privacy. The detached garage/workshop adds exceptional value, offering abundant workbench space, storage cabinetry, a utility sink, and room for vehicles, equipment, hobbies, or a small business workspace. With a new roof installed in 2023, a new septic drain field completed in 2026, new A/C installed in 2026, and a new well pump, tank, and drop pipes in 2026, this property offers peace of mind along with acreage, privacy, and convenience. Schedule your showing today to experience the space, flexibility, and lifestyle this unique homestead offers.
- Houzeo last checked: 8 hours ago
- Listing updated: October 8, 2026 at 6:23 pm
- Listing Provided by: Loretta C. Maimone (352) 357-2400 , Catherine MacKenzie | ERA GRIZZARD REAL ESTATE (352) 735-4433
- Source: Stellar MLS-FL | MLS#: G5116008

Property Details
Status
Active Under Contract
Type
Single Family Residence
No. of Stories
-
County
City
Neighborhood
--
Year Built
2001
HOA Fees
-
Finished Area
2,088 sqft
Lot Size
3 acres lot
Basement Area
- sqft
MLS Name
Stellar MLS
MLS Number
G5116008
MLS Status
Pending
Days on Market
43
Cumulative Days on Market
6

Continue Your Journey in App
Find your dream home, receive real-time updates, and many more!
Download App
Continue Your Journey in App
Find your dream home, receive real-time updates, and many more!
Location
Facts & Features
Rooms
Bedrooms & bathrooms
Bedrooms: 3
Bathrooms: 3
Foyer
Level: First
Area: 35.25 Square Feet
Dimensions: 4.7x7.5
Living Room
Level: First
Area: 292.52 Square Feet
Dimensions: 20.6x14.2
Dining Room
Level: First
Area: 98.00 Square Feet
Dimensions: 10x9.8
Kitchen
Level: First
Area: 150.80 Square Feet
Dimensions: 11.6x13
Bedroom 2
Level: First
Area: 162.00 Square Feet
Dimensions: 10.8x15
Bathroom 2
Level: First
Area: 115.20 Square Feet
Dimensions: 9x12.8
Primary Bedroom
Level: First
Area: 177.02 Square Feet
Dimensions: 10.6x16.7
Primary Bathroom
Level: First
Bedroom 3
Level: First
Area: 196.10 Square Feet
Dimensions: 18.5x10.6
Bathroom 3
Level: First
Area: 30.00 Square Feet
Dimensions: 5x6
Utility Room
Level: First
Area: 58.93 Square Feet
Dimensions: 8.3x7.1
Balcony/Porch/Lanai
Level: First
Area: 323.64 Square Feet
Dimensions: 34.8x9.3
Interior
Sewer
Septic Tank
Interior Features
Ceiling Fans(s), Eat In Kitchen, Primary Bedroom Main Floor, Split Bedroom, Vaulted Ceiling(s), Walk In Closet(s), Window Treatments
Appliances
Dishwasher, Dryer, Electric Water Heater, Microwave, Range, Refrigerator, Washer
Window Features
Blinds, Window Treatments
Exterior Features
Lighting, Private Mailbox, Private Yard
Flooring
Tile, Vinyl, Wood
Cooling
Central Air
Heating
Central, Electric
Construction
Year Built
Year Built: 2001
Home type
Single Family Residence
Property Condition
Completed
Foundation Details
Slab
Architectural Style
Florida
Roof
Shingle
Construction Materials
Block, Stucco
Utilities & Energy
Water Source
Well
Laundry Features
Inside, Laundry Room
Utilities
Cable Available, Electricity Connected, Phone Available, Water Connected
Parking Features
Garage Door Opener, Oversized, Garage, Workshop In Garage
Other Features
Patio And Porch Features
Covered, Rear Porch, Screened
Lot Features
In County, Level, Private, Street Dead End, Unpaved
Subdivision Name
Acreage & Unrec
Vegetation
Oak Trees
Price History
| Date | Event | Price |
|---|---|---|
09/02/2026 Source: | Contingent (Active Under Contract) | $550,000 $263/sqft |
08/27/2026 Source: | Listed for Sale | $550,000 $263/sqft |

Nearby Homes
Find Homes by Property Features in Eustis, FL
Nearby New Homes For Sale

Based on information from Stellar MLS® through Oct 09, 2026, 02:30PM as submitted to and distributed by MLS GRID. All data is obtained from various sources and may not have been verified by the broker or MLS GRID. Supplied Open House Information is subject to change without notice. All information should be independently reviewed and verified for accuracy. Properties may or may not be listed by the office/agent presenting the information. IDX information is provided exclusively for consumers’ personal non-commercial use. It may not be used for any purpose other than to identify prospective properties consumers may be interested in purchasing. The data is deemed reliable but is not guaranteed by MLS GRID. The use of the MLS GRID Data may be subject to an end-user license agreement prescribed by the Member Participant’s applicable MLS, if any, and as amended from time to time. © 2026 Stellar MLS. All Rights Reserved.
 Advertising Broker: Fred McGill | Simple Showing, Inc