Realty Solution
Powered by 
- 15
- Overview
- Description
- Property Details
- Location
- HOA Management
- Facts & Features
- Getting Around
- Nearby Homes

Street View
Listed by: Hilary Blaha (661) 313-2591 DRE #01510859 | eXp Realty of California Inc (888) 584-9427
$999,884
Monthly Est:$4,977
 6 Beds
 5 Baths
5 full baths
 4,220sqft
34250 Mcennery Cyn, Acton, CA 93510
$999,884
$4,977/moEst:
Get Pre-Approved
Single Family Residence
Built in 2004
$67/mo HOA
1.51 acres lot
$237/sq.ft
Description
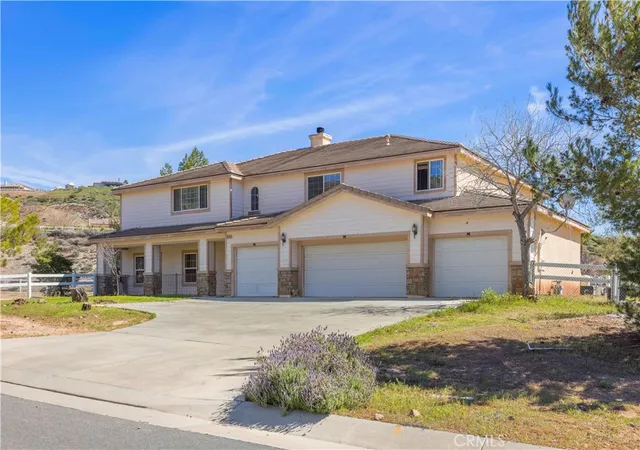
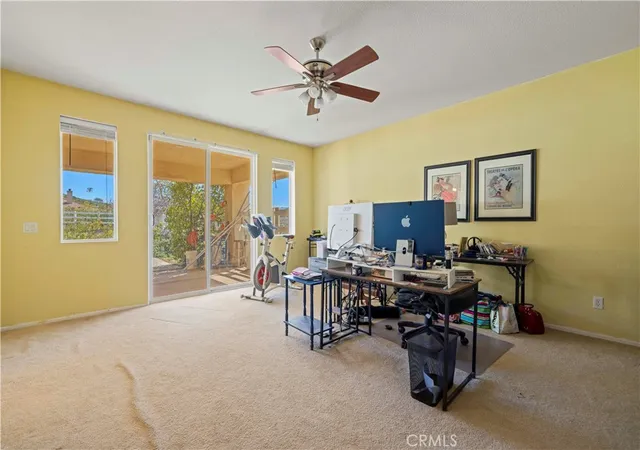
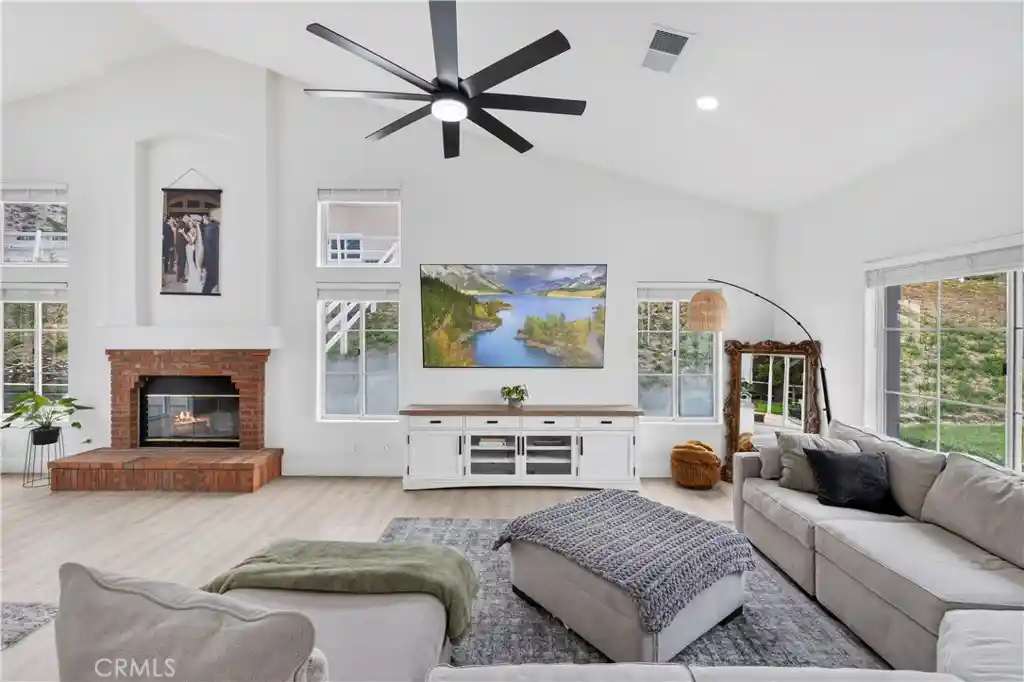
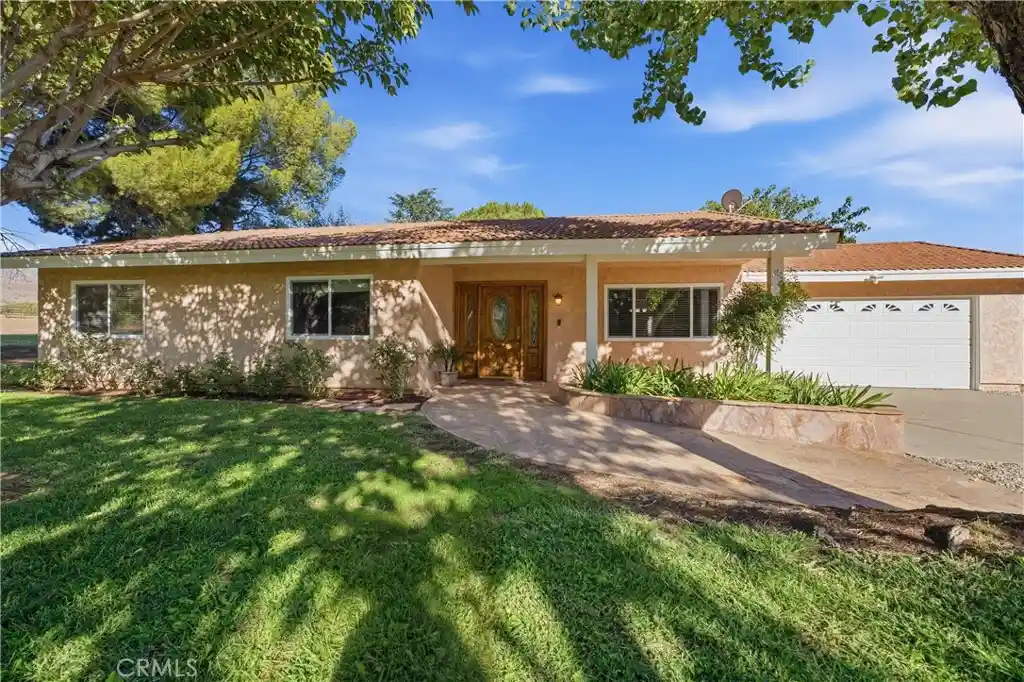
This 4,220-square-foot multi-generational cosmetic fixer offers 6 bedrooms, 5 bathrooms and approximately 1.5 acres of usable land. Septic certification, clear termite report and general inspection report are in hand. Investors and value-minded buyers—tour today, make an offer and close escrow fast!
- Houzeo last checked: 11 minutes ago
- Listing updated: October 5, 2026 at 5:48 pm
- Source: California Regional MLS-CA | MLS#: SR26175291

Property Details
Status
Active
Type
Single Family Residence
No. of Stories
2
County
City
Neighborhood
--
Year Built
2004
HOA Fees
$67/mo
Finished Area
4,220 sqft
Lot Size
1.51 acres lot
Basement Area
- sqft
MLS Name
California Regional MLS
MLS Number
SR26175291
MLS Status
Active
Days on Market
87
Cumulative Days on Market
219

Continue Your Journey in App
Find your dream home, receive real-time updates, and many more!
Continue Your Journey in App
Find your dream home, receive real-time updates, and many more!
Location
HOA Management
Vista Ladera Estates Owners Association
HOA Fees
$67/ Monthly
Amenities
 Amenities and services may be covered by one or multiple associations and service providers.
 Maintenance
Disclaimer: Amenities are based on third-party information and may vary; buyers must independently verify all amenities, as information is deemed reliable but not guaranteed.
Facts & Features
Rooms
Bedrooms & bathrooms
Bedrooms: 6
Bathrooms: 5
Interior
Sewer
Septic Tank
Interior Features
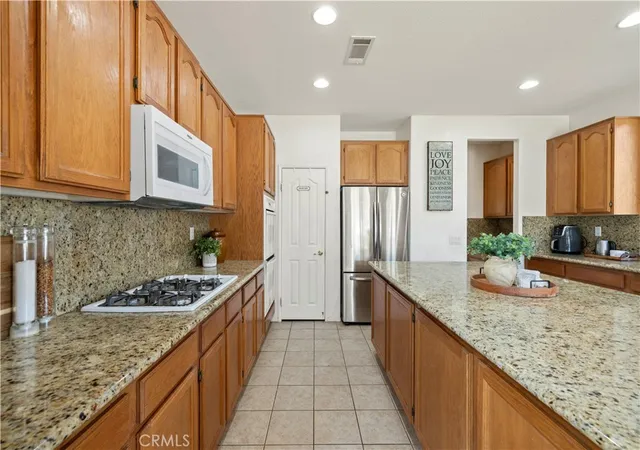
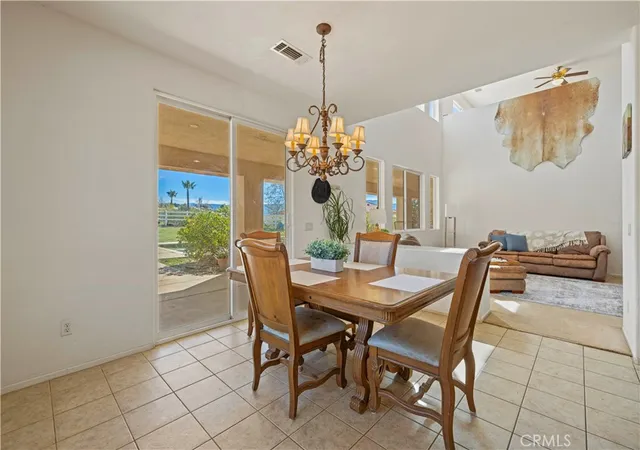
Balcony, Ceiling Fans, Separate Formal Dining Room, Eat In Kitchen, Granite Counters, High Ceilings, Recessed Lighting, Bedroom On Main Level, Jack And Jill Bath, Loft, Main Level Primary, Multiple Primary Suites, Walk In Pantry, Walk In Closets
Flooring
Carpet, Tile, Vinyl
Heating
Central
Appliances
Dishwasher, Gas Cooktop, Disposal, Gas Water Heater, Microwave
Cooling
Central Air
Construction
Year Built
Year Built: 2004
Home type
Single Family Residence
Property Condition
Repairs Cosmetic
Foundation Details
Slab
Roof
Tile
Utilities & Energy
Pool Features
Gas Heat, Private
Laundry Features
Inside, Laundry Room
Parking Features
Door Multi, Direct Access, Driveway, Garage, Rv Potential
Fireplace Features
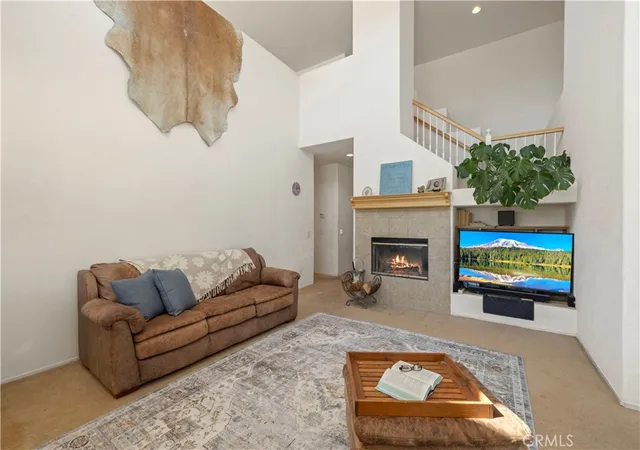
Family Room, Primary Bedroom
Water Source
Public
Utilities
Electricity Connected, Natural Gas Connected, Water Connected
Association Amenities
Maintenance Grounds
Other Features
Lot Features
Back Yard, Horse Property, Lot Over40000sqft
Disclosures
Covenants Restrictions Disclosure, Hoa Disclosure
Subdivision Name
Star Point Ranch (stpr)
Community Features
Hiking, Horse Trails
Patio And Porch Features
Rear Porch, Covered, Front Porch, Patio
Price History
| Date | Event | Price |
|---|---|---|
08/11/2026 Source: | Listed for Sale | $999,884 +0.01% $237/sqft |
08/04/2026 Source: | Off Market | $999,800 $237/sqft |
07/20/2026 Source: | Price Decreased | $999,800 -11.13% $237/sqft |
06/09/2026 Source: | Price Decreased | $1,125,000 -2.09% $267/sqft |
04/16/2026 Source: | Price Decreased | $1,149,000 -1.37% $272/sqft |

Show more
Nearby Homes
Find Homes by Property Features in Acton, CA
Nearby New Homes For Sale


Based on information from California Regional Multiple Listing Service, Inc. as of Nov 07, 2026, 08:45AM and /or other sources. All data, including all measurements and calculations of area, is obtained from various sources and has not been, and will not be, verified by broker or MLS. All information should be independently reviewed and verified for accuracy. Properties may or may not be listed by the office/agent presenting the information. Information being provided is for consumers’ personal, non-commercial use and may not be used for any purpose other than to identify prospective properties consumers may be interested in purchasing. This website may not include listings or property addresses of sellers who have directed their listing brokers to withhold their listing or their property address from display on the Internet. © 2026 California Regional Multiple Listing Service. All Rights Reserved.
 Advertising Broker: William Johnson DRE #01463271 | William Johnson Brokerage
