- Overview
- Description
- Property Details
- Location
- Facts & Features
- Getting Around
- Nearby Homes


Street View
$140,000
Monthly Est:$697
 2 Beds
 2 Baths
1 full bath + 1 half bath
 1,200sqft
3426 Vinewood Dr, Chattanooga, TN 37406
$140,000
$697/moEst:
Get Pre-Approved
Single Family Residence
Built in 1960
$-- HOA
0.32 acre lot
$117/sq.ft
Description
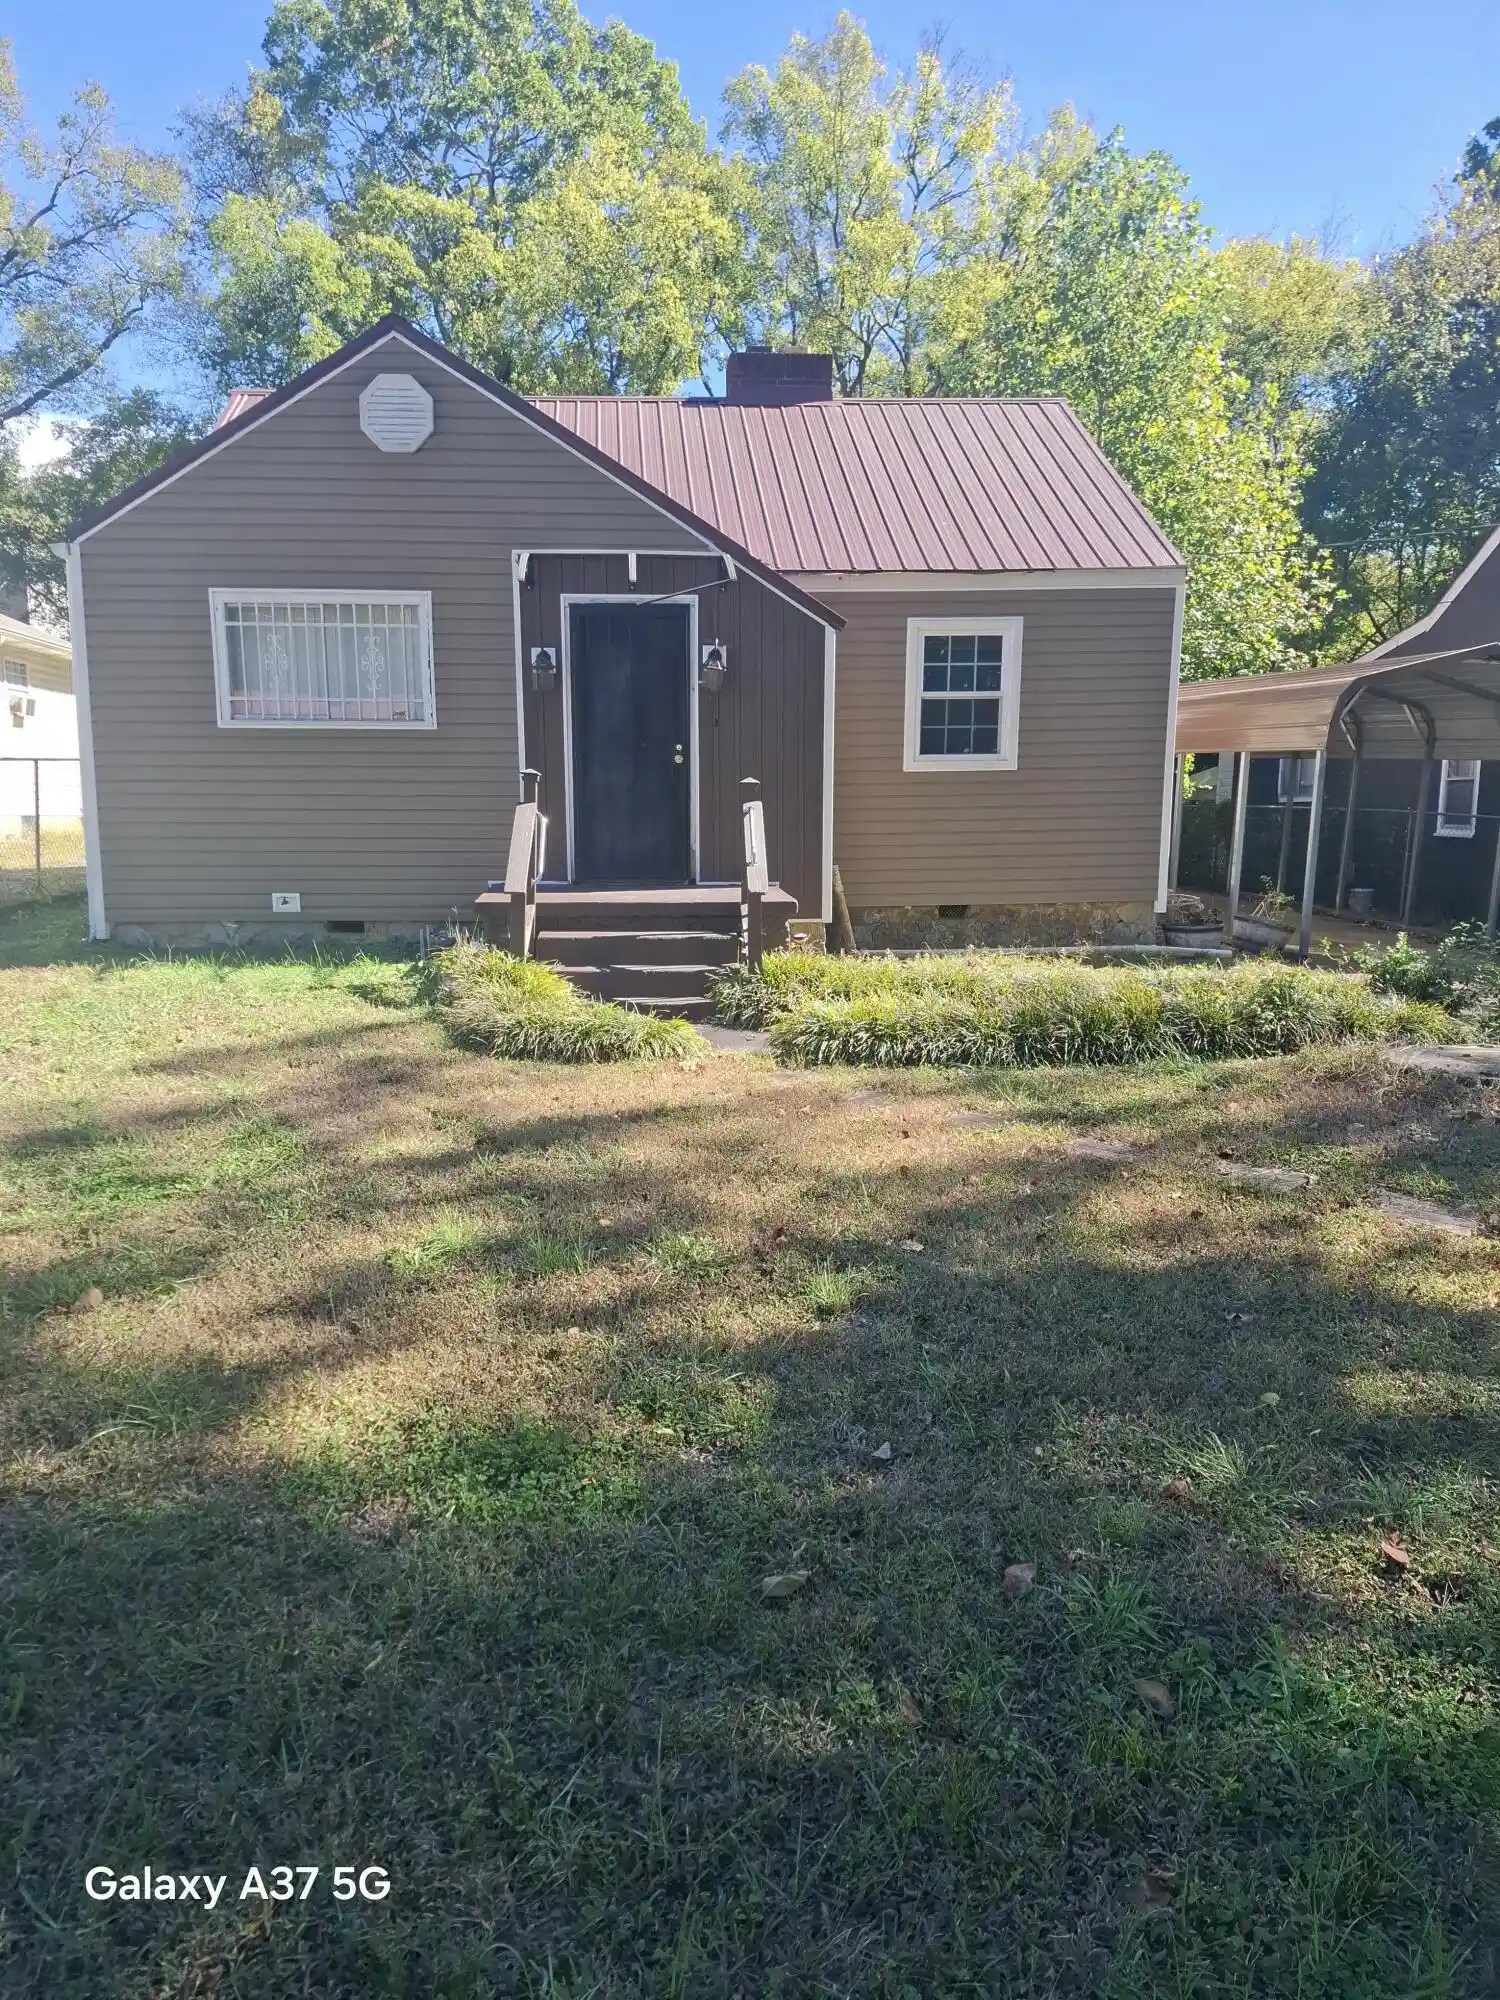
This is a 2 bedroom with a possible 3 if converted and 1.5 bath. House has lots potential, large living space in bedrooms, eat in kitchen, a bonus space and half bath that can be closed off a made into an ensuite. Heat and air is only three years old and roof is fifteen years old. Home has a private backyard.
- Houzeo last checked: 11 minutes ago
- Listing updated: September 15, 2026 at 10:05 pm
- Listing Provided by: Dena Smith (423) 504-6401 DRE #TN288690 | Crye-Leike, REALTORS (423) 870-5202
- Source: Greater Chattanooga AOR MLS-AL | MLS#: 1529039

Property Details
Status
Active
Type
Single Family Residence
No. of Stories
1
County
City
Neighborhood
Year Built
1960
HOA Fees
-
Finished Area
1,200 sqft
Lot Size
0.32 acre lot
Basement Area
- sqft
MLS Name
Greater Chattanooga AOR MLS
MLS Number
1529039
MLS Status
Active
Days on Market
72

Continue Your Journey in App
Find your dream home, receive real-time updates, and many more!
Continue Your Journey in App
Find your dream home, receive real-time updates, and many more!
Location
Facts & Features
Rooms
Bedrooms & bathrooms
Bedrooms: 2
Bathrooms: 2
Interior
Appliances
Refrigerator, Range Hood, Microwave, Electric Range
Flooring
Hardwood, Laminate
Exterior Features
None
Window Features
Aluminum Frames, Vinyl Frames
Heating
Central, Electric
Interior Features
Eat In Kitchen, Tub/shower Combo
Cooling
Central Air, Electric
Sewer
Public Sewer
Construction
Year Built
Year Built: 1960
Home type
Single Family Residence
Roof
Shingle
Foundation Details
Block
Construction Materials
Wood Siding
Utilities & Energy
Water Source
Public
Laundry Features
In Kitchen, Main Level
Pool Features
None
Utilities
Electricity Connected, Water Connected
Parking Features
Driveway, Off Street, Paved
Other Features
Subdivision Name
Battery Hgts
Price History
| Date | Event | Price |
|---|---|---|
09/15/2026 Source: | Listed for Sale | $140,000 +14.75% $117/sqft |
08/24/2026 Source: | Coming Soon | $122,000 $102/sqft |
08/24/2026 Source: | Off Market | $122,000 -18.67% $102/sqft |
08/19/2026 Source: | Price Increased | $150,000 +15.38% $125/sqft |
05/02/2026 Source: | Pending | $130,000 $108/sqft |


Show more
Nearby Homes



Find Homes by Property Features in Chattanooga, TN
Nearby New Homes For Sale


Based on information from the Greater Chattanooga REALTORS® (or, alternatively, from the MLS of Chattanooga, Inc.) through Oct 30, 2026, 09:00PM. IDX information is provided exclusively for consumers' personal, non-commercial use; it may not be used for any purpose other than to identify prospective properties consumers may be interested in purchasing, and the data is deemed reliable but is not guaranteed accurate by the MLS. © 2026 the Greater Chattanooga REALTORS®. All Rights Reserved. Angela Fowler | Angela Fowler Real Estate, LLC. | (423) 320-4620 | afowler@catt.com Mailing Address: 452 Kailors Cove Cir Ringgold, GA 30736
 Advertising Broker: Angela Fowler | Angela Fowler Real Estate, LLC.
