- Overview
- Description
- Property Details
- Location
- HOA Management
- Facts & Features
- Getting Around
- Nearby Homes


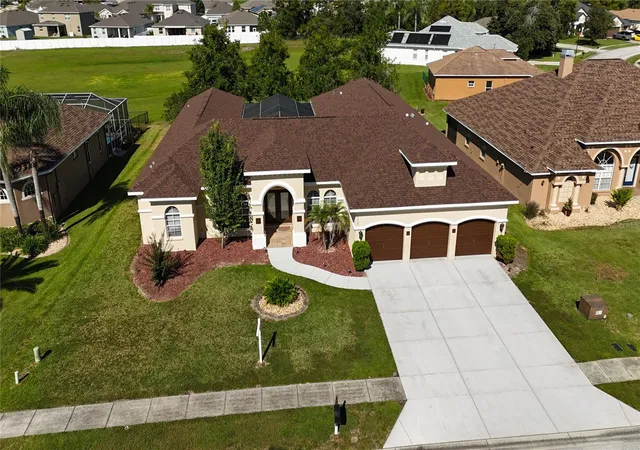


$570,000
Monthly Est:$2,837
 4 Beds
 4 Baths
3 full baths + 1 half bath
 3,505sqft
3427 Misty View Dr, Spring Hill, FL 34609
$570,000
$2,837/moEst:
Get Pre-Approved
Single Family Residence
Built in 2004
$83.33/mo HOA
13,410 sqft lot
$163/sq.ft
Description
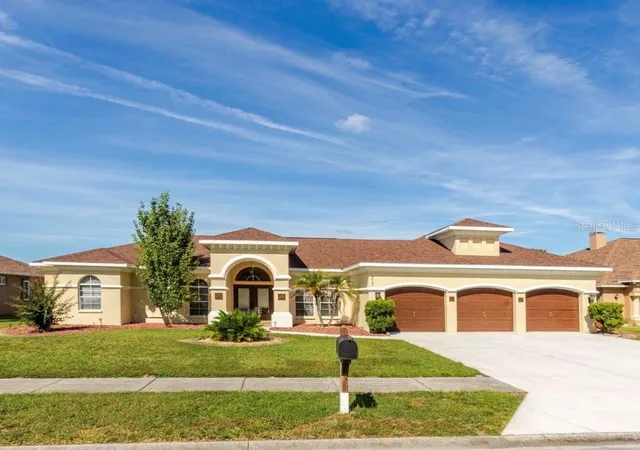
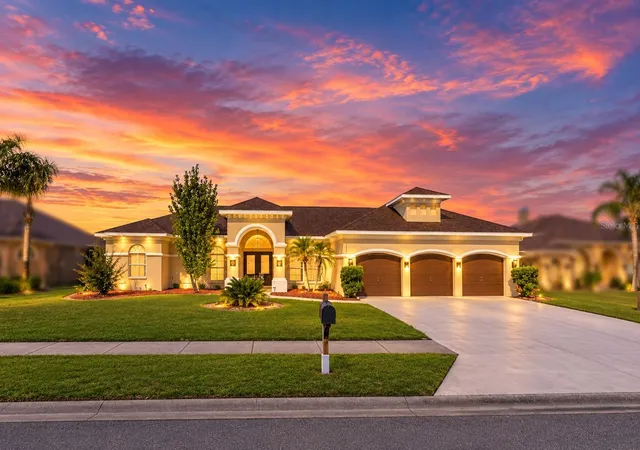
EXCEPTIONAL ALEXANDER-BUILT POOL HOME DESIGNED FOR ELEVATED LIVING IN THE
DESIRABLE COMMUNITY OF PRISTINE PLACE! Welcome home to an impressive 4-bedroom, 4-
bathroom residence with a 3-car garage and 3,505 sq. ft. of living space, gracefully
positioned on 0.31 acres near a cul-de-sac. This distinguished home blends generous
proportions, quality finishes, privacy, and resort-inspired outdoor living.
From the moment you enter the striking foyer, the home makes an elegant first impression,
with inviting views and access to the cabana-style pool and spa beyond. Designed for both
gracious entertaining and comfortable everyday living, the expansive floor plan features a
dedicated dining room, spacious great room, and a very large versatile flex space/multi purpose room, providing beautifully
defined spaces throughout the home.
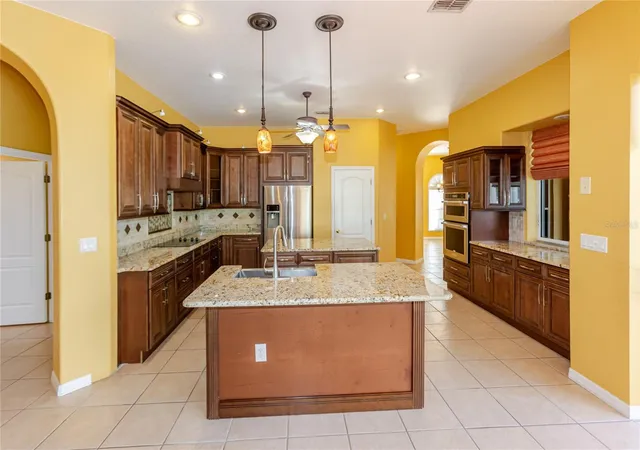
At the heart of the residence is the remodeled kitchen, thoughtfully appointed with rich wood
cabinetry, granite countertops, a substantial center island, new stainless steel appliances,
and a generous eat-in area. The combination of timeless finishes, abundant cabinetry, and
impressive workspace creates a kitchen equally suited for everyday living and entertaining.
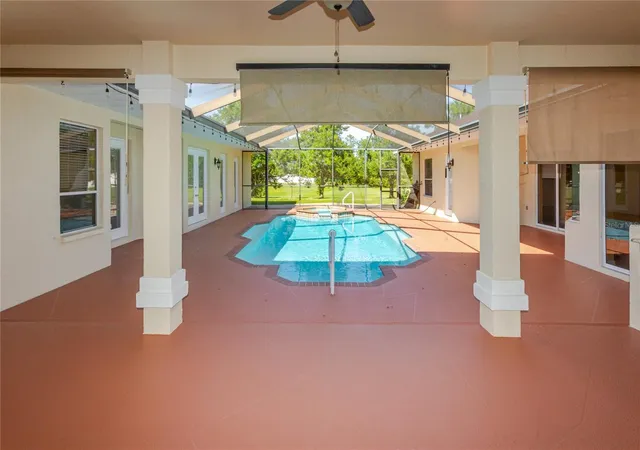
Step outside to your own private resort-style retreat, where the heated pool and spa invite
year-round enjoyment. The pool was resurfaced in September 2026, further enhancing this
exceptional outdoor setting. The cabana-style design creates a seamless extension of the
home's living and entertaining spaces, while the lovely rear view with no building directly
behind the property provides an enhanced sense of privacy and tranquility.
Additional highlights include a freshly painted exterior, roof approximately one year old, A/C
approximately five years old, Tesla electric vehicle charging station hookup, and a dedicated
well for the irrigation system.
With its Alexander-built craftsmanship, impressive 3,505 sq. ft. layout, four bedrooms, four
bathrooms, three-car garage, beautifully remodeled kitchen, heated pool and spa, extensive
updates, and desirable private setting, this stunning residence presents a distinctive
opportunity to enjoy gracious Florida living with exceptional space, comfort, and style.
- Houzeo last checked: 12 hours ago
- Listing updated: October 1, 2026 at 10:48 am
- Listing Provided by: TinaLynn Molesi (352) 345-6386 | BHHS FLORIDA PROPERTIES GROUP (352) 688-2227
- Source: Stellar MLS-FL | MLS#: W7889322

Property Details
Status
Active
Type
Single Family Residence
No. of Stories
1
County
City
Neighborhood
--
Year Built
2004
HOA Fees
$83.33/mo
Finished Area
3,505 sqft
Lot Size
13,410 sqft lot
Basement Area
- sqft
MLS Name
Stellar MLS
MLS Number
W7889322
MLS Status
Active
Days on Market
3
Cumulative Days on Market
1

Continue Your Journey in App
Find your dream home, receive real-time updates, and many more!
Download App
Continue Your Journey in App
Find your dream home, receive real-time updates, and many more!
Location
HOA Management
Greenacre Property Management
HOA Fees
$250/ Quarterly
Amenities
 Amenities and services may be covered by one or multiple associations and service providers.
 Security Gate
 Club House
 Gym
Gym
Disclaimer: Amenities are based on third-party information and may vary; buyers must independently verify all amenities, as information is deemed reliable but not guaranteed.
Facts & Features
Rooms
Bedrooms & bathrooms
Bedrooms: 4
Bathrooms: 4
Kitchen
Level: First
Area: 357.00 Square Feet
Dimensions: 17x21
Dinette
Level: First
Area: 100.00 Square Feet
Dimensions: 10x10
Bonus Room
Level: First
Area: 540.00 Square Feet
Dimensions: 20x27
Bathroom 4
Level: First
Area: 48.00 Square Feet
Dimensions: 8x6
Bedroom 2
Level: First
Area: 143.00 Square Feet
Dimensions: 11x13
Bedroom 3
Level: First
Area: 143.00 Square Feet
Dimensions: 11x13
Bedroom 4
Level: First
Area: 144.00 Square Feet
Dimensions: 12x12
Primary Bedroom
Level: First
Area: 221.00 Square Feet
Dimensions: 13x17
Primary Bathroom
Level: First
Area: 117.00 Square Feet
Dimensions: 9x13
Bathroom 2
Level: First
Area: 45.00 Square Feet
Dimensions: 9x5
Bathroom 3
Level: First
Area: 64.00 Square Feet
Dimensions: 8x8
Dining Room
Level: First
Area: 154.00 Square Feet
Dimensions: 11x14
Living Room
Level: First
Area: 154.00 Square Feet
Dimensions: 11x14
Great Room
Level: First
Area: 420.00 Square Feet
Dimensions: 20x21
Foyer
Level: First
Area: 120.00 Square Feet
Dimensions: 10x12
Interior
Heating
Electric
Sewer
Public Sewer
Interior Features
Ceiling Fans(s), Eat In Kitchen, High Ceilings, Split Bedroom
Flooring
Carpet, Ceramic Tile
Window Features
Blinds, Shutters
Appliances
Built In Oven, Cooktop, Dishwasher, Disposal, Refrigerator
Cooling
Central Air
Construction
Year Built
Year Built: 2004
Home type
Single Family Residence
Foundation Details
Slab
Construction Materials
Block, Stucco
Roof
Shingle
Architectural Style
Ranch
Utilities & Energy
Utilities
Electricity Connected, Sewer Connected, Sprinkler Well, Water Connected
Security Features
Gated Community, Security Gate
Association Amenities
Clubhouse, Fitness Center, Gated
Pool Features
Child Safety Fence, Heated, In Ground, Screen Enclosure
Laundry Features
Laundry Room
Water Source
Public
Other Features
Subdivision Name
Pristine Place Ph 4
Community Features
Clubhouse, Deed Restrictions, Fitness Center, Gated Community No Guard, Pool, Sidewalks, Tennis Court(s)
Lot Features
Sidewalk
Patio And Porch Features
Screened
Vegetation
Trees/landscaped
Price History
| Date | Event | Price |
|---|---|---|
09/30/2026 Source: | Listed for Sale | $570,000 +74.31% $163/sqft |
02/29/2016 Source: | Price Decreased | $327,000 -6.54% $93/sqft |
02/29/2016 Source: | Sold | $349,900 $100/sqft |

Nearby Homes
Find Homes by Property Features in Spring Hill, FL
Nearby New Homes For Sale

Based on information from Stellar MLS® through Oct 02, 2026, 09:00AM as submitted to and distributed by MLS GRID. All data is obtained from various sources and may not have been verified by the broker or MLS GRID. Supplied Open House Information is subject to change without notice. All information should be independently reviewed and verified for accuracy. Properties may or may not be listed by the office/agent presenting the information. IDX information is provided exclusively for consumers’ personal non-commercial use. It may not be used for any purpose other than to identify prospective properties consumers may be interested in purchasing. The data is deemed reliable but is not guaranteed by MLS GRID. The use of the MLS GRID Data may be subject to an end-user license agreement prescribed by the Member Participant’s applicable MLS, if any, and as amended from time to time. © 2026 Stellar MLS. All Rights Reserved.
 Advertising Broker: Fred McGill | Simple Showing, Inc