Andover RE
Powered by 
- 20
- Overview
- Description
- Property Details
- Location
- Facts & Features
- Getting Around
- Nearby Homes
 Hot
 Price Drop: $20.1K (10/15)
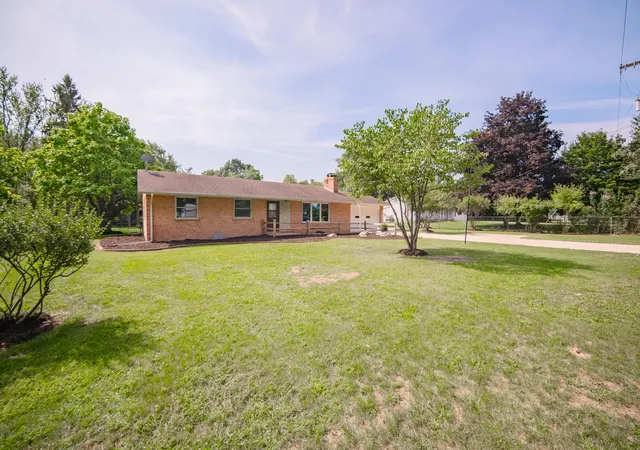

Street View
$319,900
Monthly Est:$1,592
 3 Beds
 2 Baths
1 full bath + 1 half bath
 1,248sqft
3427 W Shiawassee Ave, Fenton, MI 48430
$319,900
$1,592/moEst:
Get Pre-Approved
Single Family Residence
Built in 1963
$-- HOA
2 acres lot
$256/sq.ft
Description
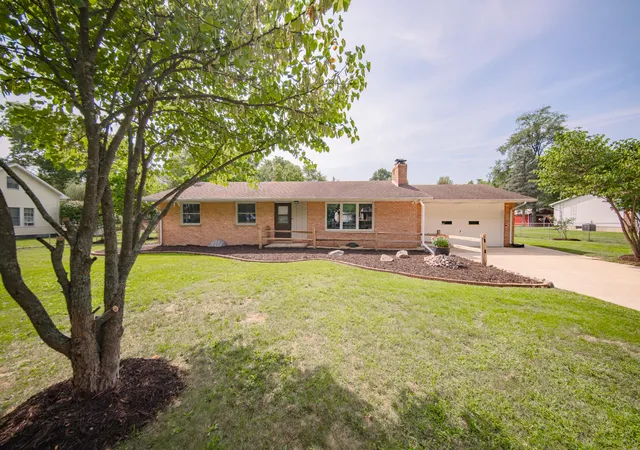
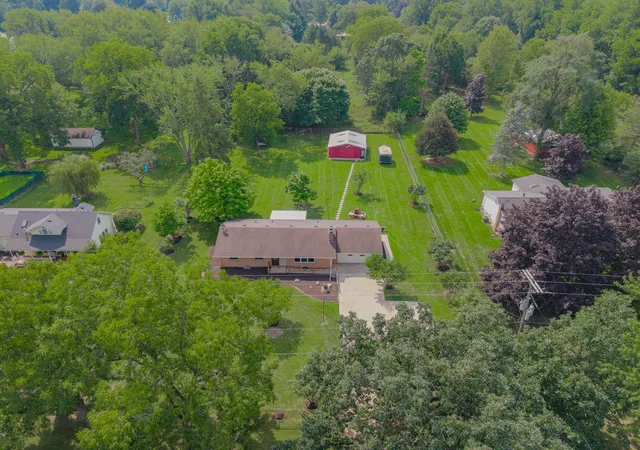
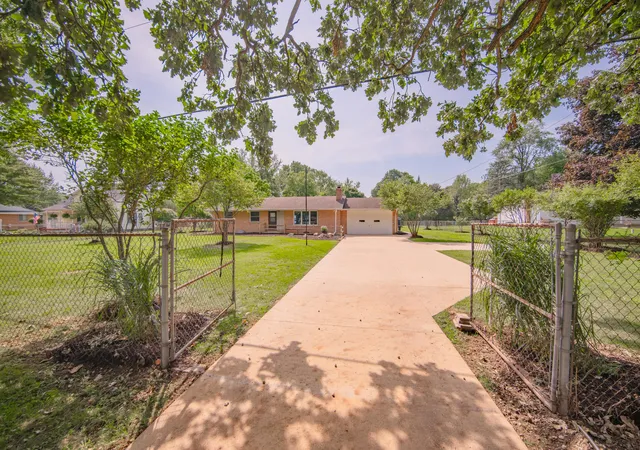
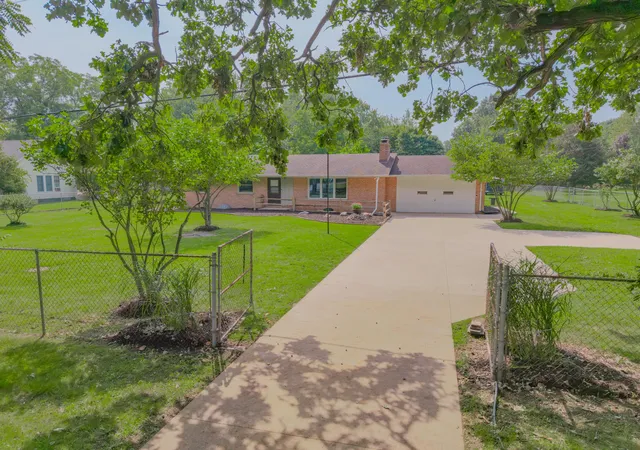
Enjoy space, privacy, and plenty of possibilities with this solid, well-maintained 1960s brick ranch on two peaceful acres in Tyrone Township. Offering Fenton schools with the benefit of Tyrone Township taxes, this home combines classic character, thoughtful updates, and room to make it your own. This incredible opportunity is just two blocks from Fenton High School and Andrew C Schmidt Middle School and walking distance to downtown Fenton. Step inside to a spacious living room featuring a large picture window and cozy wood-burning fireplace. At the back of the home, the updated kitchen offers plenty of cabinet and granite counter space, along with a generous dining area and doorwall to the enclosed porch and backyard - perfect for summer entertaining, al fresco dining, or relaxing while enjoying the peaceful surroundings. Three spacious bedrooms feature fresh paint and glowing wood floors that continue throughout much of the main level. A full bathroom near the bedrooms offers directaccess from the primary bedroom, while a convenient half bath is located just off the kitchen. Downstairs, the full basement is partially finished with a game area featuring a second fireplace and space for sports practice, hobbies, or recreation. The unfinished portion provides laundry, abundant storage, and additional space ready to finish as your needs grow. Outside, the two-acre property offers idyllic views, woods at the back of the parcel fenced in with 4-foot goat fence and t posts, and the front acre entirely fenced in with 54-inch chain link fence ideal for kids, pets, gardening, or keeping the local deer at a distance. In addition to the heated two-car garage, a sizable pole barn provides fantastic space for extra storage, vehicles, projects, or the car collector or tinkerer in your life. All of this in a peaceful setting convenient to shopping, dining, and US-23. Bring your ideas and make this versatile property your own!
- Houzeo last checked: 4 minutes ago
- Listing updated: October 15, 2026 at 3:15 pm
- Listing Provided by: Aleksandr Milshteyn (734) 417-3560 , Guillermo Fleurquin | Real Estate One Inc (734) 662-8600
- Source: Realcomp MLS-MI | MLS#: 81026047143

- Originating MLS: Greater Metropolitan Association of REALTORS
Property Details
Status
Active Under Contract
Type
Single Family Residence
No. of Stories
1
County
City
Neighborhood
--
Year Built
1963
HOA Fees
-
Finished Area
1,248 sqft
Lot Size
2 acres lot
Basement Area
- sqft
MLS Name
Realcomp MLS
MLS Number
81026047143
MLS Status
Active Backup
Days on Market
57
Cumulative Days on Market
35

Continue Your Journey in App
Find your dream home, receive real-time updates, and many more!
Continue Your Journey in App
Find your dream home, receive real-time updates, and many more!
Location
Facts & Features
Rooms
Bedrooms & bathrooms
Bedrooms: 3
Bathrooms: 2
Interior
Sewer
Septic Tank
Window Features
Insulated Windows, Screens
Interior Features
Window Treatments
Flooring
Ceramic Tile, Wood
Heating
Baseboard, Hot Water, Natural Gas
Appliances
Dryer, Iron Water Filter, Microwave, Oven, Refrigerator, Range, Washer, Water Softener Owned
Cooling
Central Air
Construction
Year Built
Year Built: 1963
Home type
Single Family Residence
Foundation Details
Basement
Construction Materials
Brick
Architectural Style
Ranch
Roof
Shingle
Utilities & Energy
Utilities
Cable Connected, Natural Gas Connected
Basement
Full, Partially Finished, Sump Pump
Parking Features
Attached, Concrete, Garage Faces Front, Garage Door Opener
Water Source
Well
Fireplace Features
Gas Log, Living Room, Recreation Room, Wood Burning
Laundry Features
In Basement, Laundry Room, Sink
Security Features
Carbon Monoxide Detectors, Fire Alarm, Security System
Other Features
Lot Features
Level
Patio And Porch Features
Enclosed, Porch
Price History
| Date | Event | Price |
|---|---|---|
10/15/2026 Source: | Contingent (Active Under Contract) | $319,900 $256/sqft |
10/09/2026 Source: | Listed for Sale | $319,900 -5.91% $256/sqft |
10/09/2026 Source: | Price Increased | $340,000 +6.28% $272/sqft |
10/09/2026 Source: | Price Decreased | $319,900 -5.91% $256/sqft |
09/25/2026 Source: | Contingent (Active Under Contract) | $340,000 $272/sqft |


Show more
Nearby Homes
Find Homes by Property Features in Fenton, MI
Nearby New Homes For Sale


Based on information from the Board/Association of REALTORS® (alternatively, from the Realcomp II Ltd. MLS) through Nov 01, 2026, 07:00AM. All information provided is deemed reliable, but is not guaranteed to be accurate and should be independently verified. IDX provided courtesy of Realcomp II Ltd. via Andover Real Estate & Houzeo, Copyright 2026 Realcomp II Ltd. Shareholders Any use of search facilities of data on the site, other than by a consumer looking to purchase real estate, is prohibited. IDX information is provided exclusively for consumers' personal, noncommercial use and may not be used for any purpose other than to identify prospective properties consumers may be interested in purchasing. The accuracy of all information, regardless of source, is not guaranteed or warranted. All information should be independently verified. Listing Information presented by local MLS brokerage: Andover Real Estate, local REALTOR®- Scott Rubin - (248)206-3666 . Any use of search facilities of data on the site, other than by a consumer looking to purchase real estate, is prohibited. © 2024 Realcomp II Ltd. MLS. All Rights Reserved.
 Advertising Broker: Andover Real Estate | Andover Real Estate
