- Overview
- Description
- Property Details
- Location
- HOA Management
- Facts & Features
- Getting Around
- Nearby Homes

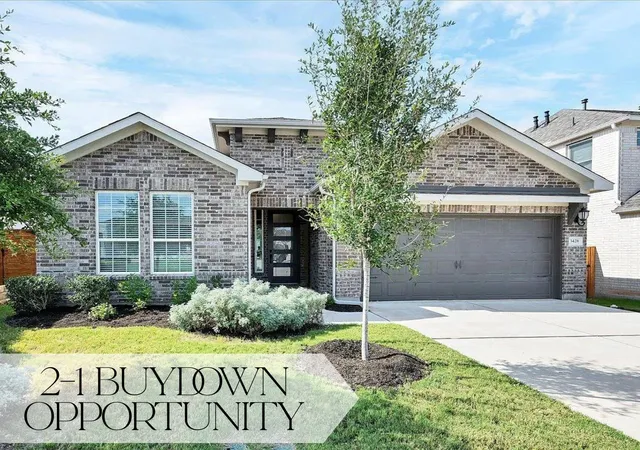


$434,000
Monthly Est:$2,160
 3 Beds
 2 Baths
2 full baths
 2,007sqft
3428 Charade Dr, Leander, TX 78641
$434,000
$2,160/moEst:
Get Pre-Approved
Single Family Residence
Built in 2021
$60/mo HOA
6,512.22 sqft lot
$216/sq.ft
Description
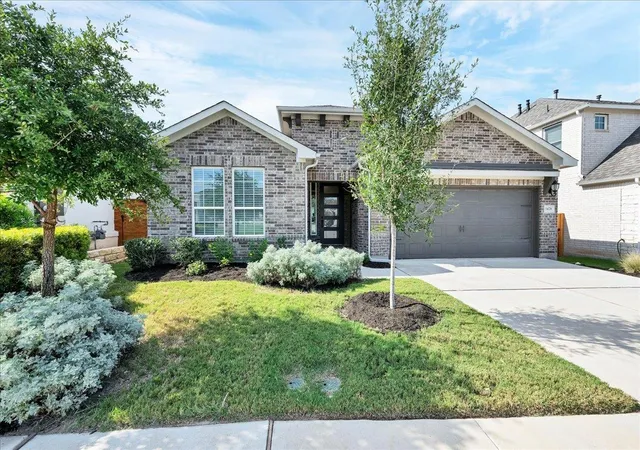
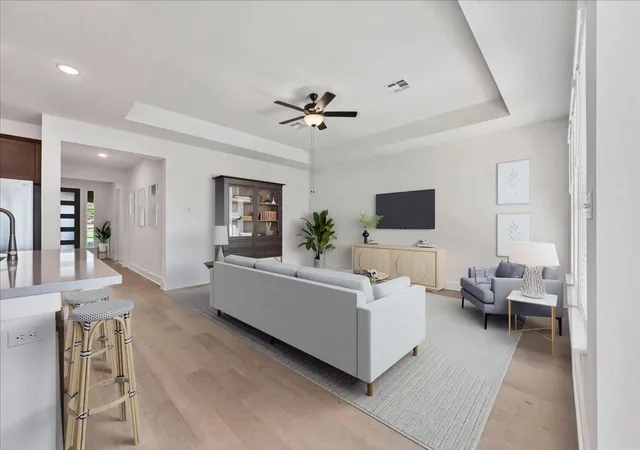
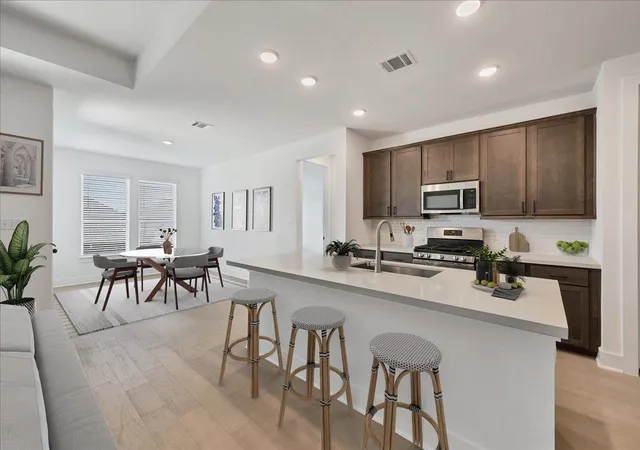
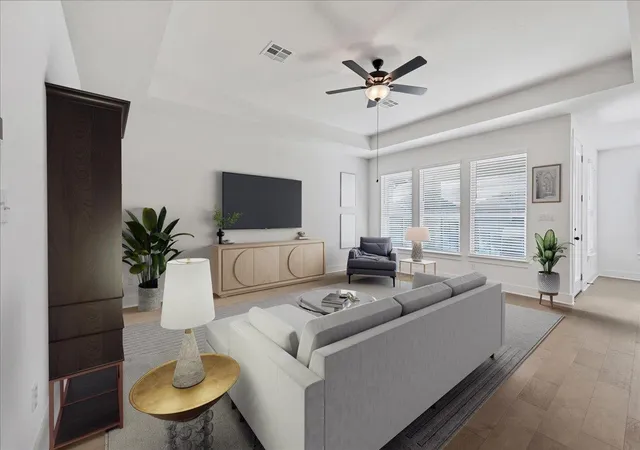
LENDER PAID INCENTIVE 2-1 BUYDOWN FHA for 4.375% first year! Terms & rates may vary. This meticulously designed Taylor Morrison home boasts a sophisticated and versatile layout, meticulously maintained to offer a like-new feel throughout. Step inside to an open-concept design featuring high ceilings that fill the space with natural light, creating an inviting atmosphere from the moment you arrive. Two secondary bedrooms reside near the entry foyer, providing privacy with ample closet space and bright windows, while the heart of the home opens into an expansive gathering room. This central hub flows seamlessly into a light-filled dining area and a gourmet kitchen, creating an ideal setting for entertaining. The primary suite awaits at the back of the house as a private haven, featuring an oversized walk-in closet and a luxurious ensuite bathroom complete with dual vanities and a spacious walk-in shower with a built-in bench. This thoughtful design places a premium on flow, as the primary closet leads directly to the laundry room to simplify daily routines. Outside, you can unwind on the covered patio and take in breathtaking hill country views, or explore the Bluffview neighborhood’s resort-style amenities, including a community pool, playground, sports court, and miles of scenic walking trails. The lifestyle extends to the nearby San Gabriel River, offering residents easy access to the water for a true Texas Hill Country experience. Beyond the natural beauty, this property is situated within a low tax bracket and is served by the highly acclaimed Liberty Hill ISD. Combining refined interiors with a prime location near the new HEB and major commuter routes, this home offers a perfect blend of luxury and practicality.
- Houzeo last checked: 6 minutes ago
- Listing updated: October 4, 2026 at 2:30 pm
- Listing Provided by: Laura Exum (512) 563-4618 | Coldwell Banker Realty (512) 343-7500
- Source: Unlock MLS-TX | MLS#: 2695681

Property Details
Status
Active
Type
Single Family Residence
No. of Stories
-
County
City
Neighborhood
--
Year Built
2021
HOA Fees
$60/mo
Finished Area
2,007 sqft
Lot Size
6,512.22 sqft lot
Basement Area
- sqft
MLS Name
Unlock MLS
MLS Number
2695681
MLS Status
Active
Days on Market
153

Continue Your Journey in App
Find your dream home, receive real-time updates, and many more!
Download App
Continue Your Journey in App
Find your dream home, receive real-time updates, and many more!
Location
HOA Management
Bluffview HOA
HOA Fees
$60/ Monthly
Amenities
 Amenities and services may be covered by one or multiple associations and service providers.
 Common Area Maintenance
Disclaimer: Amenities are based on third-party information and may vary; buyers must independently verify all amenities, as information is deemed reliable but not guaranteed.
Facts & Features
Rooms
Bedrooms & bathrooms
Bedrooms: 3
Bathrooms: 2
Interior
Exterior Features
Gutters Full
Sewer
Public Sewer
Interior Features
Breakfast Bar, Ceiling Fan(s), Ceiling High, Quartz Counters, Double Vanity, Eat In Kitchen, Entrance Foyer, Kitchen Island, No Interior Steps, Open Floorplan, Pantry, Primary Bedroom On Main, Recessed Lighting, Walk In Closet(s)
Heating
Central, Natural Gas
Flooring
Carpet, Tile, Wood
Appliances
Dishwasher, Gas Cooktop, Microwave, Refrigerator, Stainless Steel Appliance(s), Vented Exhaust Fan, Water Heater
Cooling
Ceiling Fan(s), Central Air, Electric
Window Features
Double Pane Windows, Energy Star Qualified Windows, Insulated Windows, Screens, Vinyl Windows
Construction
Year Built
Year Built: 2021
Home type
Single Family Residence
Foundation Details
Slab
Property Condition
Resale
Roof
Composition, Shingle
Construction Materials
Brick, Stone
Utilities & Energy
Water Source
Public
Utilities
Electricity Connected, High Speed Internet, Natural Gas Available, Sewer Connected, Underground Utilities, Water Connected
Fireplace Features
None
Parking Features
Attached, Garage, Garage Faces Front, Inside Entrance, Kitchen Level
Pool Features
None
Security Features
Carbon Monoxide Detector(s), Prewired, Smoke Detector(s)
Other Features
Disclosures
Seller Disclosure
Lot Features
Back Yard, Front Yard, Landscaped, Level, Public Maintained Road, Trees Medium (20 Ft 40 Ft)
Subdivision Name
Bluffview Ph 1
Community Features
Bbq Pit/grill, Cluster Mailbox, Curbs, Picnic Area, Playground, Pool, Sport Court(s)/facility, Trail(s)
Patio And Porch Features
Covered, Patio, Rear Porch
Price History
| Date | Event | Price |
|---|---|---|
10/04/2026 Source: | Price Decreased | $434,000 -6.67% $216/sqft |
07/25/2026 Source: | Price Decreased | $465,000 -4.12% $232/sqft |
06/10/2026 Source: | Listed for Sale | $485,000 -8.32% $242/sqft |
11/15/2024 Source: | Listing Removed | $529,000 $264/sqft |

Nearby Homes

Find Homes by Property Features in Leander, TX
Nearby New Homes For Sale

Based on information submitted to the MLS GRID from Unlock MLS through Oct 08, 2026, 07:31PM. All information provided is deemed reliable but is not guaranteed and should be independently verified. Unlock MLS and its affiliates provide the MLS and all content therein “AS IS” and without any warranty, express or implied. All data is obtained from various sources and may not have been verified by broker or MLS GRID. Supplied Open House Information is subject to change without notice. All information should be independently reviewed and verified for accuracy. Properties may or may not be listed by the office/agent presenting the information. The information being provided is for consumers’ personal, non-commercial use. It may not be used for any purpose other than to identify prospective properties consumers may be interested in purchasing. © 2026 Unlock MLS. All Rights Reserved.
 Advertising Broker: Michelle Brecker | Pathway To Home Realty