

- Overview
- Description
- Property Details
- Location
- HOA Management
- Facts & Features
- Getting Around
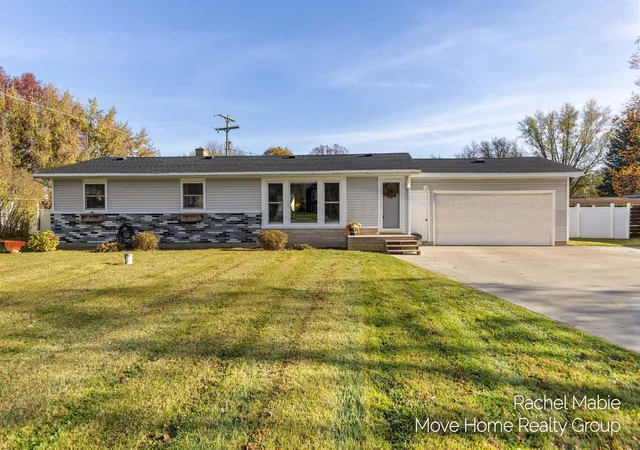
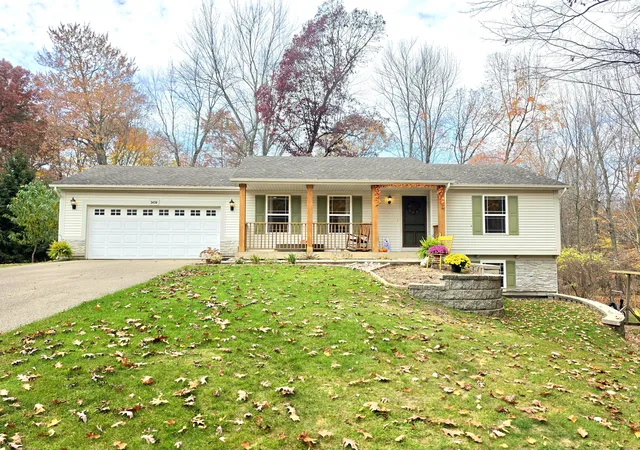
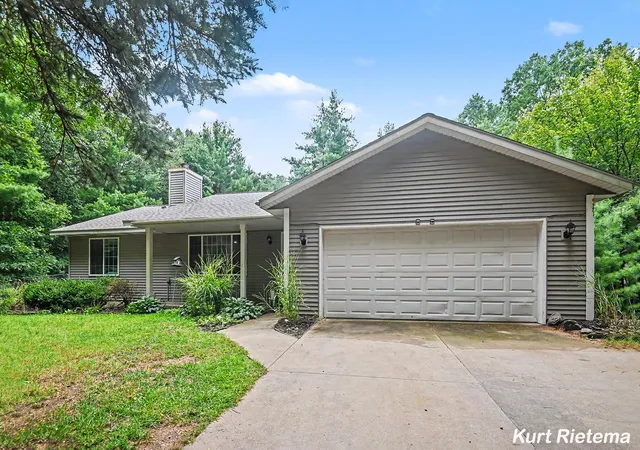
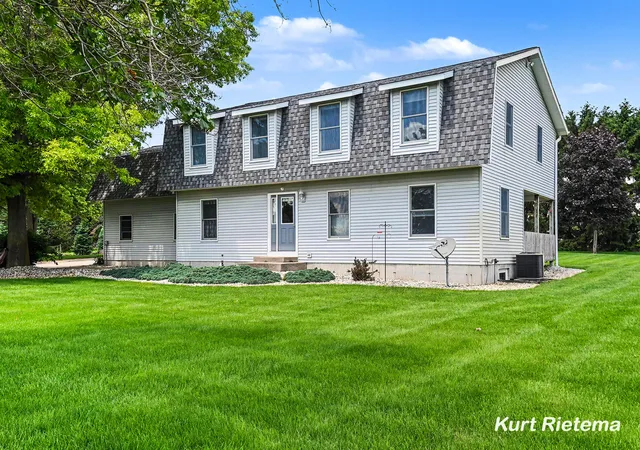
- Nearby Homes
 Price Drop: $5K (10/27)
$394,900
Monthly Est:$1,966
 3 Beds

2 full baths + 1 half bath
 2,075sqft
3428 Harvestway Ct, Hamilton, MI 49419
$394,900
$1,966/moEst:
Single Family Residence
Built in 2016
$33.33/mo HOA
13,068 sqft lot
$190/sq.ft
Description
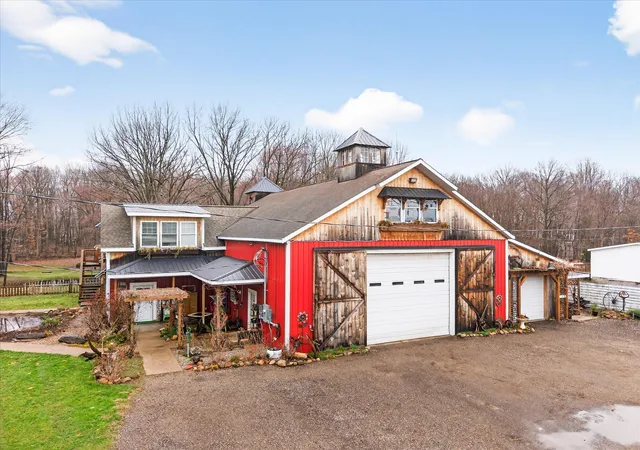
When you build a home around the life you love, it is not easy to leave. The owners of 3428 Harvestway Court have created a thoughtfully improved, move-in-ready home designed for everyday comfort, entertaining, and enjoying Michigan summers--yet a new opportunity is taking them to a different area. Built in 2016 and located in Woodridge Estates within the Hamilton School District, this 3-bedroom, 2.5-bath home offers 2,075 finished square feet, a 3-stall attached garage, and a fenced quarter-acre lot. The welcoming main level features granite countertops, a center-island kitchen, updated lighting, energy-efficient tinted windows, and a practical layout that works equally well for busy mornings and gathering with friends. The primary suite includes its own mini-split A/C system for personalized comfort. The backyard is where this property truly stands apart.Enjoy a heated saltwater pool with an oversized sand filter, a generous cement patio for outdoor dining and lounging, and a separate fire-pit area for relaxed evenings at home. An Amish-built storage shed with solar lighting adds both charm and convenience, while smart exterior lighting creates a polished setting after dark. Additional highlights include a whole-home generator, widened driveway, insulated garage doors, insulated garage walls and ceiling, epoxy garage flooring, and valuable unfinished lower-level space for storage or future expansion. Whether you are looking for room to entertain, space for hobbies and vehicles, or a home with amenities already in place, 3428 Harvestway Court offers a rare combination of comfort, function, and outdoor enjoyment. Schedule your private showing and experience the lifestyle this home offers.
- Houzeo last checked: 9 minutes ago
- Listing updated: October 27, 2026 at 11:56 am
- Listing Provided by: Robert Kornstadt (616) 262-3919 | City2Shore Arete Collection Inc (616) 719-1949
- Source: Realcomp MLS-MI | MLS#:

- Originating MLS: Greater Regional Alliance of REALTORS
Property Details
Status
Pending
Type
Single Family Residence
No. of Stories
2
County
City
Neighborhood
--
Year Built
2016
HOA Fees
$33.33/mo
Finished Area
2,075 sqft
Lot Size
13,068 sqft lot
Basement Area
- sqft
MLS Name
Realcomp MLS
MLS Number
65026042641
MLS Status
Pending
Days on Market
98
Cumulative Days on Market
63
Continue Your Journey in App
Find your dream home, receive real-time updates, and many more!
Location
HOA Management
N/A
HOA Fees
$400/ Annually
Amenities
 Amenities and services may be covered by one or multiple associations and service providers.
Snow Removal
 Snow Removal
Park Playground
 Park Playground
Other
 Other
Disclaimer: Amenities are based on third-party information and may vary; buyers must independently verify all amenities, as information is deemed reliable but not guaranteed.
Facts & Features
Rooms
Bedrooms & bathrooms
Bedrooms: 3
Bathrooms: 3
Interior
Heating
Forced Air, Natural Gas
Cooling
Ceiling Fans, Central Air
Appliances
Dishwasher, Dryer, Humidifier, Iron Water Filter, Microwave, Oven, Refrigerator, Range, Washer, Water Softener Owned
Interior Features
Pantry, Window Treatments
Sewer
Septic Tank
Flooring
Vinyl
Window Features
Insulated Windows, Low Emissivity Windows, Screens
Construction
Year Built
Year Built: 2016
Home type
Single Family Residence
Architectural Style
Traditional
Construction Materials
Vinyl Siding
Roof
Shingle
Utilities & Energy
Water Source
Well
Association Amenities
Playground
Basement
Bath Stubbed, Daylight, Full, Sump Pump
Pool Features
Above Ground, Outdoor Pool
Security Features
Security System
Parking Features
Attached, Garage Faces Front, Garage Door Opener, Paved
Laundry Features
Laundry Room, Upper Level, Washer Hookup
Other Features
Community Features
Sidewalks
Patio And Porch Features
Covered, Deck, Patio, Porch, Screened
Subdivision Name
Woodridge Estates
Lot Features
Level
Price History
| Date | Event | Price |
|---|---|---|
10/27/2026 Source: | Pending | $394,900 $190/sqft |
10/13/2026 Source: | Price Decreased | $394,900 -1.25% $190/sqft |
09/22/2026 Source: | Price Decreased | $399,900 -2.44% $193/sqft |
09/14/2026 Source: | Price Decreased | $409,900 -2.38% $198/sqft |
08/13/2026 Source: | Listed for Sale | $419,900 $202/sqft |


Find Homes by Property Features in Hamilton, MI


Based on information from the Board/Association of REALTORS® (alternatively, from the Realcomp II Ltd. MLS) through Nov 19, 2026, 09:45PM. All information provided is deemed reliable, but is not guaranteed to be accurate and should be independently verified. IDX provided courtesy of Realcomp II Ltd. via Andover Real Estate & Houzeo, Copyright 2026 Realcomp II Ltd. Shareholders Any use of search facilities of data on the site, other than by a consumer looking to purchase real estate, is prohibited. IDX information is provided exclusively for consumers' personal, noncommercial use and may not be used for any purpose other than to identify prospective properties consumers may be interested in purchasing. The accuracy of all information, regardless of source, is not guaranteed or warranted. All information should be independently verified. Listing Information presented by local MLS brokerage: Andover Real Estate, local REALTOR®- Scott Rubin - (248)206-3666 . Any use of search facilities of data on the site, other than by a consumer looking to purchase real estate, is prohibited. © 2024 Realcomp II Ltd. MLS. All Rights Reserved.
 Advertising Broker: Andover Real Estate | Andover Real Estate