- Overview
- Description
- Property Details
- Location
- Facts & Features
- Getting Around
- Nearby Homes



$1,199,000
Monthly Est:$5,968
 4 Beds
 4 Baths
3 full baths + 1 half bath
 3,260sqft
3429 S Westcliff Rd S, Fort Worth, TX 76109
$1,199,000
$5,968/moEst:
Get Pre-Approved
Single Family Residence
Built in 2017
$-- HOA
0.21 acre lot
$368/sq.ft
Description
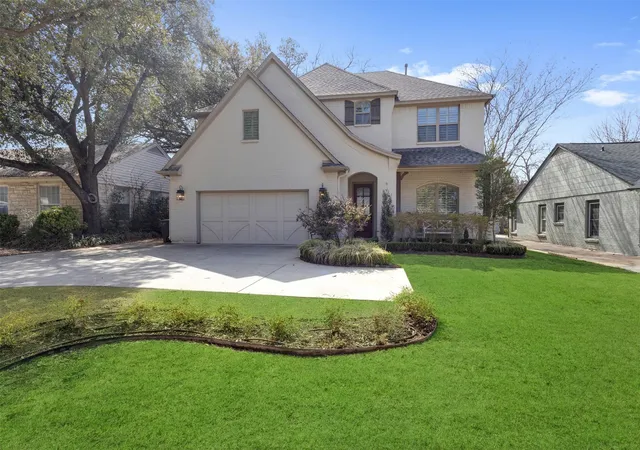
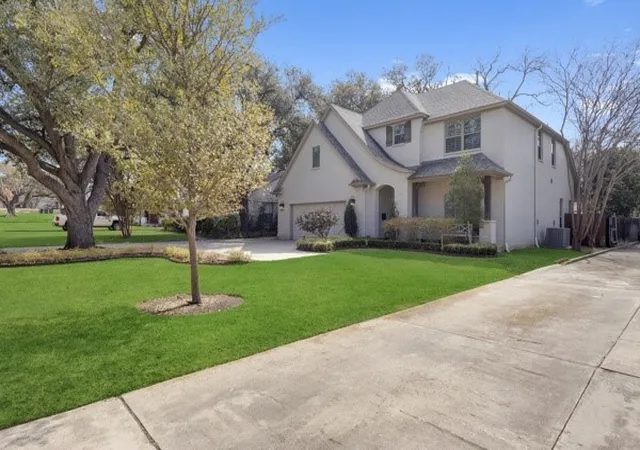
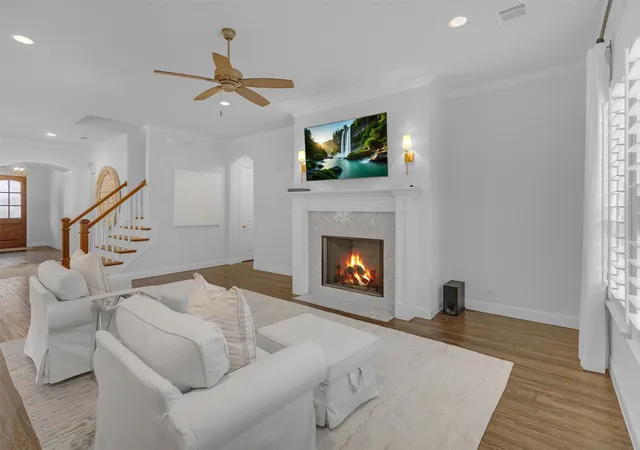
Steps from Texas Christian University, this exceptional 4-bedroom home offers the perfect blend of luxury, comfort, and location in one of Fort Worth’s most charming and idyllic neighborhoods. Designed to complement the established character of the area while offering the benefits of newer construction, this home is truly a rare find.
The thoughtfully designed floor plan features a spacious downstairs primary suite complete with a spa-like bath and custom walk-in closet, creating a private retreat with both elegance and functionality. Upstairs offers three additional bedrooms—one with a private ensuite bath, while the other two share a generous Jack-and-Jill bath. In total, the home includes 3 full baths and 1 half bath.
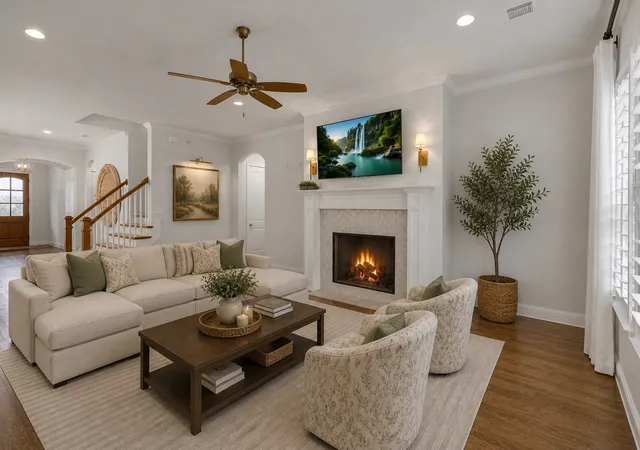
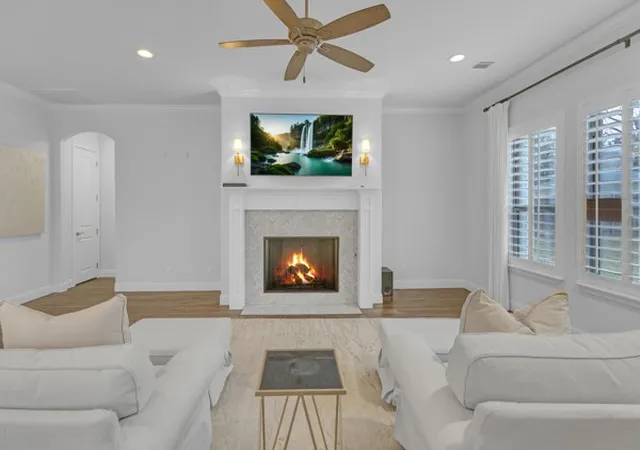
Rich hardwood floors flow throughout the home, complemented by custom wide wood shutters on every window, creating warmth and timeless style. At the heart of the home is an open-concept living area with a beautiful fireplace and seamless flow into the kitchen and dining spaces—perfect for entertaining or everyday living.
The chef’s kitchen is anchored by an oversized island featuring stunning Vicostone Carrara quartz countertops, stainless steel appliances, a gas cooktop, and gorgeous custom lighting and chandeliers that elevate every room.
Step outside to enjoy the covered patio overlooking lush front and back landscaping, creating a peaceful outdoor retreat. The attached 2-car garage features custom epoxy floors for both style and durability.
Enjoy the unbeatable convenience of walking to TCU classes, football games, dining, shopping, and neighborhood favorites. This home offers the rare combination of newer construction, timeless architecture, luxury finishes, and an unbeatable location near TCU—hard to find and truly special in every way.
- Houzeo last checked: 4 minutes ago
- Listing updated: July 19, 2026 at 3:02 pm
- Listing Provided by: KJ Murphy | Allie Beth Allman & Assoc. (214) 521-7355
- Source: NTREIS MLS-TX | MLS#: 21259526

Property Details
Status
Pending
Type
Single Family Residence
No. of Stories
2
County
City
Neighborhood
Year Built
2017
HOA Fees
-
Finished Area
3,260 sqft
Lot Size
0.21 acre lot
Basement Area
- sqft
MLS Name
NTREIS MLS
MLS Number
21259526
MLS Status
Pending
Cumulative Days on Market
64

Continue Your Journey in App
Find your dream home, receive real-time updates, and many more!
Continue Your Journey in App
Find your dream home, receive real-time updates, and many more!
Location
Facts & Features
Rooms
Bedrooms & bathrooms
Bedrooms: 4
Bathrooms: 4
UtilityRoom
Level: First
Area: 80.00 Square Feet
Dimensions: 10 x 8
Kitchen
Level: First
Area: 192.00 Square Feet
Dimensions: 16 x 12
BreakfastRoomNook
Level: First
Area: 120.00 Square Feet
Dimensions: 12 x 10
PrimaryBedroom
Level: Second
Area: 169.00 Square Feet
Dimensions: 13 x 13
PrimaryBedroom
Level: First
Area: 256.00 Square Feet
Dimensions: 16 x 16
LivingRoom
Level: First
Area: 340.00 Square Feet
Dimensions: 20 x 17
Interior
Interior Features
Chandelier, Decorative Designer Lighting Fixtures, Double Vanity, Eat In Kitchen, High Speed Internet, Kitchen Island, Multiple Master Suites, Open Floorplan, Cable Tv, Natural Woodwork, Walk In Closets, Wired For Sound
Window Features
Shutters
Cooling
Central Air
Appliances
Built In Gas Range, Built In Refrigerator, Dryer, Dishwasher, Gas Cooktop, Disposal, Washer
Sewer
Public Sewer
Flooring
Carpet, Ceramic Tile, Hardwood
Construction
Year Built
Year Built: 2017
Home type
Single Family Residence
Architectural Style
Traditional, Detached
Foundation Details
Slab
Roof
Composition
Construction Materials
Brick
Utilities & Energy
Fireplace Features
Gas Log
Pool Features
None
Parking Features
Circular Driveway, Epoxy Flooring, Garage Faces Front, Garage, Garage Door Opener
Security Features
Carbon Monoxide Detectors, Fire Alarm, Smoke Detectors, Wireless
Laundry Features
Washer Hookup, Electric Dryer Hookup, Laundry In Utility Room
Water Source
Public
Utilities
Natural Gas Available, Sewer Available, Separate Meters, See Remarks, Water Available, Cable Available
Other Features
Subdivision Name
Bellaire Add
Community Features
Curbs
Patio And Porch Features
Covered
Vegetation
Grassed
Price History
| Date | Event | Price |
|---|---|---|
07/19/2026 Source: | Pending | $1,199,000 $368/sqft |
07/17/2026 Source: | Contingent (Active Under Contract) | $1,199,000 $368/sqft |
06/10/2026 Source: | Price Decreased | $1,199,000 -7.70% $368/sqft |
05/05/2026 Source: | Listed for Sale | $1,299,000 $398/sqft |

Nearby Homes




Find Homes by Property Features in Fort Worth, TX
Nearby New Homes For Sale

Based on information from the North Texas Real Estate Information Systems, Inc., through Oct 30, 2026, 10:30AM. Information is provided exclusively for consumers’ personal, non-commercial use. It may not be used for any purpose other than to identify prospective properties consumers may be interested in purchasing. Data is deemed reliable but is not guaranteed accurate. This website may not include listings or property addresses of sellers who have directed their listing brokers to withhold their listing or their property address from display on the Internet. ©2026 North Texas Real Estate Information Systems, Inc. All Rights Reserved.
 Advertising Broker: Michelle Brecker | Pathway To Home Realty
