- Overview
- Description
- Property Details
- Location
- Facts & Features
- Getting Around
- Nearby Homes




$724,900
Monthly Est:$3,608
 3 Beds
 3 Baths
2 full baths + 1 half bath
 2,313sqft
3429 W Palmetto St, Tampa, FL 33607
$724,900
$3,608/moEst:
Get Pre-Approved
Single Family Residence
Built in 2026
$-- HOA
3,605 sqft lot
$313/sq.ft
Description
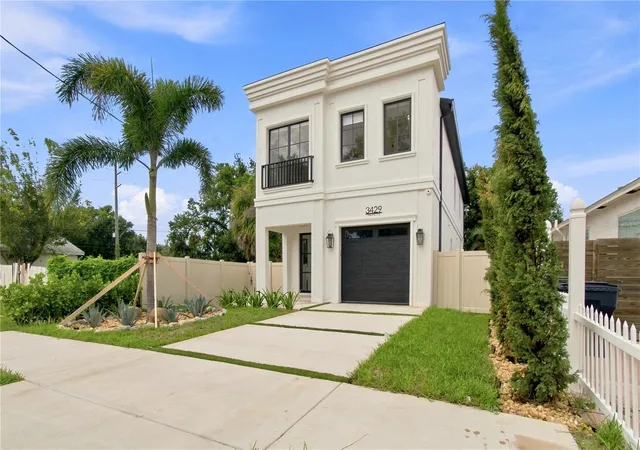
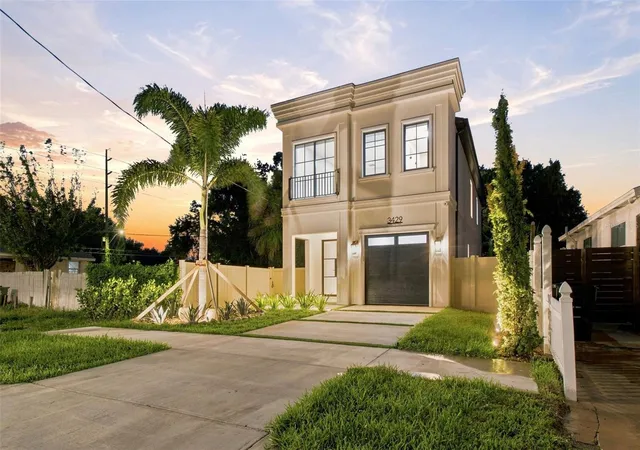
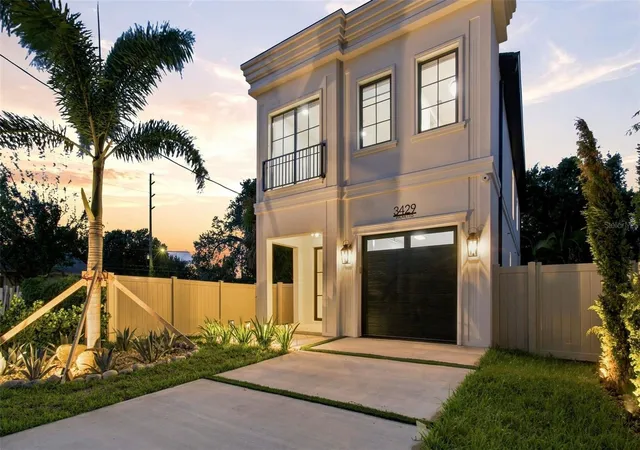
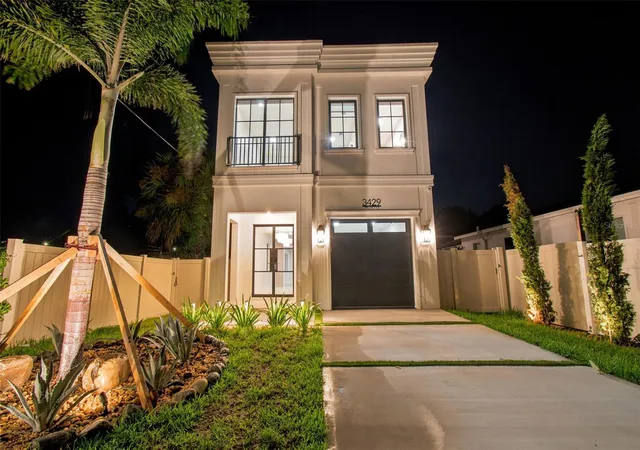
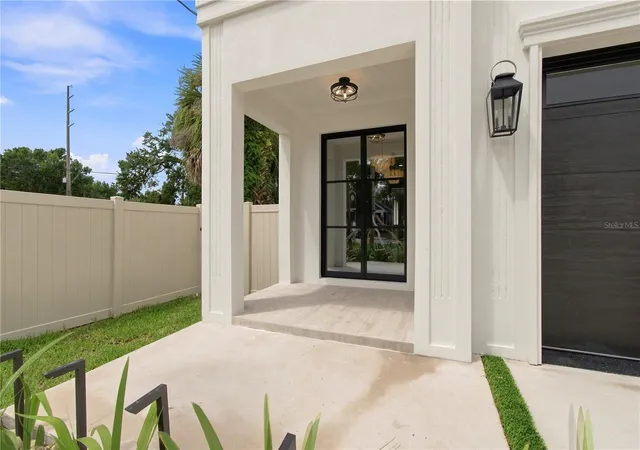
Discover a unique custom home that brings together modern architecture, quality craftsmanship, and a prime location. As you step inside, you'll notice the impressive stone accent lighting, a graceful wood archway, and open living spaces designed for comfort and style. The chef's kitchen stands out as the heart of the home, with custom cabinets, top-tier appliances, designer touches, and a striking backsplash that ties the space together. Every feature has been chosen with care, blending style, function, and elegance. Throughout the home, you'll find luxury finishes like Spanish porcelain tile on the first floor, engineered hardwood upstairs and in the living areas, and Italian interior doors with hidden hardware and soft-close features. The flooring, vanities, fixtures, lighting, and cabinetry all reflect a commitment to quality. Large impact-rated windows and picture windows with built-in blinds fill the home with natural light, making every room feel bright and welcoming. The private fenced backyard is perfect for relaxing or entertaining guests. The location is another highlight. This home sits in the heart of Midtown Tampa, just minutes from Raymond James Stadium, the future Tampa Bay Rays stadium, International Plaza, Tampa International Airport, the Westshore Business District, and top dining, shopping, and entertainment spots. Here, you get the best of convenience, luxury, and lifestyle. This is not your typical builder-grade home. It's a thoughtfully designed architectural home for those who value quality and timeless, modern design.
- Houzeo last checked: 12 hours ago
- Listing updated: September 23, 2026 at 7:51 pm
- Listing Provided by: Gabriel Molinet (813) 260-0587 | REALTY BLU (813) 221-4890
- Source: Stellar MLS-FL | MLS#: TB8545325

Property Details
Status
Active
Type
Single Family Residence
No. of Stories
2
County
City
Neighborhood
Year Built
2026
HOA Fees
-
Finished Area
2,313 sqft
Lot Size
3,605 sqft lot
Basement Area
- sqft
MLS Name
Stellar MLS
MLS Number
TB8545325
MLS Status
Active
Days on Market
31
Cumulative Days on Market
20

Continue Your Journey in App
Find your dream home, receive real-time updates, and many more!
Download App
Continue Your Journey in App
Find your dream home, receive real-time updates, and many more!
Location
Facts & Features
Rooms
Bedrooms & bathrooms
Bedrooms: 3
Bathrooms: 3
Primary Bedroom
Level: Second
Area: 252.00 Square Feet
Dimensions: 14x18
Living Room
Level: First
Area: 320.00 Square Feet
Dimensions: 16x20
Kitchen
Level: First
Area: 143.00 Square Feet
Dimensions: 11x13
Interior
Flooring
Hardwood, Tile
Cooling
Central Air
Sewer
Public Sewer
Exterior Features
Lighting, Other, Private Mailbox, Private Yard, Rain Gutters, Sidewalk
Window Features
Blinds
Interior Features
Built In Features, Ceiling Fans(s), High Ceilings, Kitchen/family Room Combo, Living Room/dining Room Combo, Open Floorplan, Primary Bedroom Upstairs, Smart Home, Solid Surface Counters, Solid Wood Cabinets, Stone Counters, Thermostat, Walk In Closet(s)
Heating
Central
Appliances
Built In Oven, Cooktop, Dishwasher, Disposal, Electric Water Heater, Microwave, Range, Range Hood, Refrigerator
Construction
Year Built
Year Built: 2026
Home type
Single Family Residence
Foundation Details
Slab
Construction Materials
Block, Stucco
Roof
Shingle
Architectural Style
Craftsman, Custom, French Provincial, Mediterranean
Property Condition
Completed
Utilities & Energy
Parking Features
Driveway
Utilities
Cable Available, Electricity Available, Sewer Available
Water Source
Public
Laundry Features
Electric Dryer Hookup, Inside, Laundry Room, Upper Level, Washer Hookup
Other Features
Patio And Porch Features
Deck, Front Porch, Patio, Rear Porch
Lot Features
Cleared, City Limits, Landscaped, Sidewalk, Paved
Subdivision Name
Macfarlane Park Blocks 11 Thru
Price History
| Date | Event | Price |
|---|---|---|
09/03/2026 Source: | Listed for Sale | $724,900 +361.72% $313/sqft |
08/26/2025 Source: | Sold | $157,000 +4.74% $68/sqft |
08/15/2025 Source: | Pending | $149,900 $65/sqft |
08/15/2025 Source: | Listed for Sale | $149,900 $65/sqft |

Nearby Homes

Find Homes by Property Features in Tampa, FL
Nearby New Homes For Sale

Based on information from Stellar MLS® through Oct 02, 2026, 09:00AM as submitted to and distributed by MLS GRID. All data is obtained from various sources and may not have been verified by the broker or MLS GRID. Supplied Open House Information is subject to change without notice. All information should be independently reviewed and verified for accuracy. Properties may or may not be listed by the office/agent presenting the information. IDX information is provided exclusively for consumers’ personal non-commercial use. It may not be used for any purpose other than to identify prospective properties consumers may be interested in purchasing. The data is deemed reliable but is not guaranteed by MLS GRID. The use of the MLS GRID Data may be subject to an end-user license agreement prescribed by the Member Participant’s applicable MLS, if any, and as amended from time to time. © 2026 Stellar MLS. All Rights Reserved.
 Advertising Broker: Fred McGill | Simple Showing, Inc