- Overview
- Description
- Property Details
- Location
- Facts & Features
- Getting Around
- Nearby Homes

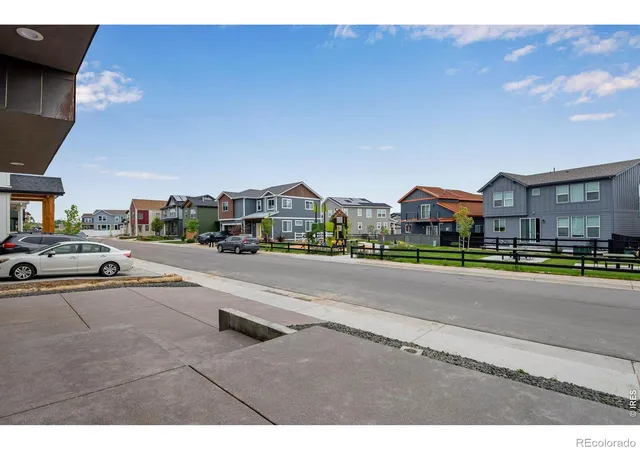


$1,295,000
Monthly Est:$6,446
 4 Beds
 4 Baths
3 full baths + 1 half bath
 2,901sqft
343 Cherokee Ave, Superior, CO 80027
$1,295,000
$6,446/moEst:
Get Pre-Approved
Single Family Residence
Built in 2026
$-- HOA
3,007 sqft lot
$446/sq.ft
Description
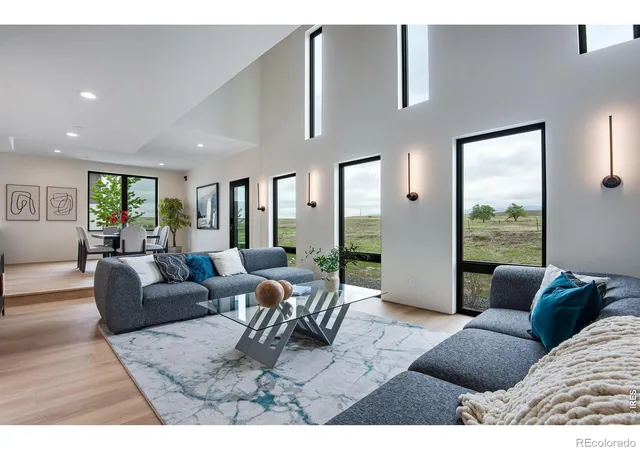
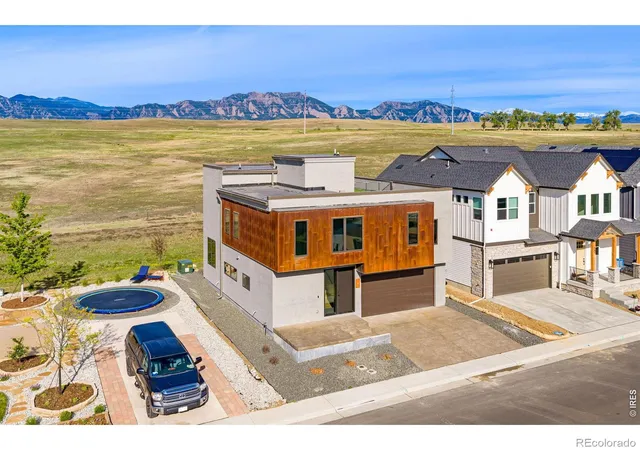
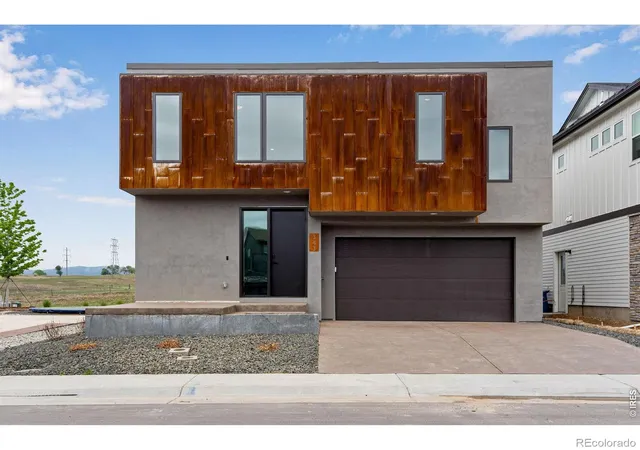
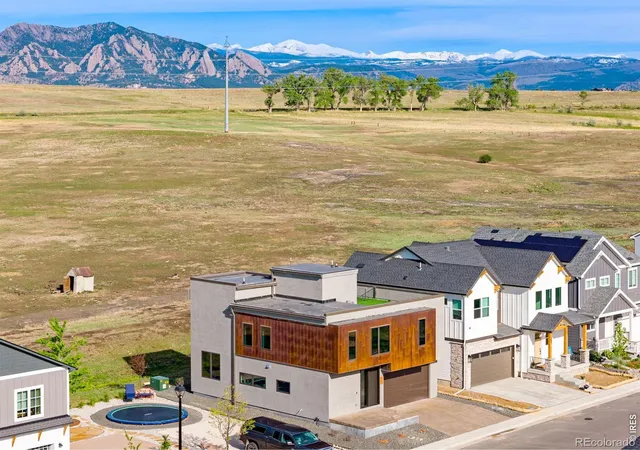
Experience elevated Colorado living in this architecturally striking new construction home in the heart of Superior, where modern luxury meets the active Boulder County lifestyle. With unobstructed mountain views, a rooftop deck with sauna, and seamless indoor-outdoor living, this 4BR, 4BA residence offers approximately 2901 square feet of thoughtfully designed space crafted for both everyday comfort and unforgettable entertaining. Perfectly positioned for those who value connection to nature and community, the home offers quick access to Boulder, Denver, nearby trails, open space, parks, dining, and top-rated schools. Whether you're enjoying morning coffee with mountain views, hosting sunset gatherings on the rooftop patio, or unwinding in the private sauna, this home was designed to enhance the way you live in Colorado. Inside, the open-concept main level is anchored by a stunning chef's kitchen featuring marble countertops, custom cabinetry, a Verona induction range, Bosch dishwasher, side-by-side Forno refrigerator, and a reverse osmosis water filtration. Triple-pane windows flood the home with natural light while framing the surrounding views, and wide-plank white oak flooring and custom plaster detailing create a warm yet sophisticated aesthetic. The luxurious primary suite feels like a boutique retreat with a custom closet system, heated bathroom floors, oversized dual vanities, Japanese soaking tub, rain shower with handheld fixture, and elevated tile selections designed to create a spa-like experience at home. The finished lower level adds exceptional flexibility with additional living space, custom open shelving, a beverage refrigerator/wine fridge, and a private guest suite ideal for visitors, multigenerational living, fitness space, or a dedicated work-from-home setup.The home includes solar-ready infrastructure, EV charging readiness, mini-split HVAC systems.
- Houzeo last checked: 7 hours ago
- Listing updated: September 29, 2026 at 10:32 am
- Listing Provided by: Lovato Properties (303) 717-6069 , Amanda Lovato | Compass - Boulder (303) 487-5472
- Source: DENVER (RE COLORADO) MLS-CO | MLS#: IR1059714

Property Details
Status
Active
Type
Single Family Residence
No. of Stories
-
County
City
Neighborhood
--
Year Built
2026
HOA Fees
-
Finished Area
2,901 sqft
Lot Size
3,007 sqft lot
Basement Area
- sqft
MLS Name
DENVER (RE COLORADO) MLS
MLS Number
IR1059714
MLS Status
Active
Days on Market
143

Continue Your Journey in App
Find your dream home, receive real-time updates, and many more!
Download App
Continue Your Journey in App
Find your dream home, receive real-time updates, and many more!
Location
Facts & Features
Rooms
Bedrooms & bathrooms
Bedrooms: 4
Bathrooms: 4
Bathroom Full
Level: Upper
Bathroom Half
Level: Main
Bathroom Full
Level: Basement
Bathroom Full
Level: Upper
Game Room
Level: Basement
Area: Square Feet
Dimensions: 416.00
Living Room
Level: Main
Area: Square Feet
Dimensions: 300.00
Kitchen
Level: Main
Area: Square Feet
Dimensions: 128.00
Dining Room
Level: Main
Area: Square Feet
Dimensions: 176.00
Bedroom
Level: Upper
Area: Square Feet
Dimensions: 165.00
Bedroom
Level: Basement
Bedroom
Level: Upper
Area: Square Feet
Dimensions: 195.00
Bedroom
Level: Upper
Area: Square Feet
Dimensions: 210.00
Interior
Interior Features
Eat In Kitchen, Five Piece Bath, Kitchen Island, Open Floorplan, Pantry, Sauna, Vaulted Ceiling(s)
Cooling
Ceiling Fan(s), Central Air, Ductless
Heating
Forced Air, Heat Pump, Radiant
Appliances
Bar Fridge, Dishwasher, Dryer, Oven, Refrigerator, Washer
Sewer
Public Sewer
Flooring
Tile, Wood
Window Features
Triple Pane Windows, Window Coverings
Construction
Year Built
Year Built: 2026
Home type
Single Family Residence
Roof
Membrane
Construction Materials
Frame
Property Condition
New Construction
Utilities & Energy
Association Amenities
Playground
Utilities
Cable Available, Electricity Available, Internet Access (wired), Natural Gas Available
Security Features
Smoke Detector(s)
Water Source
Public
Laundry Features
In Unit
Other Features
Patio And Porch Features
Deck
Subdivision Name
Sagamore
Price History
| Date | Event | Price |
|---|---|---|
08/27/2026 Source: | Listing Removed | $1,295,000 -4.07% $472/sqft |
05/22/2026 Source: | Listed for Sale | $1,350,000 $492/sqft |
05/21/2026 Source: | Coming Soon | $1,350,000 +365.52% $492/sqft |
08/11/2023 Source: | Price Decreased | $290,000 -3.33% $106/sqft |
05/30/2023 Source: | Sold | $300,000 $109/sqft |

Nearby Homes
Find Homes by Property Features in Superior, CO

Based on information from REcolorado®, Inc.through Oct 12, 2026, 10:30AM. Not all properties were listed and/or closed by Company. This representation is based in whole or in part on content supplied by REcolorado®, Inc. REcolorado®, Inc. does not guarantee nor is it in any way responsible for its accuracy. Content maintained by REcolorado®, Inc. may not reflect all real estate activity in the market. Some IDX listings have been excluded from this website. Any use search of data on the website, other than by a consumer looking to purchase real estate, is prohibited. If Houzeo suspect “scraping” of the data has occurred, the suspicion and any evidence will be reported to the MLS. IDX information is provided exclusively for consumers' personal non-commercial use. It may not be used for any purpose other than to identify prospective properties consumers may be interested in purchasing. The data is deemed reliable but is not guaranteed by REcolorado®. The use of the IDX Data may be subject to an end user license agreement prescribed by REcolorado® as amended from time to time.
Based on information submitted to the MLS GRID as of Oct 12, 2026, 10:30AM. All data is obtained from various sources and may not have been verified by broker or MLS GRID. Supplied Open House information is subject to change without notice. All information should be independently reviewed and verified for accuracy. Properties may or may not be listed by the office/agent presenting the information. ©2026 REcolorado®, Inc. All Rights Reserved.
 Advertising Broker: Albert Gollas | Gollas and Company, Inc.