
- Overview
- Description
- Property Details
- Location
- Facts & Features
- Getting Around



$279,900
Monthly Est:$1,393
 5 Beds
 5 Baths
3 full baths + 2 half baths
 2,923sqft
343 Christian Holw, Crosby, PA 16724
$279,900
$1,393/moEst:
Get Pre-Approved
Single Family Residence
Built in 1903
$-- HOA
6.01 acres lot
$96/sq.ft
Description
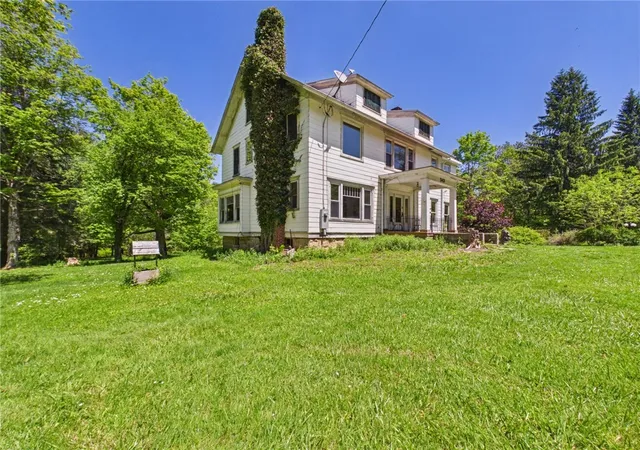
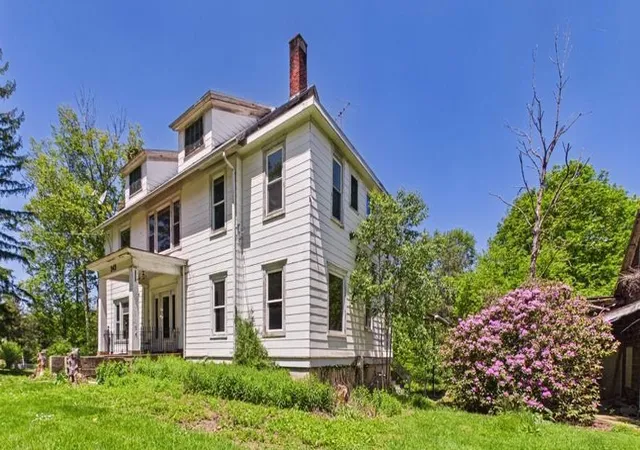
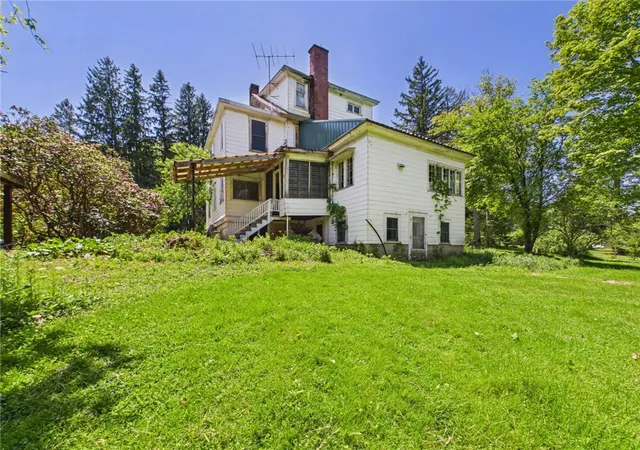
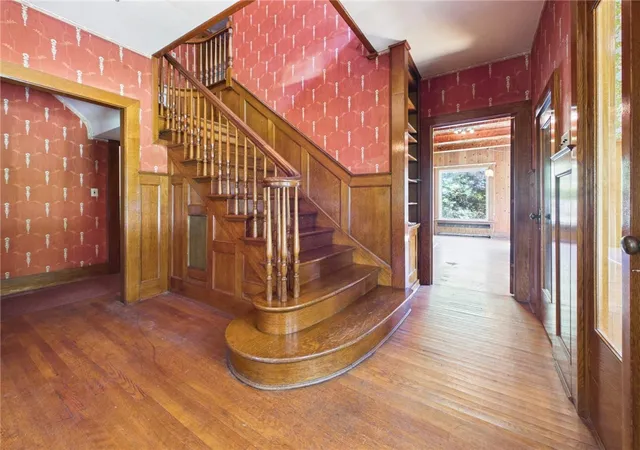
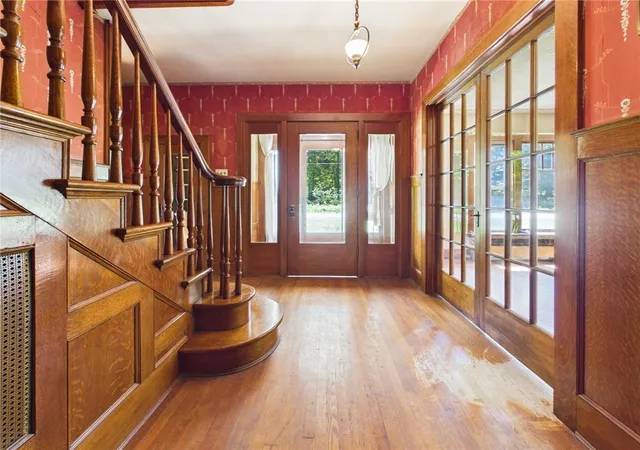
Step back in time with this captivating 19th-century home, a true architectural gem awaiting its renaissance. The exquisite original woodwork some remains in pristine condition, offering a glimpse into the craftmanship of a bygone era. The stairway is a true example of the beauty. Resting on a solid foundation, needing passionate restorer ready to bring its grandeur back to life. While the interior awaits your personal touch and areas needing attention from a past, now-repaired roof leak, the bones of this home are exceptional. In the parlor of this home is a built-in safe and a hidden cabinet. There is also a full length walk in Sally Port Vault in the solid basement. The detached garage, though currently a blank slate after its roof caved, presents an opportunity to design a custom space. Beyond the main house is a pond. Imagine the possibilities as you transform this sleeping beauty into a magnificent showplace once again. Low taxes and view the virtual tour attached. The assessment is an estimate as the acreage was subdivided off from the original 11.56 acres. Per assessment office they said to keep the house assessment at 36,180 and the land to divide in half. The previous land assessment was 10,180 divide in half leaving the land value at 5090. The total assessment with the home (36180) and the land (56090) is 41,270 as the assessment office stated since the minor subdivision that this will not be updated in their office until the beginning of the following year.
- Houzeo last checked: 8 minutes ago
- Listing updated: November 1, 2026 at 1:12 am
- Listing Provided by: Nancy J. Rathbun (814) 366-1740 DRE #AB067132 | Howard Hanna Professionals - Smethport (814) 887-7772
- Source: New York State Alliance of MLSs, Buffalo-NY | MLS#: R1704922

Property Details
Status
Active
Type
Single Family Residence
No. of Stories
3
County
City
Neighborhood
--
Year Built
1903
HOA Fees
-
Finished Area
2,923 sqft
Lot Size
6.01 acres lot
Basement Area
- sqft
MLS Name
New York State Alliance of MLSs, Buffalo
MLS Number
R1704922
MLS Status
Active
Days on Market
94
Cumulative Days on Market
86

Continue Your Journey in App
Find your dream home, receive real-time updates, and many more!
Continue Your Journey in App
Find your dream home, receive real-time updates, and many more!
Location
Facts & Features
Rooms
Bedrooms & bathrooms
Bedrooms: 5
Bathrooms: 5
Other
Level: Second
Area: 40.00 Square Feet
Dimensions: 8.00 x 5.00
Bedroom4
Level: Second
Area: 210.00 Square Feet
Dimensions: 15.00 x 14.00
Other
Level: Second
Area: 40.00 Square Feet
Dimensions: 8.00 x 5.00
Bedroom3
Level: Second
Area: 160.00 Square Feet
Dimensions: 20.00 x 8.00
Bedroom2
Level: Second
Area: 135.00 Square Feet
Dimensions: 15.00 x 9.00
Other
Level: Second
Area: 48.00 Square Feet
Dimensions: 6.00 x 8.00
Bedroom1
Level: Second
Area: 135.00 Square Feet
Dimensions: 15.00 x 9.00
StorageRoom
Level: First
Area: 44.00 Square Feet
Dimensions: 11.00 x 4.00
Other
Level: First
Area: 48.00 Square Feet
Dimensions: 6.00 x 8.00
FamilyRoom
Level: First
Area: 160.00 Square Feet
Dimensions: 16.00 x 10.00
Den
Level: First
Area: 187.00 Square Feet
Dimensions: 11.00 x 17.00
LivingRoom
Level: First
Area: 238.00 Square Feet
Dimensions: 17.00 x 14.00
DiningRoom
Level: First
Area: 224.00 Square Feet
Dimensions: 14.00 x 16.00
Kitchen
Level: First
Area: 323.00 Square Feet
Dimensions: 19.00 x 17.00
Interior
Flooring
Carpet, Ceramic Tile, Hardwood, Varies
Appliances
Gas Water Heater
Heating
Gas, Baseboard, Hot Water
Exterior Features
Blacktop Driveway
Sewer
Connected
Interior Features
Ceiling Fans, Den, Separate Formal Dining Room, Eat In Kitchen, Separate Formal Living Room, Home Office, Country Kitchen, Kitchen Island, Library, Pantry, Natural Woodwork, Bedroom On Main Level, Bath In Primary Bedroom
Construction
Year Built
Year Built: 1903
Home type
Single Family Residence
Property Condition
Resale
Roof
Metal, Shingle
Foundation Details
Stone
Construction Materials
Wood Siding, Copper Plumbing
Architectural Style
Colonial, Two Story
Utilities & Energy
Electric
Circuit Breakers
Parking Features
No Garage
Laundry Features
In Basement
Basement
Full, Walk Out Access
Utilities
Electricity Connected, High Speed Internet Available, Sewer Connected
Water Source
Well
Other Features
Lot Features
Irregular Lot, Wooded
Patio And Porch Features
Covered, Porch
Price History
| Date | Event | Price |
|---|---|---|
09/30/2026 Source: | Off Market | $279,900 $96/sqft |
09/30/2026 Source: | Listed for Sale | $279,900 $96/sqft |
08/06/2026 Source: | Price Decreased | $279,900 -1.76% $96/sqft |
08/06/2026 Source: | Listed for Sale | $284,900 $97/sqft |

Find Homes by Property Features in Crosby, PA

Based on data from the New York State Alliance of MLSs (CNYIS, Inc., UNYREIS and WNYREIS) through Nov 09, 2026, 11:00AM.. All information is provided exclusively for consumers’ personal, non-commercial use. It may not be used for any purpose other than to identify prospective properties consumers may be interested in purchasing. The data is deemed reliable by is not guaranteed accurate by the MLS. This website may not include listings or property addresses of sellers who have directed their listing brokers to withhold their listing or their property address from display on the Internet. All information provided is deemed reliable but is not guaranteed and should be independently verified. © 2026 the New York State Alliance of MLSs. All Rights Reserved.
 Advertising Broker: Derek Greene | The Greene Realty Group
