- Overview
- Description
- Property Details
- Location
- Facts & Features
- Getting Around
- Nearby Homes
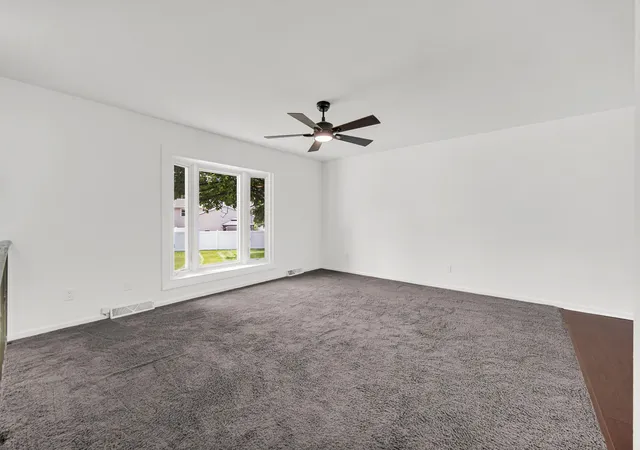

Street View
$339,000
Monthly Est:$1,687
 3 Beds
 2 Baths
1 full bath
 2,184sqft
3430 Norman Pl, Highland, IN 46322
$339,000
$1,687/moEst:
Get Pre-Approved
Single Family Residence
Built in 1974
$-- HOA
12,740 sqft lot
$155/sq.ft
Description
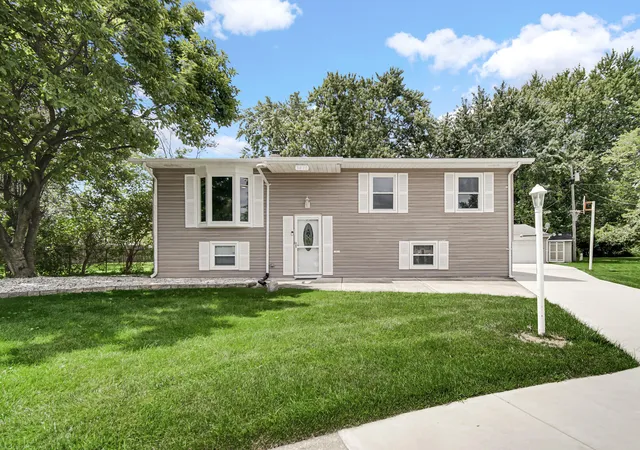
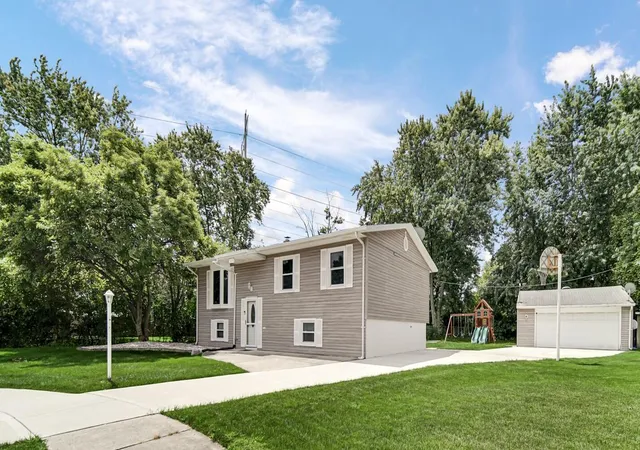
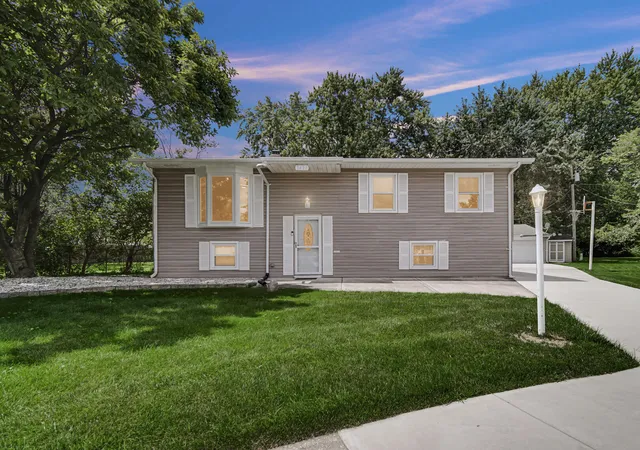
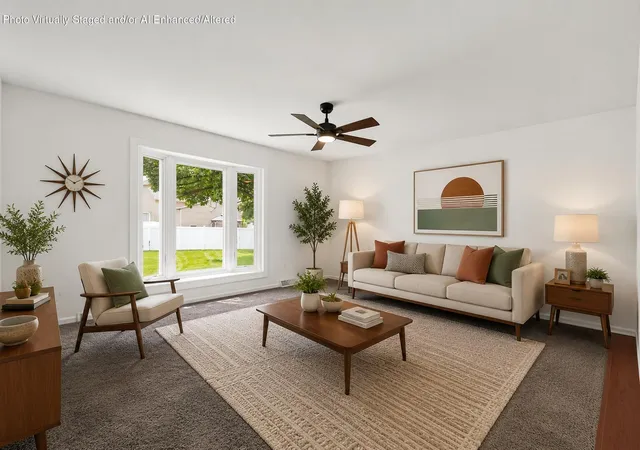
Welcome home to this beautifully updated bi-level tucked away on a quiet cul-de-sac in the vibrant community of Highland, offering a spacious floor plan, recent major improvements, and a private, tree-lined backyard you'll love. The bright and inviting living room features a stunning bay window that fills the space with natural light and flows seamlessly into the dining room, creating an open feel that's perfect for both everyday living and entertaining. The adjoining kitchen features warm maple cabinetry, granite countertops, a breakfast bar, and includes all appliances. The main level offers three generously sized bedrooms, each with ceiling fans, including a primary bedroom with hardwood flooring. An updated full bath completes the upper level. The finished lower level provides exceptional additional living space with new flooring , a spacious family room, an updated 3/4 bath, and a flexible office or fourth bedroom with closet. Nice sized laundry room with cabinets plus the washer and dryer stay. A separate oversized storage room with built-ins keeps things neat and organized. For added peace of mind, the home is equipped with battery backup for the sump pump x2. Recent major improvements include lower level just WATERPROOFED for peace of mind (2026), NEW WINDOWS throughout (2023) and a NEW CONCRETE DRIVEWAY (2022), adding lasting value for years to come. Step outside and enjoy your own private backyard retreat. Surrounded by mature trees, the expansive yard features a large deck, patio, fire pit, playset, and plenty of room to relax, gather around the fire pit, or enjoy outdoor fun with family and friends. A two-car garage and storage shed complete the package. Enjoy all that Highland has to offer with parks, shopping, dining, and community events just minutes away, along with convenient access to major highways for an easy commute. This move-in-ready home truly offers the perfect combination of updates, space, location, and value.
- Houzeo last checked: 10 minutes ago
- Listing updated: October 5, 2026 at 12:58 am
- Listing Provided by: Nancy Keeler (219) 313-5003 | @properties/Christie's Intl RE (219) 440-0070
- Source: Northwest Indiana REALTORS® Association MLS-IN as distributed by MLS GRID | MLS#: 846257

Property Details
Status
Active
Type
Single Family Residence
No. of Stories
-
County
City
Neighborhood
--
Year Built
1974
HOA Fees
-
Finished Area
2,184 sqft
Lot Size
12,740 sqft lot
Basement Area
- sqft
MLS Name
Northwest Indiana REALTORS® Association MLS
MLS Number
846257
MLS Status
Active
Days on Market
37

Continue Your Journey in App
Find your dream home, receive real-time updates, and many more!
Continue Your Journey in App
Find your dream home, receive real-time updates, and many more!
Location
Facts & Features
Rooms
Bedrooms & bathrooms
Bedrooms: 3
Bathrooms: 2
Interior
Heating
Forced Air, Natural Gas
Interior Features
Ceiling Fan(s), Pantry, Granite Counters, Entrance Foyer
Appliances
Dryer, Washer, Refrigerator, Microwave, Gas Range, Dishwasher
Sewer
Public Sewer
Utilities & Energy
Water Source
Public
Parking Features
Detached, Garage Faces Front, Driveway, Garage Door Opener
Other Features
Lot Features
Back Yard, Landscaped, Front Yard, Cul De Sac
Subdivision Name
Highland Rose Claire
Patio And Porch Features
Deck, Patio
Price History
| Date | Event | Price |
|---|---|---|
10/05/2026 Source: | Listed for Sale | $339,000 $155/sqft |
09/25/2026 Source: | Listing Removed | $339,000 +105.45% $155/sqft |
02/28/2024 Source: | Price Decreased | $165,000 -25.84% $76/sqft |
02/28/2024 Source: | Price Decreased | $222,500 -1.11% $102/sqft |
02/21/2020 Source: | Price Increased | $225,000 +32.42% $103/sqft |

Show more
Nearby Homes
Find Homes by Property Features in Highland, IN

Based on information provided by the Northwest Indiana REALTORS® Association, Inc. Multiple Listing Service through Nov 08, 2026, 05:31AM as submitted to and distributed by MLS GRID. All data is obtained from various sources and may not have been verified by the broker or MLS GRID. Supplied Open House Information is subject to change without notice. All information should be independently reviewed and verified for accuracy. Properties may or may not be listed by the office/agent presenting the information. IDX information is provided exclusively for consumers personal non-commercial use. It may not be used for any purpose other than to identify prospective properties consumers may be interested in purchasing. The data is deemed reliable but is not guaranteed by MLS GRID. The use of the MLS GRID Data may be subject to an end-user license agreement prescribed by the Member Participant’s applicable MLS, if any, and as amended from time to time. © 2026 Northwest Indiana REALTORS® Association, Inc. Multiple Listing Service. All rights reserved.
 Advertising Broker: Donna Mink | Mink Realty
