- Overview
- Description
- Property Details
- Location
- Facts & Features
- Getting Around
- Nearby Homes


Street View
$309,000
Monthly Est:$1,538
 3 Beds
 2 Baths
1 full bath
 1,484sqft
9335 Saric Dr, Highland, IN 46322
$309,000
$1,538/moEst:
Get Pre-Approved
Single Family Residence
Built in 1963
$-- HOA
6,050 sqft lot
$208/sq.ft
Description
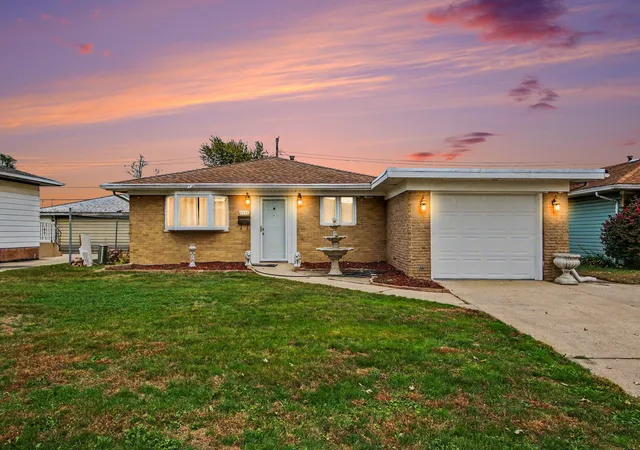
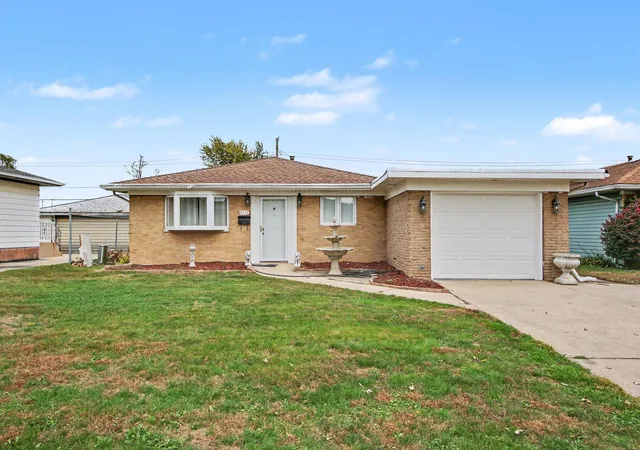
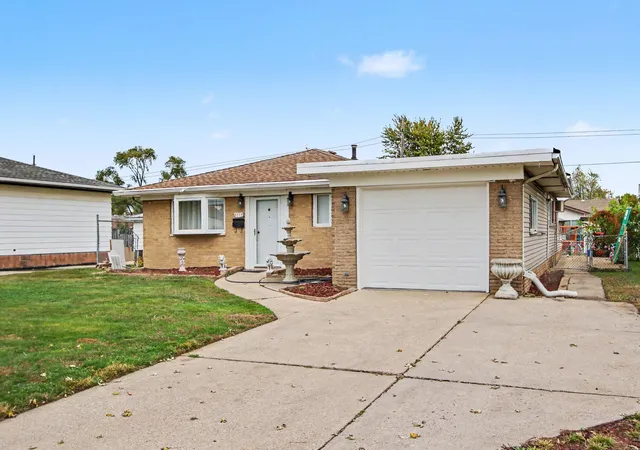
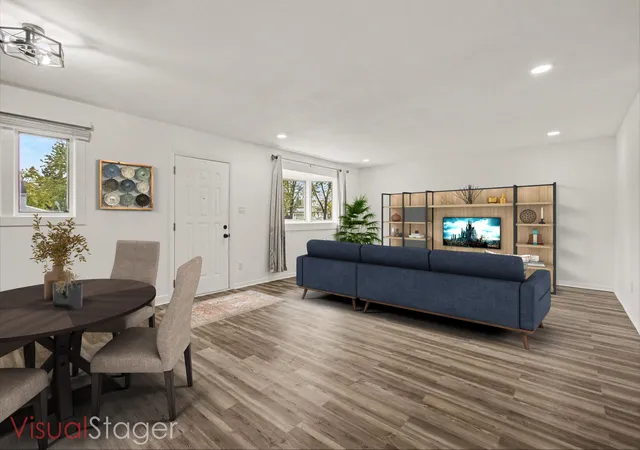
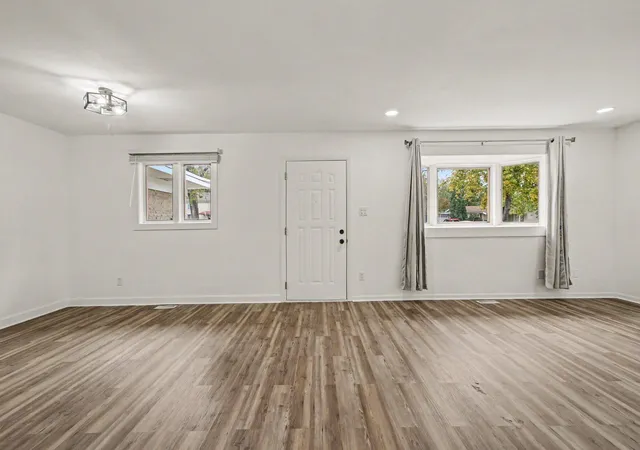
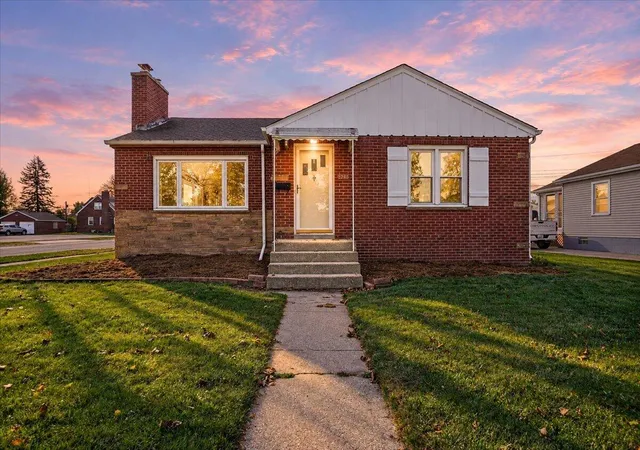
Beautifully, updated, ranch home located within walking distance to Merkley Elementary & HIghland Middle Schools. This home features wood plank flooring that flows seamlessly throughout the house as you move from room to room. Large windows let in ample amounts of natural light helping to create an inviting atmosphere you will love! The stunning updated kitchen features newer stainless steel appliances and a designated area for a dining table. The open concept floorplan allows for great sightlines and is perfect for entertaining, ensuring no one misses out on the fun! All bedrooms are generous in size. Both bathrooms have been updated with modern fixtures. This home is turn key and ready for it's new owners! Inquire today and set up a tour to see how perfect this home will be for you!
- Houzeo last checked: 8 hours ago
- Listing updated: November 2, 2026 at 9:17 pm
- Listing Provided by: Justin Lauer (630) 891-8000 | Innovated Realty Solutions, LT (630) 871-3000
- Source: Northwest Indiana REALTORS® Association MLS-IN as distributed by MLS GRID | MLS#: 847604

Property Details
Status
Active
Type
Single Family Residence
No. of Stories
-
County
City
Neighborhood
--
Year Built
1963
HOA Fees
-
Finished Area
1,484 sqft
Lot Size
6,050 sqft lot
Basement Area
- sqft
MLS Name
Northwest Indiana REALTORS® Association MLS
MLS Number
847604
MLS Status
Active
Days on Market
3

Continue Your Journey in App
Find your dream home, receive real-time updates, and many more!
Continue Your Journey in App
Find your dream home, receive real-time updates, and many more!
Location
Facts & Features
Rooms
Bedrooms & bathrooms
Bedrooms: 3
Bathrooms: 2
Interior
Heating
Forced Air, Natural Gas
Appliances
Dryer, Washer, Stainless Steel Appliance(s), Refrigerator, Microwave, Gas Water Heater, Gas Range, Dishwasher
Interior Features
Eat In Kitchen, Open Floorplan
Sewer
Public Sewer
Utilities & Energy
Utilities
Electricity Connected, Water Connected, Natural Gas Connected
Water Source
Public
Parking Features
Concrete, Garage Faces Front, Driveway
Security Features
Smoke Detector(s)
Fireplace Features
Family Room
Laundry Features
Gas Dryer Hookup, Main Level
Other Features
Lot Features
Back Yard
Patio And Porch Features
Patio
Subdivision Name
Ellendale 1st Add
Price History
| Date | Event | Price |
|---|---|---|
11/02/2026 Source: | Listed for Sale | $309,000 +101.96% $208/sqft |
02/28/2024 Source: | Price Increased | $153,000 +2.07% $103/sqft |
09/25/2019 Source: | Sold | $149,900 $101/sqft |

Nearby Homes
Find Homes by Property Features in Highland, IN
Nearby New Homes For Sale

Based on information provided by the Northwest Indiana REALTORS® Association, Inc. Multiple Listing Service through Nov 02, 2026, 02:16PM as submitted to and distributed by MLS GRID. All data is obtained from various sources and may not have been verified by the broker or MLS GRID. Supplied Open House Information is subject to change without notice. All information should be independently reviewed and verified for accuracy. Properties may or may not be listed by the office/agent presenting the information. IDX information is provided exclusively for consumers personal non-commercial use. It may not be used for any purpose other than to identify prospective properties consumers may be interested in purchasing. The data is deemed reliable but is not guaranteed by MLS GRID. The use of the MLS GRID Data may be subject to an end-user license agreement prescribed by the Member Participant’s applicable MLS, if any, and as amended from time to time. © 2026 Northwest Indiana REALTORS® Association, Inc. Multiple Listing Service. All rights reserved.
 Advertising Broker: Donna Mink | Mink Realty
