- Overview
- Description
- Property Details
- Location
- HOA Management
- Facts & Features
- Getting Around
- Nearby Homes
 New Construction

Street View
$575,183
Monthly Est:$2,863
 4 Beds
 3 Baths
2 full baths + 1 half bath
 2,144sqft
3431 Sparks Scenic Way, Knoxville, TN 37931
$575,183
$2,863/moEst:
Get Pre-Approved
Single Family Residence
Built in 2024
$45.83/mo HOA
0.12 acre lot
$268/sq.ft
Description
The Westin Chateau at Sparks Meadow | Loaded with Premium Upgrades
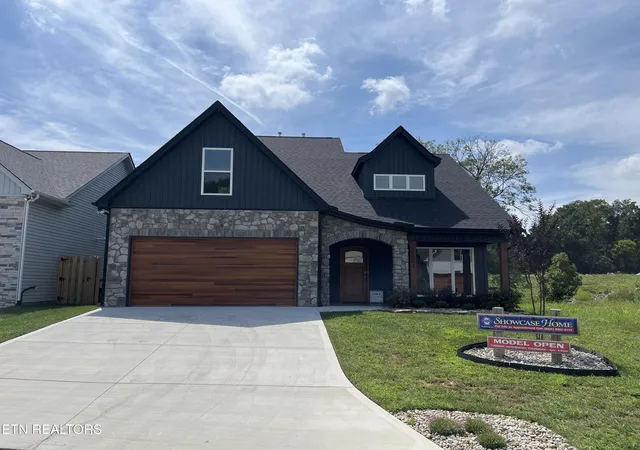
Experience exceptional craftsmanship and luxury living in the highly sought-after Westin Chateau model in Sparks Meadow. This beautifully upgraded home offers an impressive combination of elegant design, modern conveniences, and high-end finishes throughout.
The heart of the home features a stunning gourmet kitchen complete with Kemper cabinetry with crown molding, soft-close doors and drawers, granite backsplash, cabinet hardware, custom cabinet color selection, black composite single-bowl sink, pot filler, stainless steel electric range, drawer microwave, chimney hood, dishwasher, refrigerator, and garbage disposal.
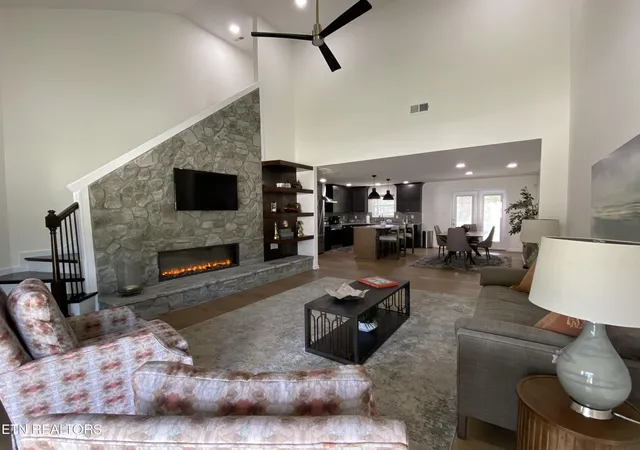
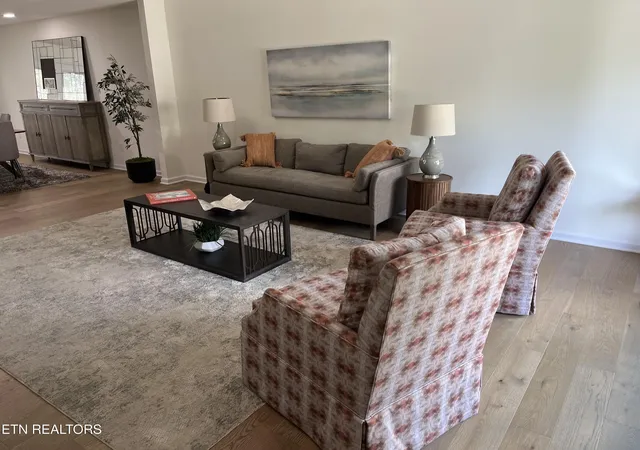
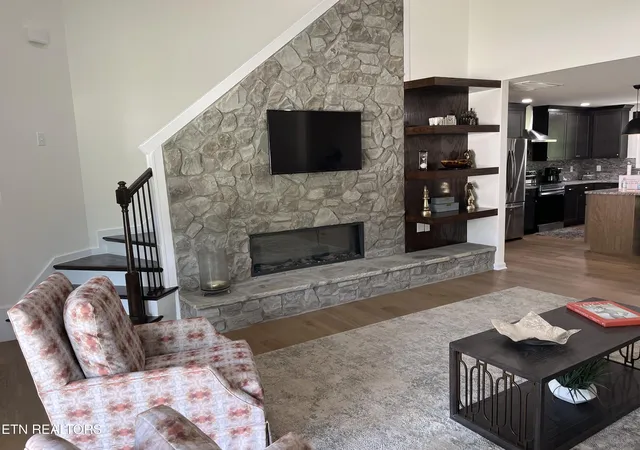
The spacious living area showcases beautiful wood flooring, a striking 55-inch electric fireplace with hearth and floating shelves, upgraded Generation Lighting, and a 52-inch ceiling fan. Additional prewiring and blocking are in place for future ceiling fan installations.
Retreat to the luxurious primary suite featuring a custom-designed Luxury Closet, tall vanity, rectangular vanity sinks, cultured marble shower, and an elegant frameless pivot shower door. Bathrooms and laundry areas are finished with ceramic tile, while upgraded carpeting adds comfort to secondary living spaces.
Outdoor living is equally impressive with a 9' x 20' covered and screened patio, and professionally enhanced landscaping featuring 17 plants, a Crepe Myrtle tree, and river rock flower beds.
Additional premium features include:
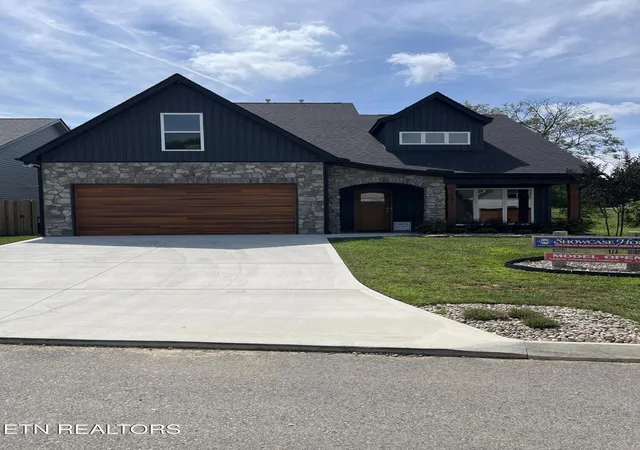
Exterior Westin Chateau elevation with curved roofline
Solid wood mahogany arched front door
Decorative shed dormer
Three fixed living room windows providing abundant natural light
Wood posts and wood-grain garage door
Double-view garden doors with built-in blinds
Wood staircase with knee wall, wood cap, and open rail design
Insulated garage exterior walls and attic
Tankless gas water heater
Garage door opener with two remotes
Security system with digital control panel, door sensors, and motion detector
Attic pull-down stairs
Five upgraded mirrors throughout the home
Drop zone organization area
Custom paint package
This exceptional home combines thoughtful upgrades, timeless design, and modern functionality, creating a move-in-ready opportunity that offers luxury, comfort, and lasting value.
Schedule your private tour today and discover why the Westin Chateau is one of Sparks Meadow's most desirable floor plans.
The 4th BR is the bonus room.
- Houzeo last checked: 12 hours ago
- Listing updated: October 19, 2026 at 6:36 am
- Listing Provided by: Ron Daughtrey (865) 209-3883 , Elizabeth Russell | Worley Builders, Inc. (865) 922-2600
- Source: East Tennessee REALTORS® MLS-TN | MLS#: 1352391

Property Details
Status
Active
Type
Single Family Residence
No. of Stories
-
County
City
Neighborhood
--
Year Built
2024
HOA Fees
$45.83/mo
Finished Area
2,144 sqft
Lot Size
0.12 acre lot
Basement Area
- sqft
MLS Name
East Tennessee REALTORS® MLS
MLS Number
1352391
MLS Status
Active
Days on Market
76

Continue Your Journey in App
Find your dream home, receive real-time updates, and many more!
Continue Your Journey in App
Find your dream home, receive real-time updates, and many more!
Location
HOA Management
N/A
HOA Fees
$550/ Yearly
Amenities
 Amenities and services may be covered by one or multiple associations and service providers.
 Some Amenities
Disclaimer: Amenities are based on third-party information and may vary; buyers must independently verify all amenities, as information is deemed reliable but not guaranteed.
Facts & Features
Rooms
Bedrooms & bathrooms
Bedrooms: 4
Bathrooms: 3
Interior
Window Features
Windows Insulated
Exterior Features
Windows Vinyl, Prof Landscaped
Appliances
Tankless Water Heater, Dishwasher, Disposal, Microwave, Range, Refrigerator, Self Cleaning Oven
Flooring
Carpet, Hardwood, Tile
Cooling
Central Cooling, Ceiling Fan(s)
Interior Features
Walk In Closet(s), Kitchen Island, Breakfast Bar, Eat In Kitchen
Sewer
Public Sewer
Heating
Central, Natural Gas, Electric
Construction
Year Built
Year Built: 2024
Home type
Single Family Residence
Architectural Style
Traditional
Construction Materials
Stone, Vinyl Siding, Frame
Property Condition
Never Occupied
Utilities & Energy
Water Source
Public
Security Features
Gated Community, Security Alarm, Smoke Detector
Fireplace Features
Electric, Stone
Basement
Slab
Parking Features
Garage Door Opener, Attached, Main Level
Other Features
Lot Features
Level
Subdivision Name
Sparks Meadow S/d
Patio And Porch Features
Porch Screened, Porch Covered
Price History
| Date | Event | Price |
|---|---|---|
08/19/2026 Source: | Listed for Sale | $575,183 $268/sqft |

Nearby Homes

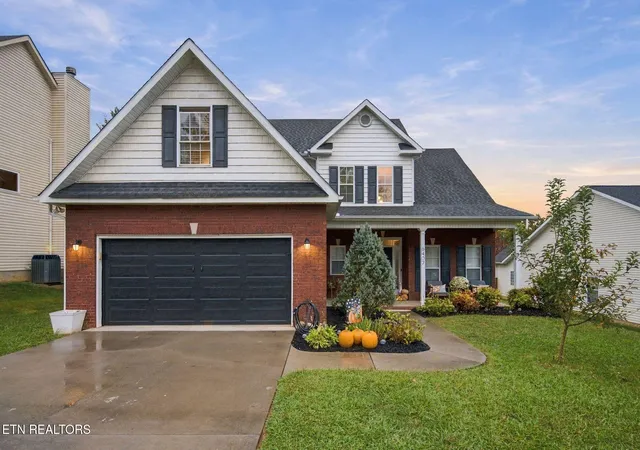
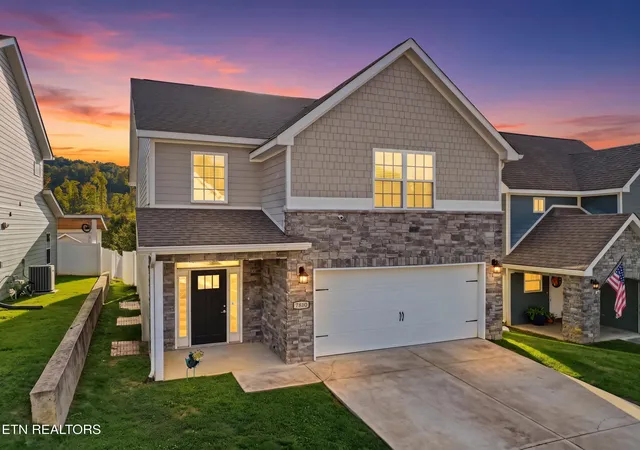
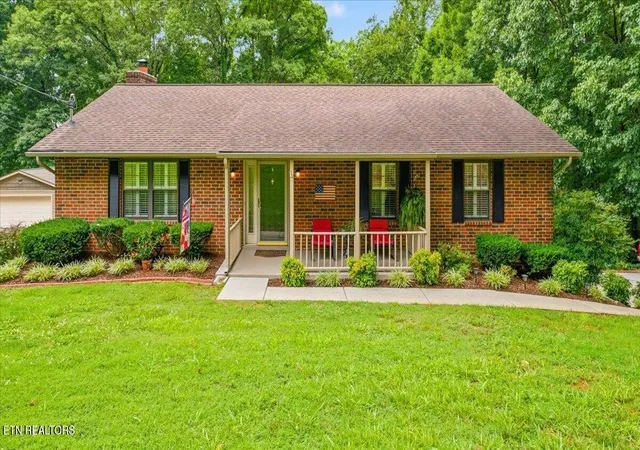
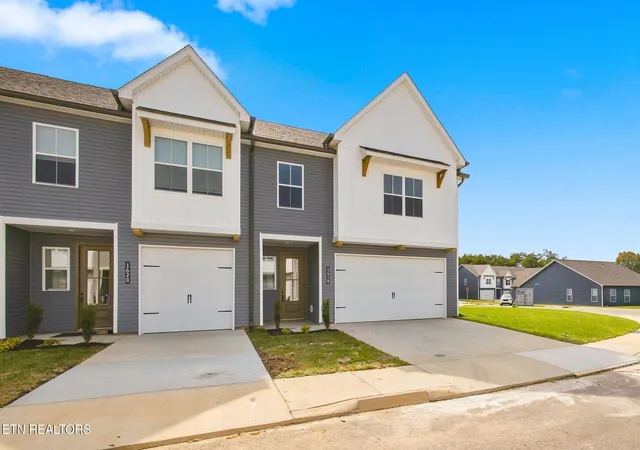
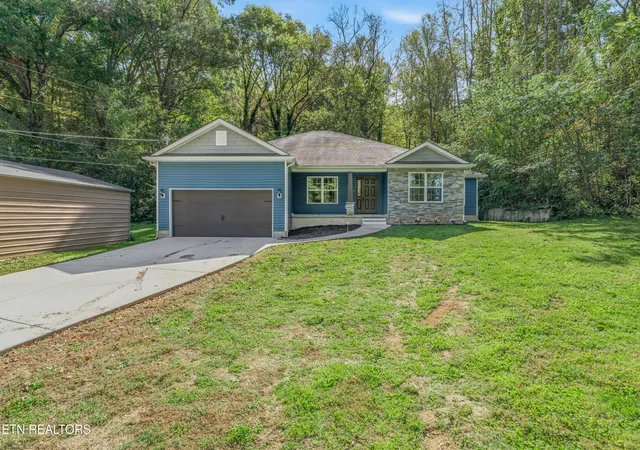
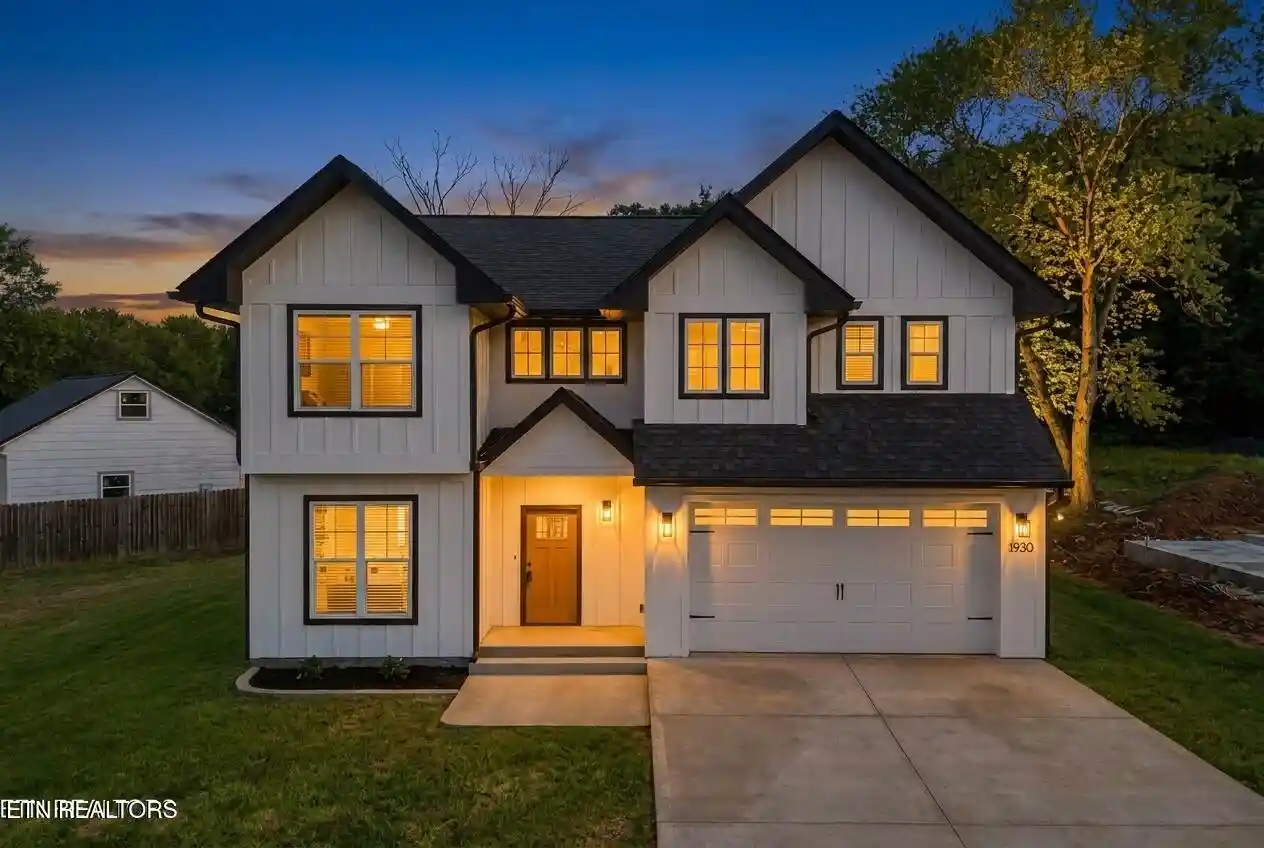
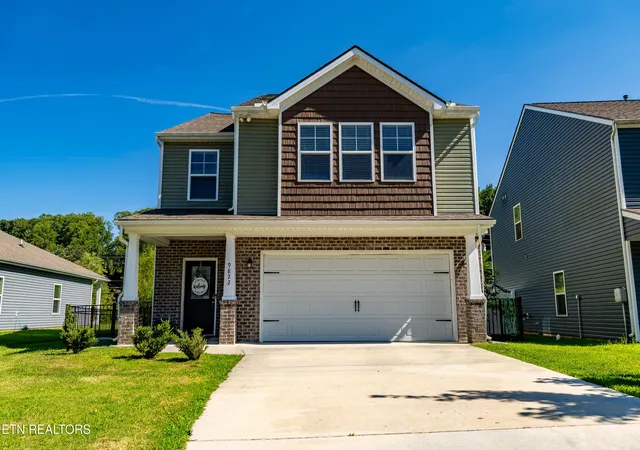
Find Homes by Property Features in Knoxville, TN
Nearby New Homes For Sale

Based on information from the Knoxville Area Association of REALTORS MLS through Nov 02, 2026, 02:15PM. Information is provided exclusively for consumers’ personal, non-commercial use. It may not be used for any purpose other than to identify prospective properties that consumers may be interested in purchasing. The data is deemed reliable but is not guaranteed accurate by the MLS. This website may not include listings or property addresses of sellers who have directed their listing brokers to withhold their listing or their property address from display on the Internet. © 2026 Knoxville Area Association of REALTORS® MLS. All Rights Reserved. Angela Fowler Real Estate, LLC | 423.320.4620 | afowler@catt.com Mailing Address: 452 Kailors Cove Cir, Ringgold, GA 30736
 Advertising Broker: Angela Fowler | Angela Fowler Real Estate, LLC.
