- Overview
- Description
- Property Details
- Location
- Facts & Features
- Getting Around
- Nearby Homes



$345,000
Monthly Est:$1,717
 3 Beds
 2 Baths
2 full baths
 2,011sqft
3433 Flagstone Dr, Garland, TX 75044
$345,000
$1,717/moEst:
Get Pre-Approved
Single Family Residence
Built in 1970
$-- HOA
0.2 acre lot
$172/sq.ft
Description
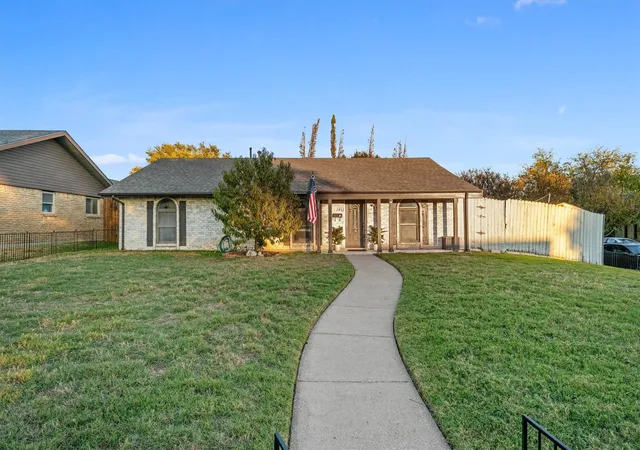
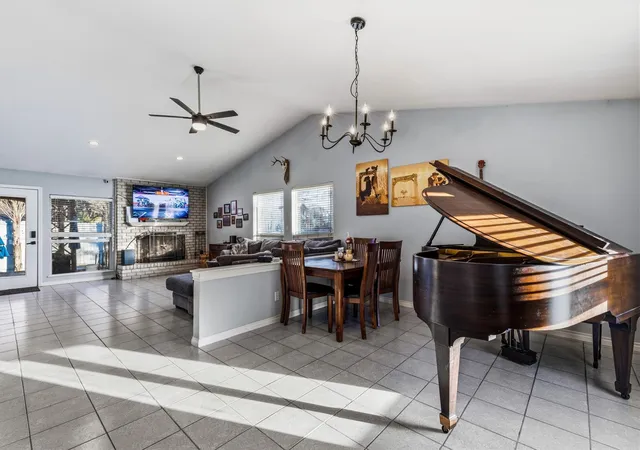
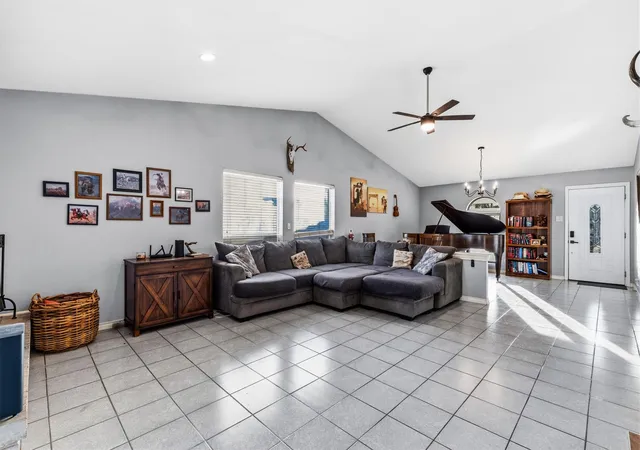
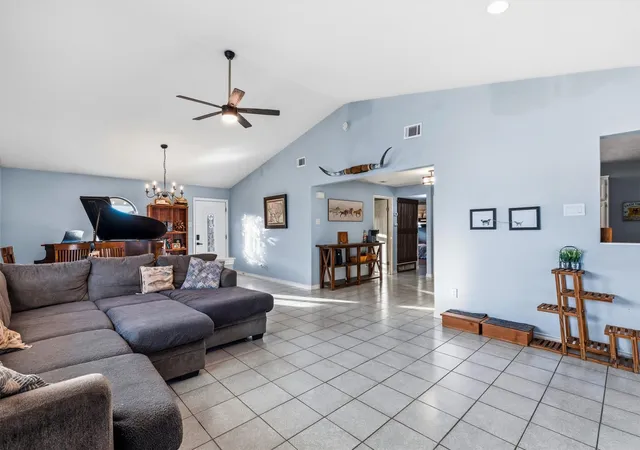
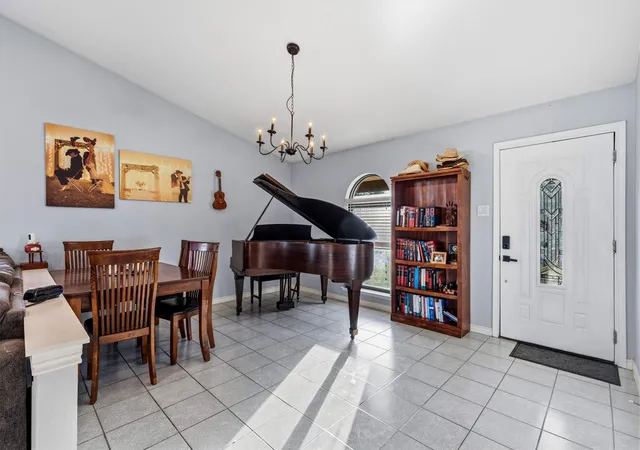
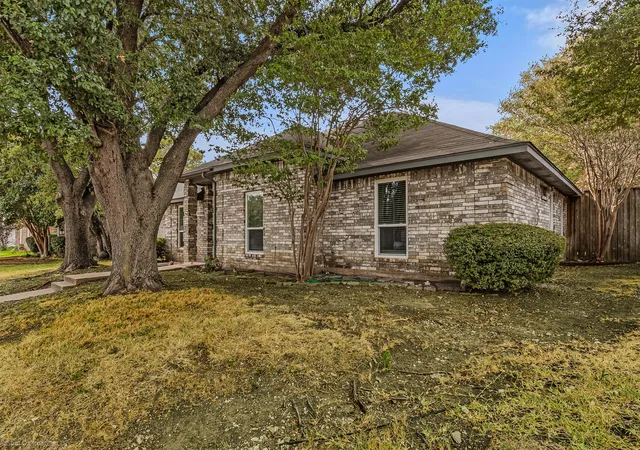
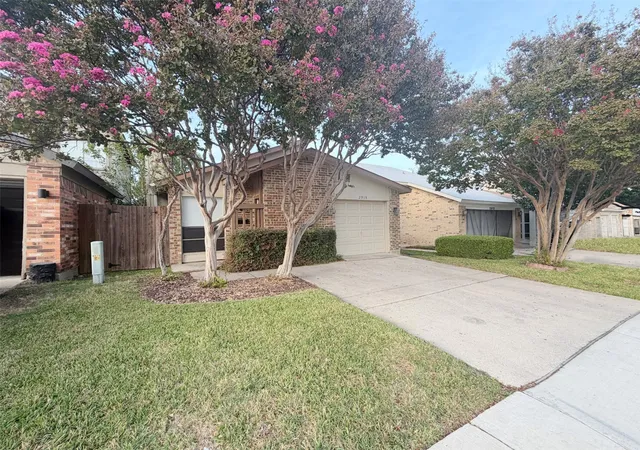
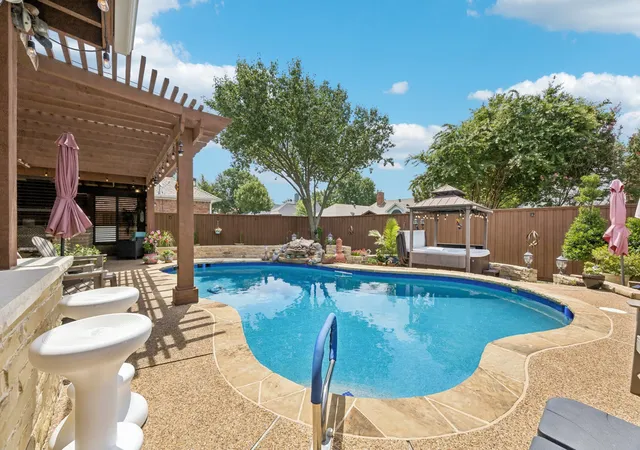
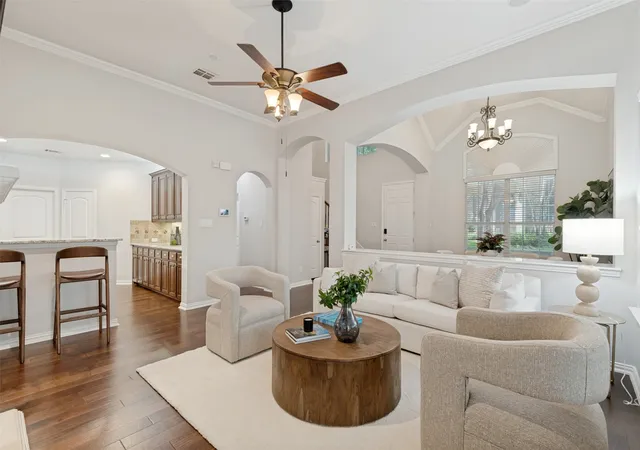
Discover this delightful 3-bedroom, 2-bathroom residence nestled in a prime corner lot location in Garland, TX. This sunlit home offers a refreshing blend of comfort and style in a peaceful neighborhood setting. Step inside to experience an open and bright interior, where natural light floods through large windows, highlighting the home's well-designed layout. The spacious living area serves as the heart of the home, featuring contemporary finishes and easy access to the dining and kitchen spaces. The updated kitchen boasts sleek countertops, stainless steel appliances, and ample cabinetry and counter space. The home's well-proportioned bedrooms offer serene retreats for relaxation. The primary suite offers a generous space complemented by a tastefully updated ensuite bathroom featuring modern fixtures and finishes. Two additional bedrooms share access to a second full bathroom, each space thoughtfully designed to accommodate a variety of needs. Outside, a sparkling pool beckons, ideal for year-round enjoyment or entertaining guests. Covered patio plus side yard. The corner lot provides additional privacy and space, with mature landscaping and a patio area perfect for gatherings or quiet evenings under the stars. This home's strategic location enhances its appeal, offering convenient access to local amenities, schools, parks, and major transportation routes and golf course. Experience comfortable, modern living in a home that truly caters to your needs. Whether hosting a lively poolside party or enjoying a quiet night in, this residence is a must-see for those seeking a blend of style and functionality. Don't miss an opportunity to own this charming oasis—schedule a visit today and envision the possibilities.
- Houzeo last checked: 2 minutes ago
- Listing updated: November 6, 2026 at 10:11 am
- Listing Provided by: Lisa Henry-Weaver , Mike Weaver | Coldwell Banker Apex, REALTORS (972) 442-7575
- Source: NTREIS MLS-TX | MLS#: 21425757

Property Details
Status
Active
Type
Single Family Residence
No. of Stories
1
County
City
Neighborhood
Year Built
1970
HOA Fees
-
Finished Area
2,011 sqft
Lot Size
0.2 acre lot
Basement Area
- sqft
MLS Name
NTREIS MLS
MLS Number
21425757
MLS Status
Active
Cumulative Days on Market
1

Continue Your Journey in App
Find your dream home, receive real-time updates, and many more!
Continue Your Journey in App
Find your dream home, receive real-time updates, and many more!
Location
Facts & Features
Rooms
Bedrooms & bathrooms
Bedrooms: 3
Bathrooms: 2
Bedroom
Level: First
Area: 120.00 Square Feet
Dimensions: 12 x 10
GameRoom
Level: First
Area: 285.00 Square Feet
Dimensions: 19 x 15
Bedroom
Level: First
Area: 144.00 Square Feet
Dimensions: 12 x 12
DiningRoom
Level: First
Area: 192.00 Square Feet
Dimensions: 16 x 12
PrimaryBedroom
Level: First
Area: 154.00 Square Feet
Dimensions: 14 x 11
Kitchen
Level: First
Area: 209.00 Square Feet
Dimensions: 19 x 11
LivingRoom
Level: First
Area: 192.00 Square Feet
Dimensions: 16 x 12
Interior
Window Features
Window Coverings
Cooling
Central Air, Ceiling Fans
Sewer
Public Sewer
Appliances
Dishwasher, Electric Oven, Electric Range, Disposal, Microwave
Interior Features
Decorative Designer Lighting Fixtures, High Speed Internet, Pantry, Cable Tv, Walk In Closets
Flooring
Tile, Vinyl
Heating
Central, Electric
Exterior Features
Lighting, Rain Gutters, Storage
Construction
Year Built
Year Built: 1970
Home type
Single Family Residence
Foundation Details
Slab
Architectural Style
Traditional, Detached
Construction Materials
Brick
Roof
Composition
Property Condition
Resale
Utilities & Energy
Utilities
Electricity Connected, Sewer Available, Water Available, Cable Available
Fireplace Features
Gas, Gas Log, Living Room, Masonry
Laundry Features
Dryer Hookup, Electric Dryer Hookup, In Kitchen
Parking Features
Alley Access, Concrete, Driveway, Kitchen Level, On Site, On Street
Security Features
Smoke Detectors
Pool Features
Gunite, In Ground, Pool
Water Source
Public
Other Features
Community Features
Curbs, Sidewalks
Subdivision Name
Arapaho East 01 Rev
Patio And Porch Features
Front Porch, Patio, Covered
Lot Features
Corner Lot, Cul De Sac
Price History
| Date | Event | Price |
|---|---|---|
11/05/2026 Source: | Price Decreased | $345,000 -0.72% $172/sqft |
07/30/2026 Source: | Off Market | $347,500 -0.71% $173/sqft |
07/30/2026 Source: #21265617 | Listed for Sale | $349,999 $174/sqft |
07/26/2026 Source: | Contingent (Active Under Contract) | $349,999 $174/sqft |
07/24/2026 Source: | Price Decreased | $349,999 -2.78% $174/sqft |

Show more
Nearby Homes
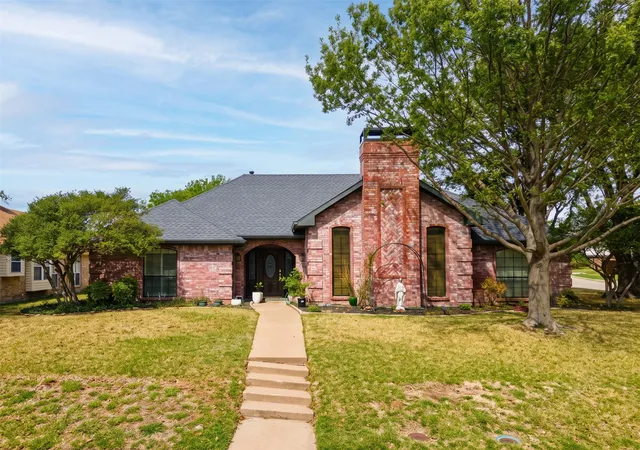
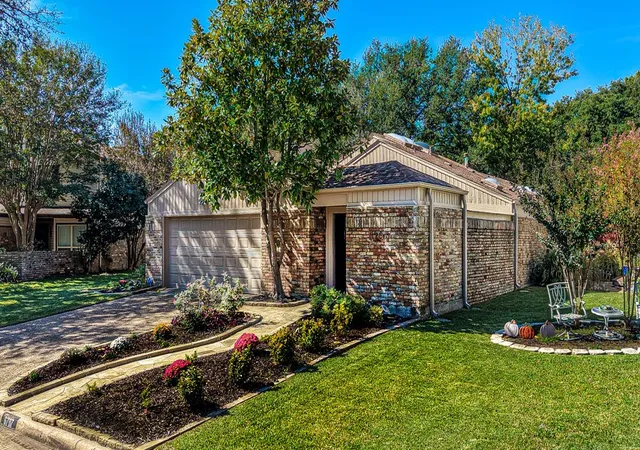
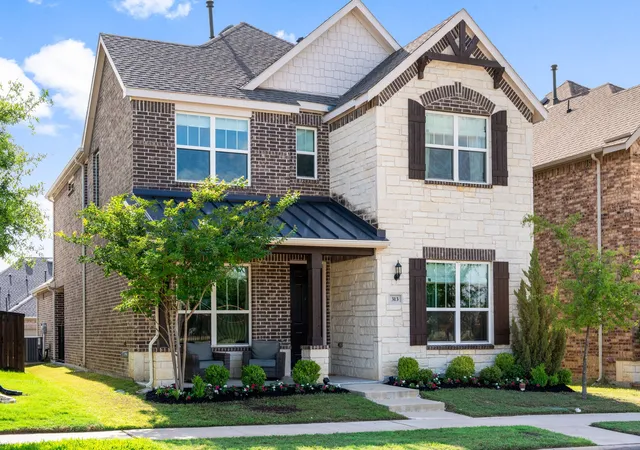
Find Homes by Property Features in Garland, TX

Based on information from the North Texas Real Estate Information Systems, Inc., through Nov 07, 2026, 08:00PM. Information is provided exclusively for consumers’ personal, non-commercial use. It may not be used for any purpose other than to identify prospective properties consumers may be interested in purchasing. Data is deemed reliable but is not guaranteed accurate. This website may not include listings or property addresses of sellers who have directed their listing brokers to withhold their listing or their property address from display on the Internet. ©2026 North Texas Real Estate Information Systems, Inc. All Rights Reserved.
 Advertising Broker: Michelle Brecker | Pathway To Home Realty
