- Overview
- Description
- Property Details
- Location
- HOA Management
- Facts & Features
- Getting Around
- Nearby Homes



$125,000
Monthly Est:$622
 2 Beds
 2 Baths
2 full baths
 864sqft
34351 Timberland Blvd, Wesley Chapel, FL 33543
$125,000
$622/moEst:
Get Pre-Approved
Manufactured Home
Built in 1984
$-- HOA
4,086 sqft lot
$145/sq.ft
Description
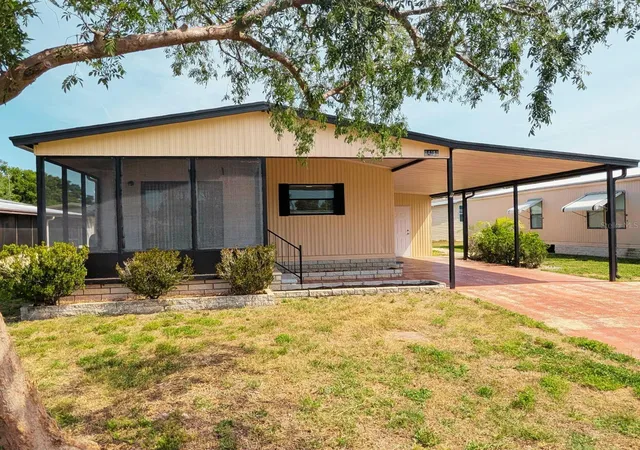
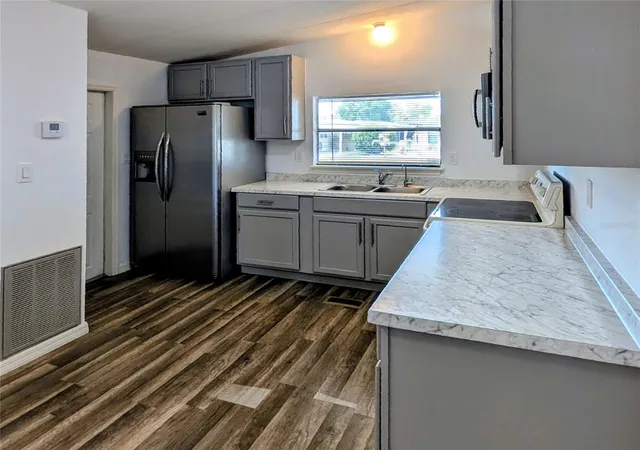
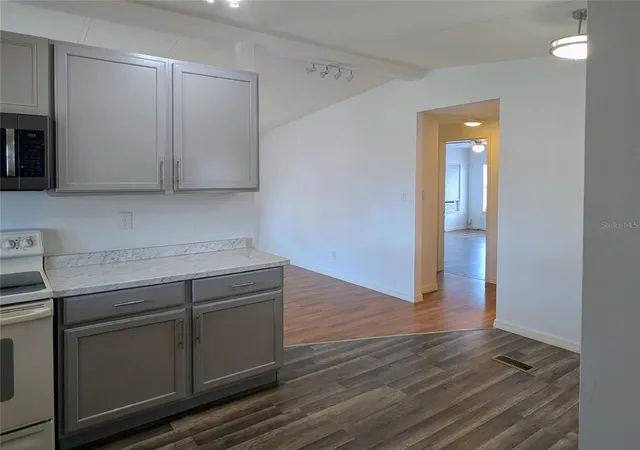
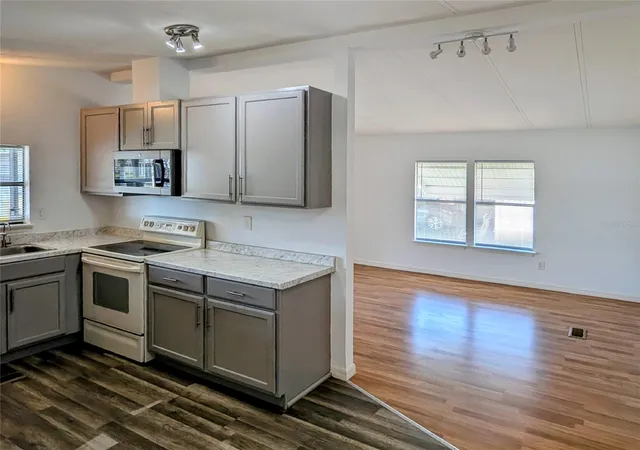
Practical Living in Wesley Chapel! Discover this nicely renovated home nestled within the gated, all-ages community of Timber Lake Estates. Your reasonable monthly Condo/HOA Fee includes lawn maintenance, water, sewar, and trash pick-up! No detail was overlooked in this transformation, offering a turnkey lifestyle for the most discerning buyer. The open-concept interior impresses immediately with vaulted ceilings and an abundance of natural light. The kitchen is a showstopper, featuring a stainless steel Frigidaire Professional refrigerator, stylish grey cabinetry with modern hardware, and beautiful countertops. Retreat to the primary suite or guest bedrooms, all featuring consistent modern flooring and fresh, neutral paint. The bathrooms have been fully reimagined with custom floor-to-ceiling tile work, contemporary vanities, and updated fixtures. Exterior & Bonus Features: Massive Workshop/Storage: An oversized, insulated detached building with a wall AC unit and laundry hookups, perfect for a "man cave", hobby room, or climate-controlled storage.
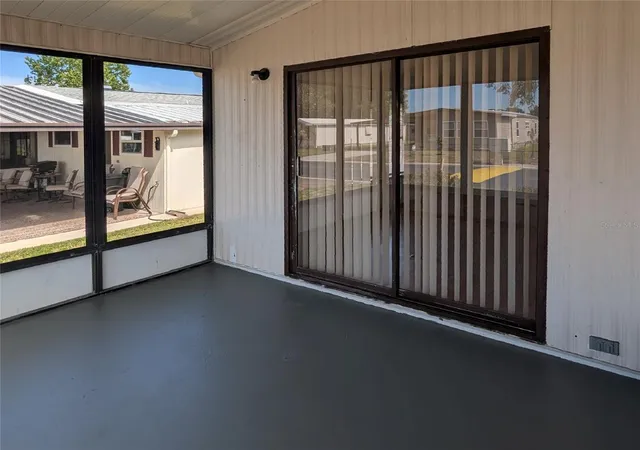
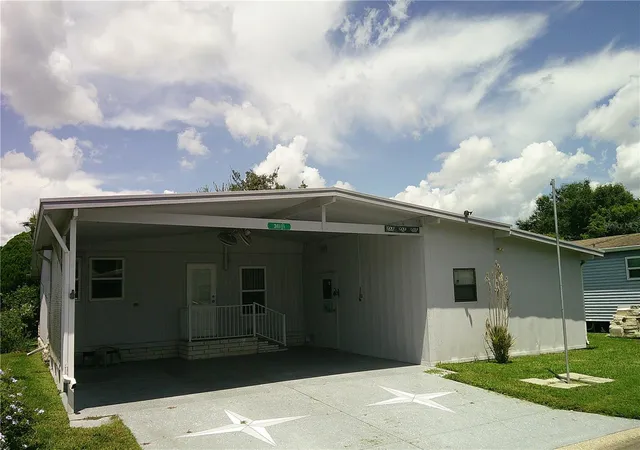
Outdoor Living: Relax on the expansive screened-in front porch or utilize the deep, covered carport. Peace of Mind: Located in a secure gated community with excellent proximity to The Grove, KRATE, and easy I-75 access. This isn't just a home; it's a lifestyle upgrade. Schedule your showing today and see the quality for yourself!
- Houzeo last checked: 1 hour ago
- Listing updated: November 2, 2026 at 5:44 pm
- Listing Provided by: Adam Grenville (352) 424-2129 | RE/MAX PREMIER GROUP (813) 929-7600
- Source: Stellar MLS-FL as distributed by MLS GRID | MLS#: TB8501870

Property Details
Status
Active
Type
Manufactured Mobile Home
No. of Stories
1
County
City
Neighborhood
--
Year Built
1984
HOA Fees
-
Finished Area
864 sqft
Lot Size
4,086 sqft lot
Basement Area
- sqft
MLS Name
Stellar MLS
MLS Number
TB8501870
MLS Status
Active
Days on Market
186
Cumulative Days on Market
183

Continue Your Journey in App
Find your dream home, receive real-time updates, and many more!
Continue Your Journey in App
Find your dream home, receive real-time updates, and many more!
Location
HOA Management
Timber Lake Estates
HOA Fees
$-/ Monthly
Amenities
 Amenities and services may be covered by one or multiple associations and service providers.
 Club House
 Sewer
 Basket Ball
 Trash Pickup
 Pool
 Park Playground
 Storage
 Security Gate
 Water
 Maintenance
 Sports Court
Recreational Facilities
Private Road
Recreation Facilities
Disclaimer: Amenities are based on third-party information and may vary; buyers must independently verify all amenities, as information is deemed reliable but not guaranteed.
Facts & Features
Rooms
Bedrooms & bathrooms
Bedrooms: 2
Bathrooms: 2
Primary Bedroom
Level: First
Area: 165.00 Square Feet
Dimensions: 11x15
Bedroom 2
Level: First
Area: 110.00 Square Feet
Dimensions: 11x10
Living Room
Level: First
Area: 176.00 Square Feet
Dimensions: 11x16
Kitchen
Level: First
Area: 150.00 Square Feet
Dimensions: 10x15
Dining Room
Level: First
Area: 110.00 Square Feet
Dimensions: 10x11
Interior
Exterior Features
Storage
Appliances
Dryer, Electric Water Heater, Kitchen Reverse Osmosis System, Microwave, Range, Refrigerator, Washer
Cooling
Central Air
Flooring
Luxury Vinyl, Tile
Sewer
Public Sewer
Interior Features
Ceiling Fans(s), L Dining, Primary Bedroom Main Floor, Thermostat, Walk In Closet(s), Window Treatments
Heating
Central, Electric
Window Features
Blinds
Construction
Year Built
Year Built: 1984
Home type
Manufactured Home
Roof
Metal
Construction Materials
Vinyl Siding, Frame
Property Condition
Completed
Foundation Details
Crawlspace
Utilities & Energy
Utilities
Electricity Connected, Sewer Connected, Water Connected
Laundry Features
Laundry Room, Outside
Security Features
Gated Community
Association Amenities
Basketball Court, Clubhouse, Fence Restrictions, Gated, Playground, Pool, Recreation Facilities, Shuffleboard Court, Storage
Water Source
Public
Other Features
Patio And Porch Features
Front Porch, Screened
Community Features
Association Recreation Owned, Clubhouse, Community Mailbox, Deed Restrictions, Gated Community No Guard, Playground, Pool
Subdivision Name
Timber Lake Estates
Lot Features
In County, Paved
Vegetation
Trees/landscaped
Price History
| Date | Event | Price |
|---|---|---|
11/02/2026 Source: | Listed for Sale | $125,000 $145/sqft |
09/25/2026 Source: | Listing Removed | $125,000 -3.85% $145/sqft |
09/12/2026 Source: | Price Decreased | $130,000 -2.26% $150/sqft |
08/24/2026 Source: | Price Decreased | $133,000 -1.48% $154/sqft |
07/17/2026 Source: | Price Decreased | $135,000 -1.46% $156/sqft |

Show more
Nearby Homes

Find Homes by Property Features in Wesley Chapel, FL
Nearby New Homes For Sale

Based on information from Stellar MLS® through Nov 04, 2026, 12:45PM as submitted to and distributed by MLS GRID. All data is obtained from various sources and may not have been verified by the broker or MLS GRID. Supplied Open House Information is subject to change without notice. All information should be independently reviewed and verified for accuracy. Properties may or may not be listed by the office/agent presenting the information. IDX information is provided exclusively for consumers’ personal non-commercial use. It may not be used for any purpose other than to identify prospective properties consumers may be interested in purchasing. The data is deemed reliable but is not guaranteed by MLS GRID. The use of the MLS GRID Data may be subject to an end-user license agreement prescribed by the Member Participant’s applicable MLS, if any, and as amended from time to time. © 2026 Stellar MLS. All Rights Reserved.
 Advertising Broker: Fred McGill | Simple Showing, Inc
