- Overview
- Description
- Property Details
- Location
- HOA Management
- Facts & Features
- Getting Around
- Nearby Homes


Street View
$724,999
Monthly Est:$3,609
 3 Beds
 4 Baths
3 full baths + 1 half bath
 2,447sqft
3436 Quail Way, Sevierville, TN 37862
$724,999
$3,609/moEst:
Get Pre-Approved
Single Family Residence
Built in 1995
$40/mo HOA
0.55 acre lot
$296/sq.ft
Description
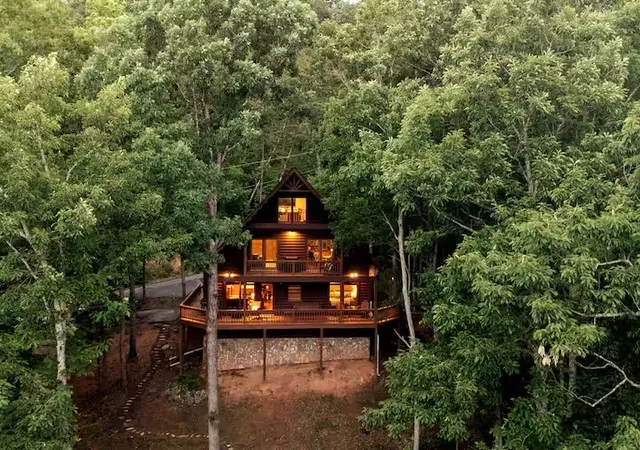
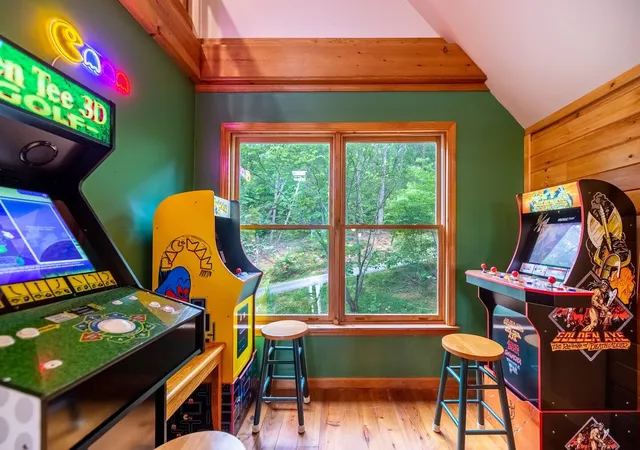
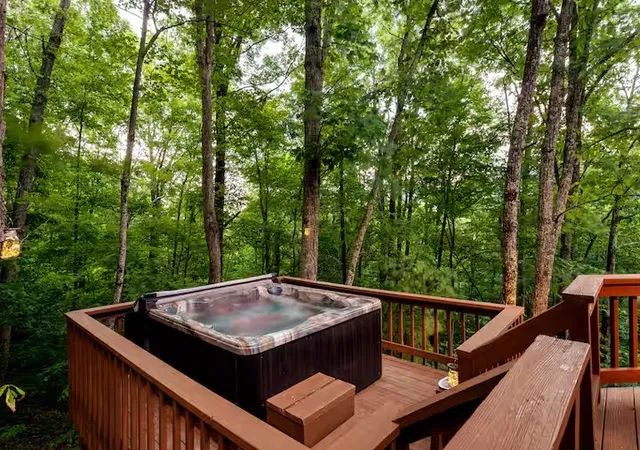
Quail Top Retreat- grossing over $100k for the last 3 years running with beautiful mountain views, lots of yard/exterior space (with an outdoor firepit), all the amenities a top tier rental in the Smokies needs (theatre, game room, lofted kids sleeping area with a ladder) and in a private community close to all the major attractions that the Smoky Mountains has to offer!
Current property manager offering 10% performance based management guarantee for 12 months. If they don't hit their income projection, their fee stays at 10% for another 12 months!
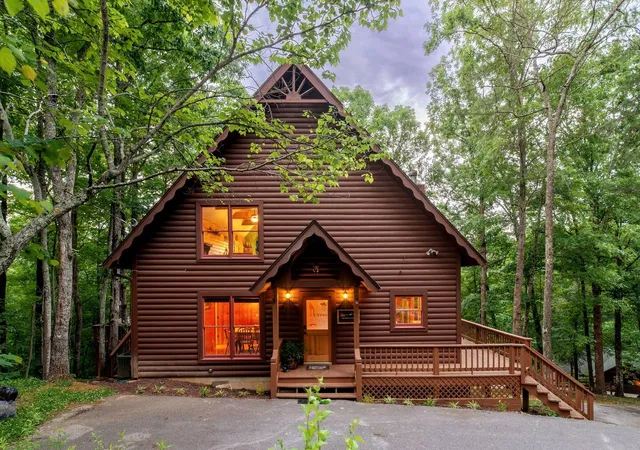
Quail Top Retreat is a charming mountain escape nestled in the heart of the Smokies, designed for families, friends, or small groups looking to unwind, reconnect, and make lasting memories. Just minutes from the heart of Wears Valley yet surrounded by peaceful mountain views. this fully furnished cabin blends comfort, style, and entertainment for the perfect getaway.
Sleeping up to 12 guests, Quail Top Retreat features two king en-suites with cozy fire features, three full bathrooms, and a loft with two queen beds. Additional sleeper sofas--one in the loft and one in the living area--offer extra space for family or friends, ensuring everyone enjoys comfort and privacy.
The Main Living Area is bright and inviting, with multiple access points to a large wrap-around porch. Adirondacks and rocking chairs make it easy to enjoy fresh mountain air and panoramic views, whether it's morning coffee or an evening unwind.
The Kitchen & Dining Area comes fully equipped for family meals or casual snacks, featuring a dual coffee pot, single-serve maker, and all the essential tools to create tasty dishes together.
Upstairs, the Game Room delivers hours of entertainment for all ages. Play a round of pool, challenge friends on the arcade or poker table, or dive into a board game marathon--the perfect space for friendly competition and laughter.
- Houzeo last checked: 11 minutes ago
- Listing updated: October 22, 2026 at 5:41 pm
- Listing Provided by: Chad Simmons (607) 765-0511 DRE #360597 | Hostimo Realty (607) 765-0511
- Source: Nashville (RealTracs Mid) MLS-TN as distributed by MLS GRID | MLS#: 3624139

Property Details
Status
Active
Type
Single Family Residence
No. of Stories
2
County
City
Neighborhood
--
Year Built
1995
HOA Fees
$40/mo
Finished Area
2,447 sqft
Lot Size
0.55 acre lot
Basement Area
- sqft
MLS Name
Nashville (RealTracs Mid) MLS
MLS Number
3624139
MLS Status
Active
Days on Market
17

Continue Your Journey in App
Find your dream home, receive real-time updates, and many more!
Continue Your Journey in App
Find your dream home, receive real-time updates, and many more!
Location
HOA Management
N/A
HOA Fees
$40/ Monthly
Disclaimer: Amenities are based on third-party information and may vary; buyers must independently verify all amenities, as information is deemed reliable but not guaranteed.
Facts & Features
Rooms
Bedrooms & bathrooms
Bedrooms: 3
Bathrooms: 4
Interior
Flooring
Wood
Sewer
Septic Tank
Cooling
Central Air
Heating
Central
Appliances
Built In Electric Oven, Electric Oven, Built In Electric Range, Electric Range, Dishwasher, Dryer, Freezer, Microwave, Refrigerator, Stainless Steel Appliance(s), Washer
Construction
Year Built
Year Built: 1995
Home type
Single Family Residence
Construction Materials
Block, Frame, Wood Siding
Utilities & Energy
Water Source
Well
Basement
Crawl Space
Other Features
Subdivision Name
Mockingbird Hill Phase Iii
Price History
| Date | Event | Price |
|---|---|---|
10/22/2026 Source: | Price Decreased | $724,999 -3.97% $296/sqft |
07/11/2026 Source: | Listed for Sale | $754,999 -2.58% $309/sqft |
05/02/2022 Source: | Sold | $775,000 $317/sqft |
02/28/2022 Source: | Price Increased | $775,000 +3.33% $317/sqft |
12/31/2021 Source: | Listing Removed | $750,000 +127.27% $306/sqft |

Show more
Nearby Homes











Find Homes by Property Features in Sevierville, TN
Nearby New Homes For Sale

Based on information from Realtracs® through Nov 09, 2026, 08:16AM. Data courtesy of Realtracs® MLS as distributed by MLS GRID. Some IDX listings have been excluded from this website. All data is obtained from various sources and may not have been verified by the broker or MLS GRID. Supplied Open House Information is subject to change without notice. All information should be independently reviewed and verified for accuracy. Properties may or may not be listed by the office/agent presenting the information. IDX information is provided exclusively for consumers’ personal, noncommercial use. It may not be used for any purpose other than to identify prospective properties consumers may be interested in purchasing. The data is deemed reliable but is not guaranteed by MLS GRID. The use of the MLS GRID Data may be subject to an end-user license agreement prescribed by Realtracs® MLS. © 2026 RealTracs Solutions. All Rights Reserved. Angela Fowler Real Estate, LLC | 423.320.4620 | afowler@catt.com Mailing Address: 452 Kailors Cove Cir, Ringgold, GA 30736
 Advertising Broker: Angela Fowler | Angela Fowler Real Estate, LLC.
