- Overview
- Description
- Property Details
- Location
- Facts & Features
- Getting Around
- Nearby Homes




$415,000
Monthly Est:$2,066
 3 Beds
 2 Baths
2 full baths
 1,930sqft
3438 Bretwood Dr, Orlando, FL 32808
$415,000
$2,066/moEst:
Get Pre-Approved
Single Family Residence
Built in 1988
$-- HOA
10,579 sqft lot
$215/sq.ft
Description
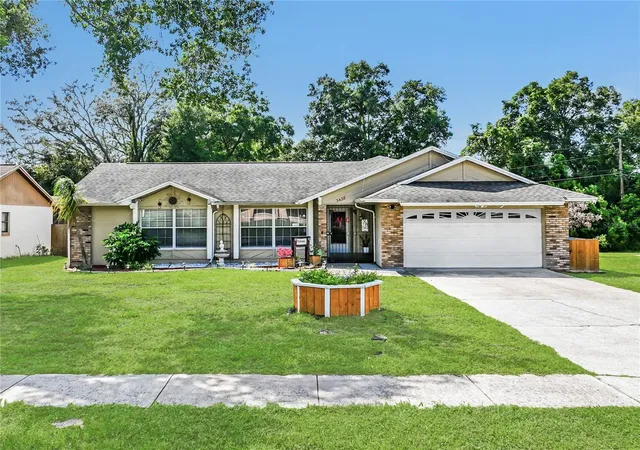
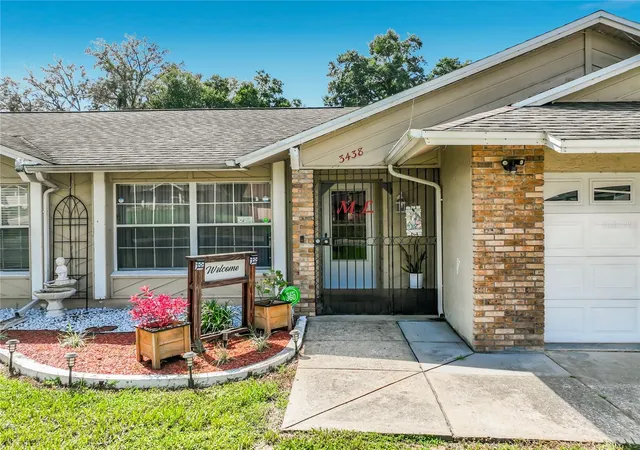
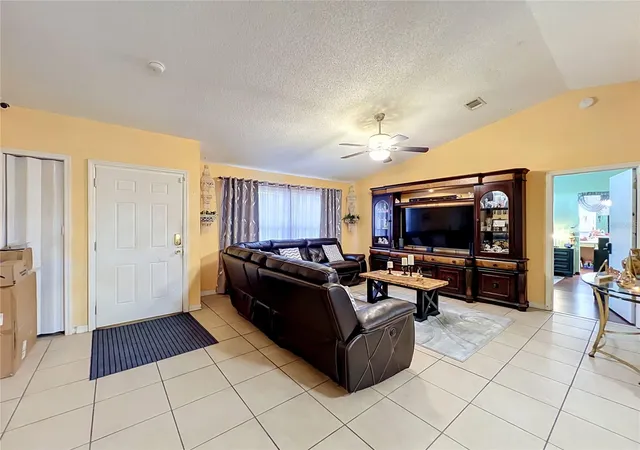
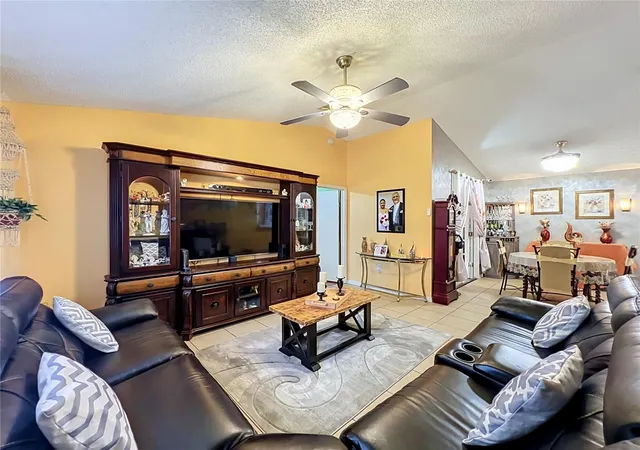
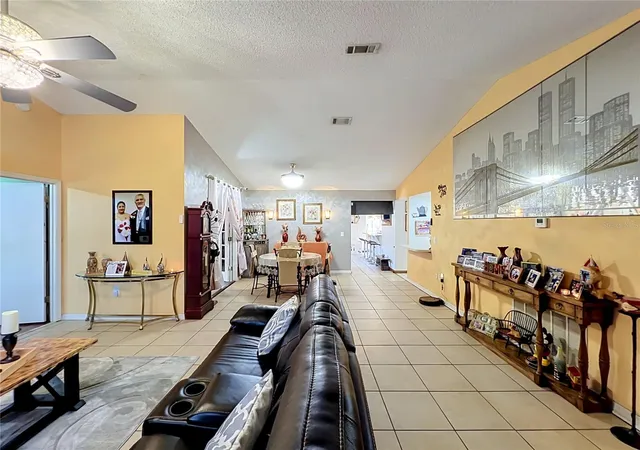
Don’t miss your chance to own this remarkably spacious 3-bedroom, 2-bath move-in-ready home, meticulously designed to offer all the extra living and entertaining space you’ve been searching for! From the moment you step inside, you’ll appreciate the open-concept floor plan highlighted by soaring high ceilings and low-maintenance tile flooring that flows seamlessly throughout the main living areas. Designed with ultimate flexibility in mind, the generously sized layout features a formal dining room, an expansive living room complete with a custom wet bar, and a separate, cozy family room centered around a charming fireplace. Designed for seamless indoor-outdoor living, stylish French doors lead from the living room into a private, enclosed Florida Room, while large glass sliders in the family room step out to the outdoors. Step outside to discover a massive outdoor entertaining haven featuring a shaded pergola ideal for weekend gatherings, plus two detached storage sheds offering endless organization solutions. Back inside, at the heart of the home, the eat-in kitchen boasts sleek granite countertops, a storage pantry, bar-height seating accented by modern pendant lighting, and a sun-drenched breakfast nook nestled into a picturesque bay window. The private Owner's suite serves as a true retreat, showcasing peaceful backyard views, a massive walk-in closet, and an impressive ensuite bath equipped with a dual-sink vanity and two separate showers. Two comfortably sized guest bedrooms, a convenient indoor laundry room, a newer roof for peace of mind (2021), and an attached 2-car garage round out the great features to be found in this home. To top it off, enjoy incredible utility savings with an affordably leased whole-home solar system that dramatically reduces energy consumption, plus an attic fan to maximize year-round efficiency. Schedule your private showing today before it's gone!
- Houzeo last checked: 5 minutes ago
- Listing updated: September 22, 2026 at 10:48 am
- Listing Provided by: Anthony Alfarone (352) 897-0771 , Tyler Berger | REAL BROKER LLC - OCALA (855) 450-0442
- Source: Stellar MLS-FL | MLS#: OM732443

Property Details
Status
Active
Type
Single Family Residence
No. of Stories
1
County
City
Neighborhood
--
Year Built
1988
HOA Fees
-
Finished Area
1,930 sqft
Lot Size
10,579 sqft lot
Basement Area
- sqft
MLS Name
Stellar MLS
MLS Number
OM732443
MLS Status
Active
Days on Market
17
Cumulative Days on Market
1

Continue Your Journey in App
Find your dream home, receive real-time updates, and many more!
Download App
Continue Your Journey in App
Find your dream home, receive real-time updates, and many more!
Location
Facts & Features
Rooms
Bedrooms & bathrooms
Bedrooms: 3
Bathrooms: 2
Living Room
Level: First
Family Room
Level: First
Kitchen
Level: First
Primary Bedroom
Level: First
Interior
Sewer
Public Sewer
Appliances
Dishwasher, Electric Water Heater, Range, Range Hood, Refrigerator
Heating
Central, Electric, Heat Pump
Interior Features
Ceiling Fans(s), Eat In Kitchen, High Ceilings, Kitchen/family Room Combo, Living Room/dining Room Combo, Open Floorplan, Primary Bedroom Main Floor, Split Bedroom, Stone Counters, Thermostat, Walk In Closet(s), Wet Bar
Cooling
Central Air, Attic Fan
Flooring
Laminate, Tile
Exterior Features
Other, Private Mailbox, Private Yard, Rain Gutters, Storage
Construction
Year Built
Year Built: 1988
Home type
Single Family Residence
Construction Materials
Block, Brick, Concrete, Other, Stucco
Foundation Details
Slab
Roof
Shingle
Utilities & Energy
Utilities
Electricity Connected, Public, Sewer Connected, Underground Utilities, Water Connected
Water Source
Public
Fireplace Features
Family Room, Wood Burning
Laundry Features
Electric Dryer Hookup, Laundry Room
Other Features
Vegetation
Mature Landscaping, Trees/landscaped
Subdivision Name
Bretwood
Lot Features
Cleared, Landscaped, Paved
Patio And Porch Features
Covered, Enclosed, Front Porch, Patio, Rear Porch
Price History
| Date | Event | Price |
|---|---|---|
09/21/2026 Source: | Listed for Sale | $415,000 +299.04% $215/sqft |
07/11/2014 Source: | Price Increased | $104,000 +6.23% $54/sqft |
07/03/2014 Source: | Sold | $97,900 -54.38% $51/sqft |
07/10/2007 Source: | Price Decreased | $214,600 -8.68% $111/sqft |
11/17/2006 Source: | Listing Removed | $235,000 $122/sqft |

Nearby Homes

Find Homes by Property Features in Orlando, FL
Nearby New Homes For Sale

Based on information from Stellar MLS® through Oct 09, 2026, 08:45AM as submitted to and distributed by MLS GRID. All data is obtained from various sources and may not have been verified by the broker or MLS GRID. Supplied Open House Information is subject to change without notice. All information should be independently reviewed and verified for accuracy. Properties may or may not be listed by the office/agent presenting the information. IDX information is provided exclusively for consumers’ personal non-commercial use. It may not be used for any purpose other than to identify prospective properties consumers may be interested in purchasing. The data is deemed reliable but is not guaranteed by MLS GRID. The use of the MLS GRID Data may be subject to an end-user license agreement prescribed by the Member Participant’s applicable MLS, if any, and as amended from time to time. © 2026 Stellar MLS. All Rights Reserved.
 Advertising Broker: Fred McGill | Simple Showing, Inc