- Overview
- Description
- Property Details
- Location
- Facts & Features
- Getting Around
- Nearby Homes



$375,000
Monthly Est:$1,867
 4 Beds
 3 Baths
3 full baths
 --sqft
3439 Ivanhoe Rd, Sharpsville, PA 16150
$375,000
$1,867/moEst:
Get Pre-Approved
Single Family Residence
Built in 1972
$-- HOA
7.4 acres lot
--/sqft
Description
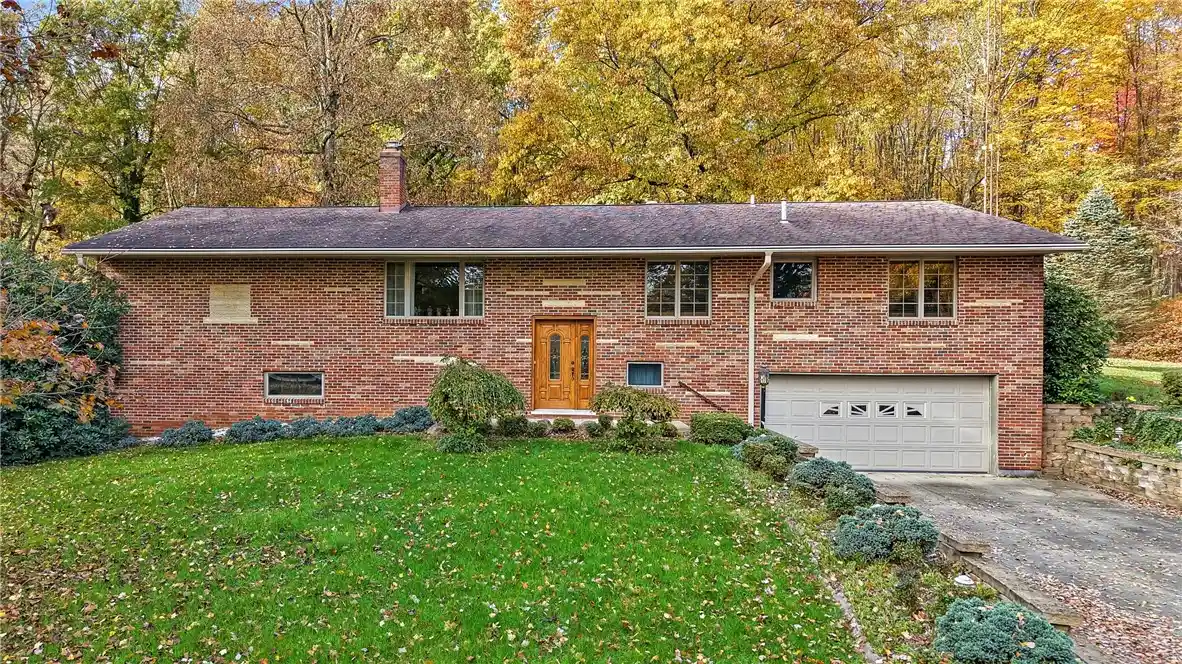
Immaculately maintained by its original owner, this all-brick raised ranch in Sharpsville offers exceptional craftsmanship, expansive living spaces, and rare four-car garage capacity featuring both an integral garage and a matching detached two-car brick garage with a bonus workshop on just under 7 and a half acres. The main level welcomes you with gleaming hickory flooring and hickory accents in the formal living room, a spacious family room detailed with rich oak paneling, built-in shelving, an integrated desk, and a cozy stone fireplace. Designed for effortless entertaining, the open-concept kitchen and dining area boasts ceramic tile, stained-glass accent lighting, a custom Trenga center island, double wall ovens, an electric cooktop, a charming breakfast nook, and seamless access to a brand-new wraparound deck with country views. Accommodations on the main floor include three bedrooms and two full bathrooms, highlighted by custom Trenga cabinetry and a primary suite featuring an en-suite Jack-and-Jill bath with accessible step-in tub, and full 2nd bathroom. The finished walk-out lower level extends your living quarters with a fourth bedroom accented with oak, a third full bathroom, a dedicated laundry room, and a massive den and game room anchored by a secondary wood-burning fireplace, plus an additional utility shop area complete with a sink, delivering the ultimate blend of custom durability, multi-generational flexibility, and generous storage just minutes from local amenities. If your goal is privacy & country- this is a rare Sharpsville find!
- Houzeo last checked: 12 hours ago
- Listing updated: November 2, 2026 at 2:53 pm
- Listing Provided by: Malinda Koncar (724) 981-9771 DRE #RS354927 | BERKSHIRE HATHAWAY THE PREFERRED REALTY (724) 981-9771
- Source: West Penn MLS-PA | MLS#: 1778474

Property Details
Status
Active
Type
Single Family Residence
No. of Stories
-
County
City
Neighborhood
--
Year Built
1972
HOA Fees
-
Finished Area
- sqft
Lot Size
7.4 acres lot
Basement Area
- sqft
MLS Name
West Penn MLS
MLS Number
1778474
MLS Status
Active
Days on Market
4

Continue Your Journey in App
Find your dream home, receive real-time updates, and many more!
Continue Your Journey in App
Find your dream home, receive real-time updates, and many more!
Location
Facts & Features
Rooms
Bedrooms & bathrooms
Bedrooms: 4
Bathrooms: 3
Den
Level: Lower
GameRoom
Level: Lower
Laundry
Level: Lower
Bedroom4
Level: Lower
Bedroom3
Level: Main
Bedroom2
Level: Main
PrimaryBedroom
Level: Main
FamilyRoom
Level: Main
Kitchen
Level: Main
DiningRoom
Level: Main
LivingRoom
Level: Main
Interior
Sewer
Septic Tank
Heating
Gas, Hot Water
Cooling
Central Air
Interior Features
Window Treatments
Flooring
Hardwood
Window Features
Window Treatments
Appliances
Dishwasher, Disposal, Microwave, Refrigerator
Construction
Year Built
Year Built: 1972
Home type
Single Family Residence
Property Condition
Resale
Construction Materials
Brick
Architectural Style
Raised Ranch
Roof
Asphalt
Utilities & Energy
Parking Features
Built In, Detached, Garage
Water Source
Well
Pool Features
None
Basement
Partially Finished, Walk Out Access
Price History
| Date | Event | Price |
|---|---|---|
10/29/2026 Source: | Listed for Sale | $375,000 $0/sqft |

Nearby Homes
Find Homes by Property Features in Sharpsville, PA

Based on information from the West Penn Mutli-List, INC through Nov 02, 2026, 02:15PM. Information is provided exclusively for consumers’ personal, non-commercial use and may not be used for any purpose other than to identify prospective properties consumers may be interested in purchasing. Information is deemed reliable but not guaranteed. © 2026 West Penn Multi-List, Inc. All Rights Reserved.
 Advertising Broker: Daniel Demers | Sell Your Home Services
