- Overview
- Description
- Property Details
- Location
- HOA Management
- Facts & Features
- Getting Around
- Nearby Homes




$5,950,000
Monthly Est:$29,615
 5 Beds
 7 Baths
5 full baths + 2 half baths
 5,933sqft
344 Chief Joseph Trl, Darby, MT 59829
$5,950,000
$29,615/moEst:
Get Pre-Approved
Single Family Residence
Built in 2005
$116.67/mo HOA
20.26 acres lot
$1,003/sq.ft
Description
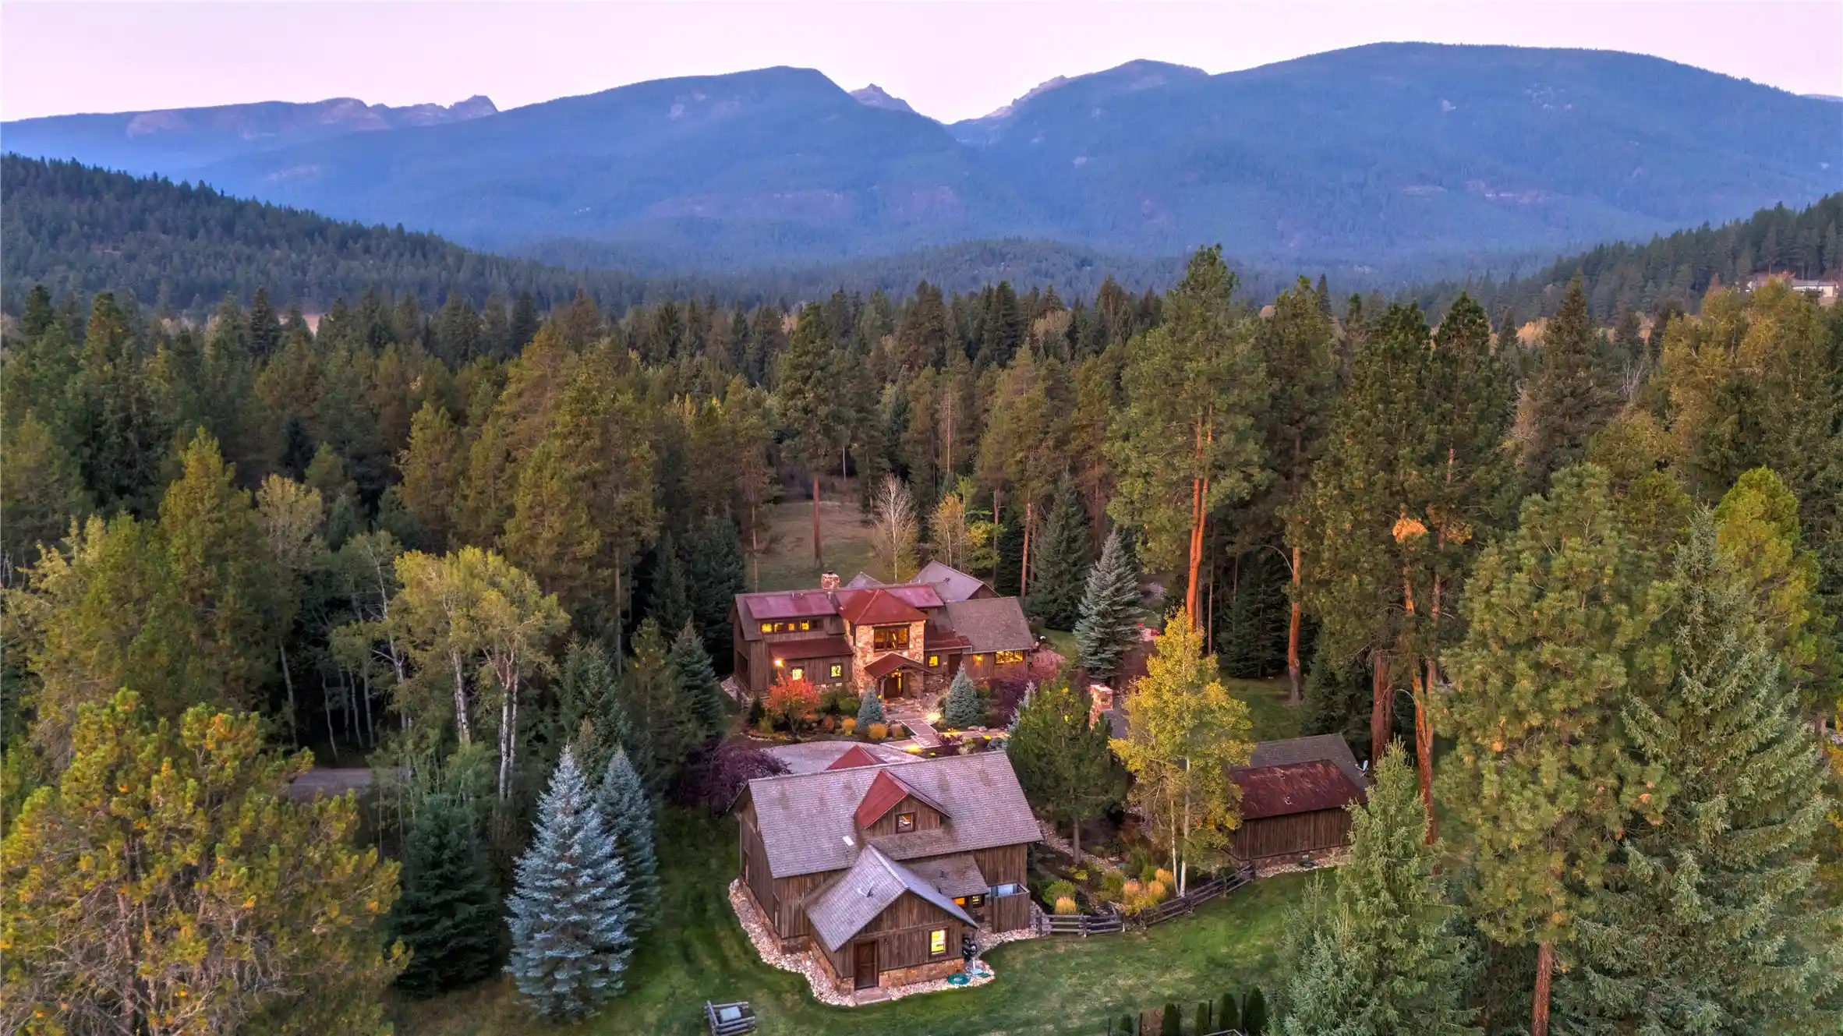
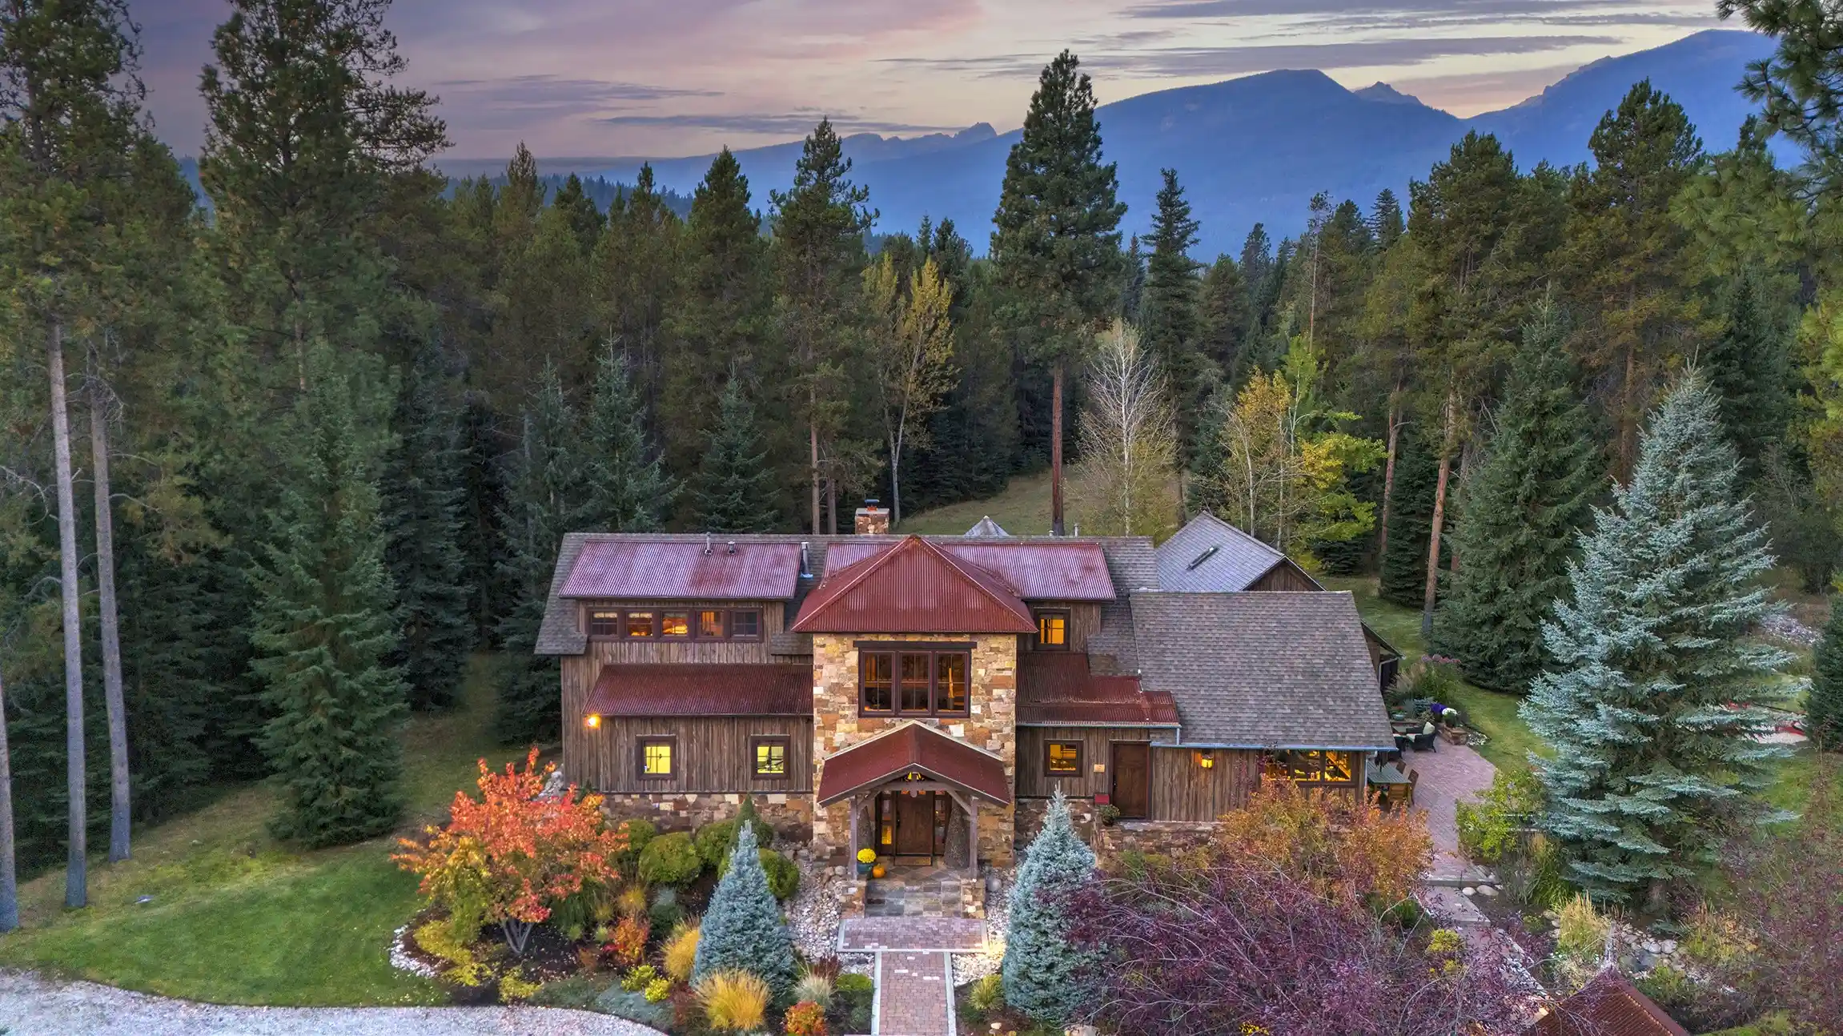
An extraordinary expression of Montana living unfolds here, where towering pines, sweeping mountain views, and the gentle movement of water create a setting that feels both timeless and deeply personal. Just over 20 acres in the heart of the Bitterroot Valley offer a rare sense of privacy and peace, while Tin Cup Creek and Iron Horse Creek wind gracefully through the landscape, bringing a constant, soothing connection to nature.
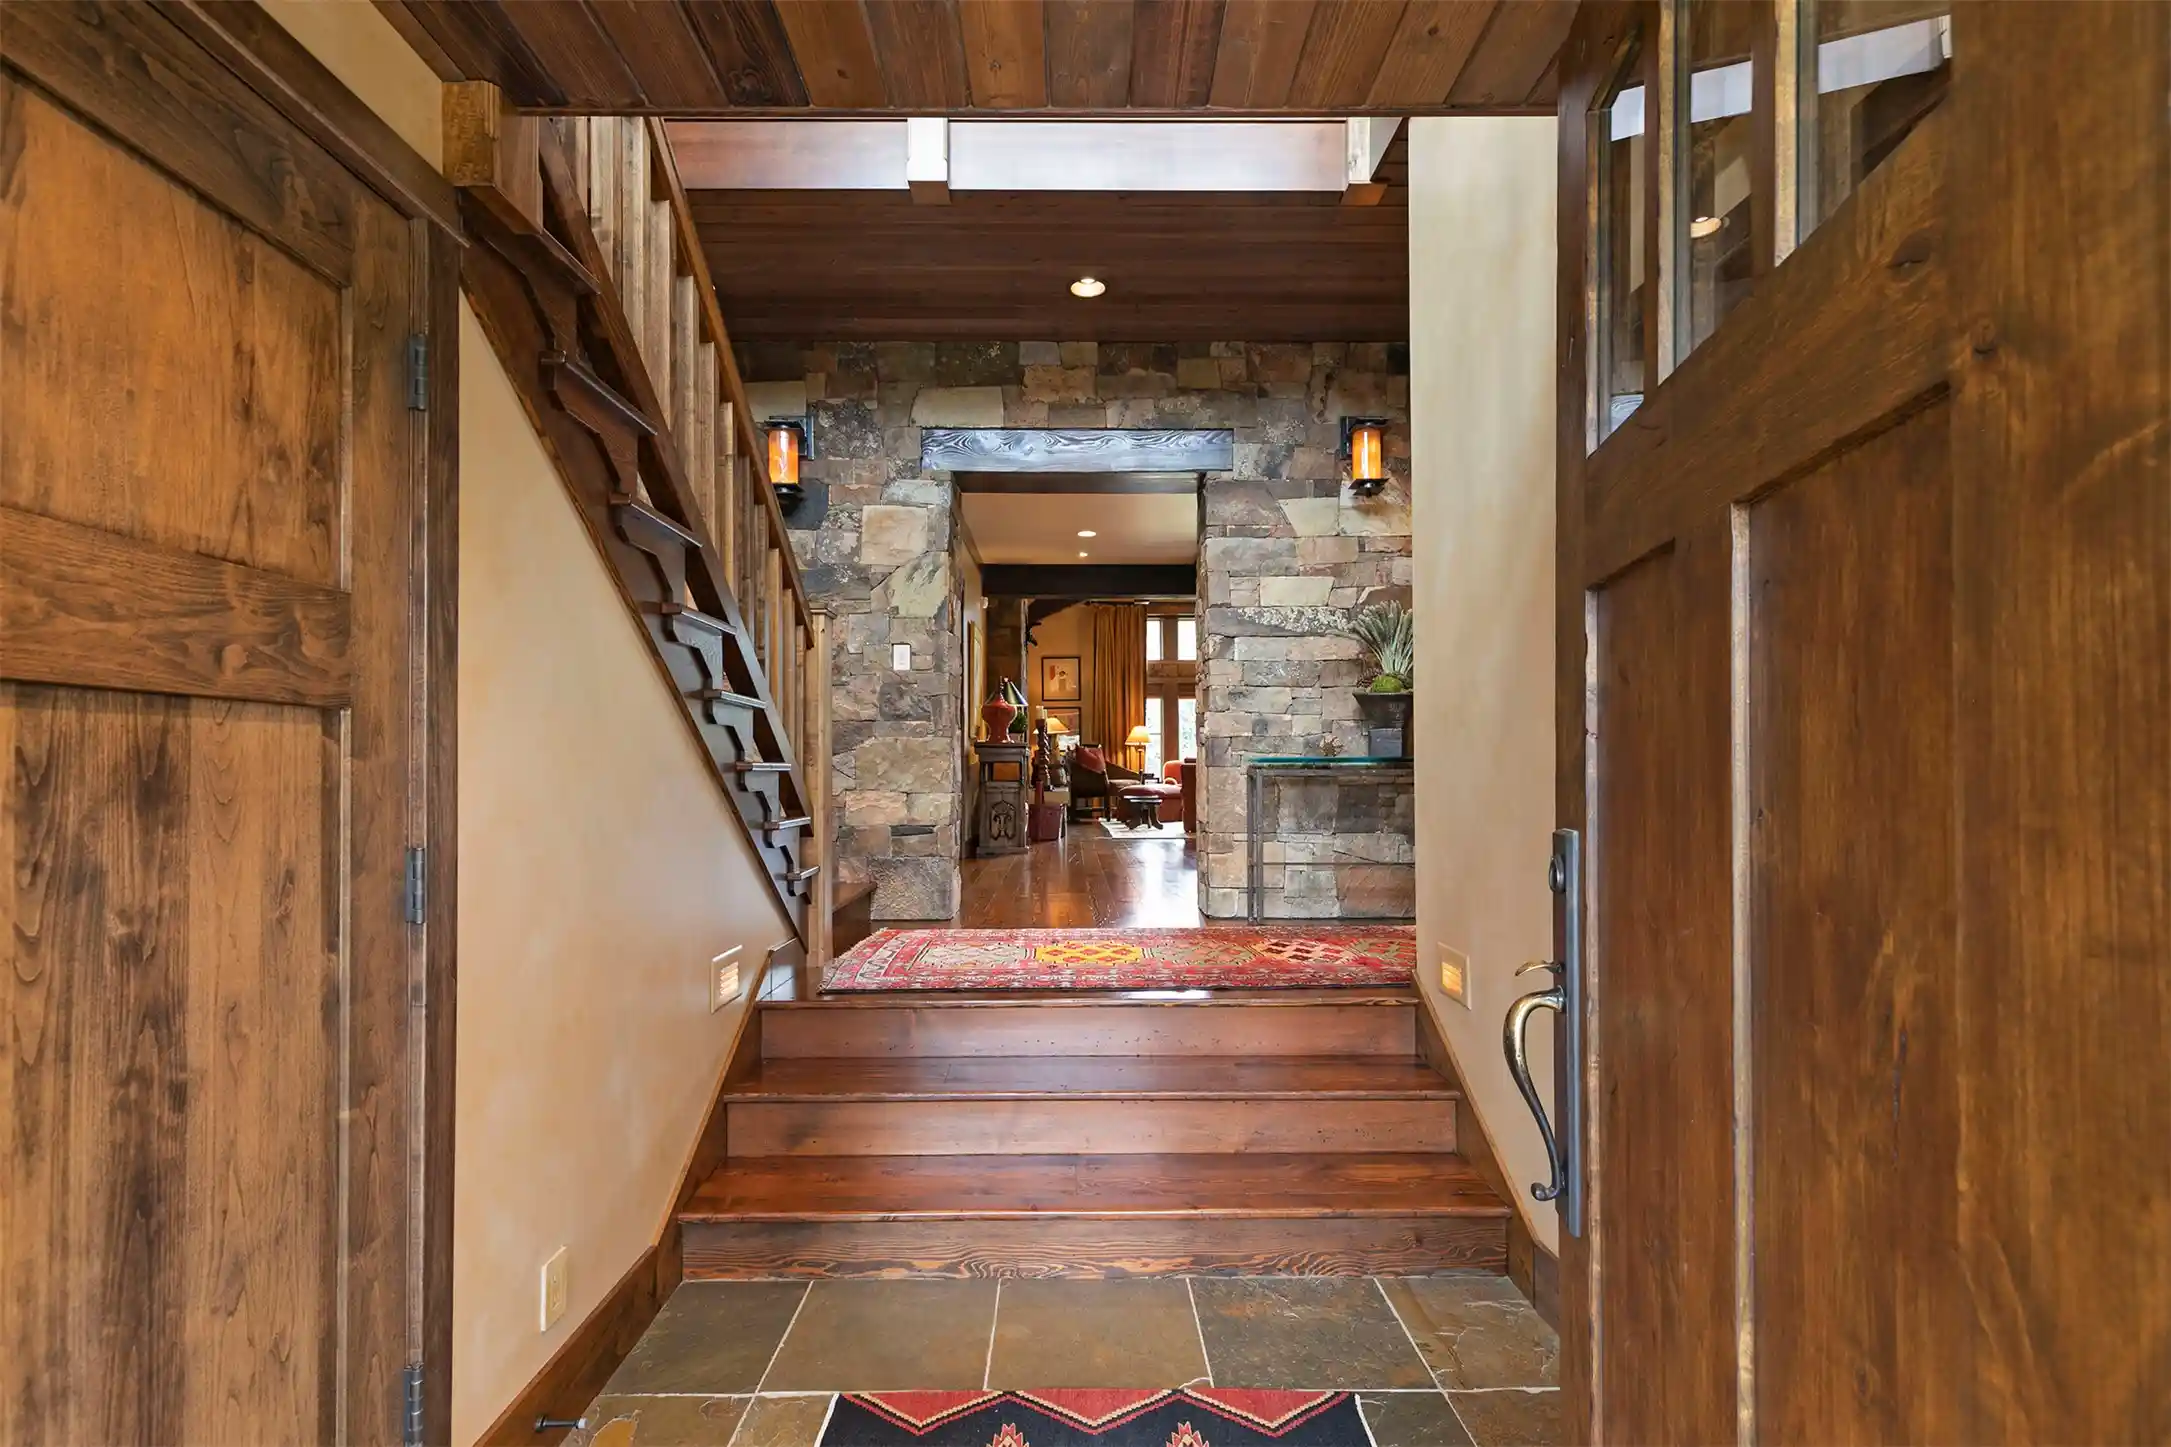
The custom built main residence spans 4,357 square feet of thoughtfully designed living space, where every finish has been carefully chosen to balance refinement with warmth. Rich hardwood floors and timeless materials create an inviting, elevated atmosphere throughout. With three bedrooms and three and a half bathrooms, the home offers both comfort and effortless livability. The primary suite feels like a true retreat, complete with a spa inspired soaking tub, an expansive walk in closet, and tranquil views that quiet the senses and invite stillness.
Life here is meant to be experienced and shared. Evenings unfold beneath a sky full of stars, whether soaking in the hot tub or gathering with friends on the expansive patios. The outdoor living spaces are designed for connection, featuring a barbecue area and a wood fired pizza oven that make entertaining feel natural and memorable. Inside, the kitchen is equally inspiring, appointed with Wolf appliances, dual Asko dishwashers from Sweden, a Sub Zero refrigerator, and a wine cooler. A Lutron lighting system and surround sound enhance the ambiance throughout, creating a seamless blend of comfort and modern convenience.
A beautifully appointed 1,576 square foot guest residence mirrors the same level of craftsmanship and care, offering two bedrooms with ensuite bathrooms for privacy and ease. The detached 1,346 square foot three car garage provides generous space for vehicles and storage, along with a half bathroom and a versatile studio above, ideal for a fitness space, office, or creative retreat. The grounds feel like a private park, thoughtfully landscaped to complement the natural beauty that surrounds them. Just a short walk away, a shared 45 acre meadow invites quiet mornings, horseback rides, and winter days spent cross country skiing through fresh snow.
This is more than a home. It is a place to slow down, to reconnect, and to fully embrace the beauty and rhythm of the Bitterroot Valley.
- Houzeo last checked: 3 hours ago
- Listing updated: October 29, 2026 at 3:56 pm
- Listing Provided by: Dawn Maddux (406) 550-4131 DRE #RRE-BRO-LIC-31860 | Engel & Völkers Western Frontier - Missoula (406) 926-3322
- Source: Montana Regional MLS-MT | MLS#: 30069546

Property Details
Status
Active
Type
Single Family Residence
No. of Stories
-
County
City
Neighborhood
--
Year Built
2005
HOA Fees
$116.67/mo
Finished Area
5,933 sqft
Lot Size
20.26 acres lot
Basement Area
- sqft
MLS Name
Montana Regional MLS
MLS Number
30069546
MLS Status
Active
Days on Market
177

Continue Your Journey in App
Find your dream home, receive real-time updates, and many more!
Continue Your Journey in App
Find your dream home, receive real-time updates, and many more!
Location
HOA Management
Chief Joseph Acres
HOA Fees
$1,400/ Annually
Amenities
 Amenities and services may be covered by one or multiple associations and service providers.
 Maintenance
 Security Gate
 Road Maintenance
 Snow Removal
Disclaimer: Amenities are based on third-party information and may vary; buyers must independently verify all amenities, as information is deemed reliable but not guaranteed.
Facts & Features
Rooms
Bedrooms & bathrooms
Bedrooms: 5
Bathrooms: 7
Interior
Interior Features
Fireplace, Main Level Primary, Open Floorplan, Vaulted Ceilings, Walk In Closets, Wired For Sound, Additional Living Quarters, Central Vacuum
Cooling
Central Air
Sewer
Private Sewer, Septic Tank
Heating
Geothermal, Heat Pump
Appliances
Dryer, Dishwasher, Range, Refrigerator, Water Softener, Washer
Exterior Features
Fire Pit, Storage, Propane Tank Owned
Construction
Year Built
Year Built: 2005
Home type
Single Family Residence
Architectural Style
Other
Construction Materials
Wood Siding
Foundation Details
Poured
Utilities & Energy
Parking Features
Additional Parking, Gated
Association Amenities
Gated
Utilities
Electricity Connected, Natural Gas Connected, Propane
Basement
None
Security Features
Carbon Monoxide Detectors, Smoke Detectors
Laundry Features
Washer Hookup
Water Source
Well
Other Features
Patio And Porch Features
Covered, Patio
Community Features
Gated
Lot Features
Landscaped, Level, Secluded, Views, Wooded
Price History
| Date | Event | Price |
|---|---|---|
05/04/2026 Source: | Price Decreased | $5,950,000 -8.39% $1,003/sqft |
05/04/2026 Source: | Price Decreased | $6,495,000 -7.15% $1,095/sqft |
11/19/2024 Source: | Price Increased | $6,995,000 +7.70% $1,179/sqft |
11/19/2024 Source: | Off Market | $6,495,000 $1,095/sqft |
11/19/2024 Source: | Listed for Sale | $6,495,000 $1,095/sqft |

Nearby Homes




Find Homes by Property Features in Darby, MT
Nearby New Homes For Sale


Based on information from the Montana Regional MLS, LLC (alternatively, from MRMLS)through Oct 29, 2026, 02:15PM. IDX information is provided exclusively for consumers(U+0027) personal, non-commercial use, that it may not be used for any purpose other than to identify prospective properties consumers may be interested in purchasing, and that the data is deemed reliable but is not guaranteed accurate by MRMLS.
 Advertising Broker: Jared Andrew English | Congress Realty, Inc
