- Overview
- Description
- Property Details
- Location
- Facts & Features
- Getting Around
- Nearby Homes



$650,000
Monthly Est:$3,235
 4 Beds
 4 Baths
3 full baths + 1 half bath
 2,381sqft
344 Crystal Lake Dr, Clermont, FL 34711
$650,000
$3,235/moEst:
Get Pre-Approved
Single Family Residence
Built in 1925
$-- HOA
13,593 sqft lot
$273/sq.ft
Description
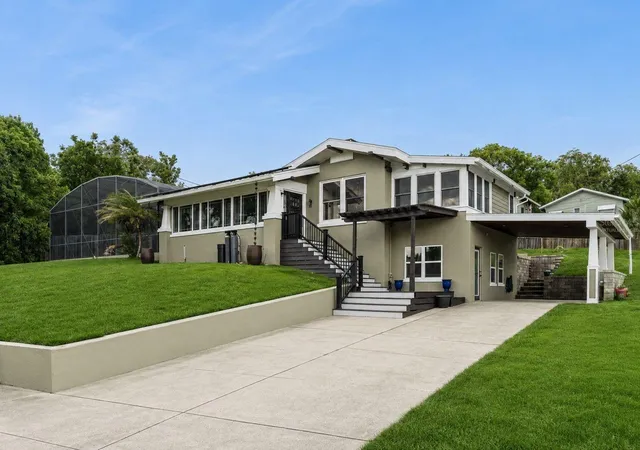
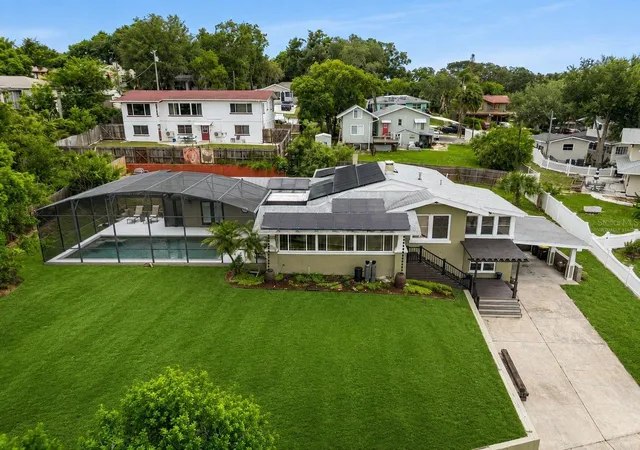
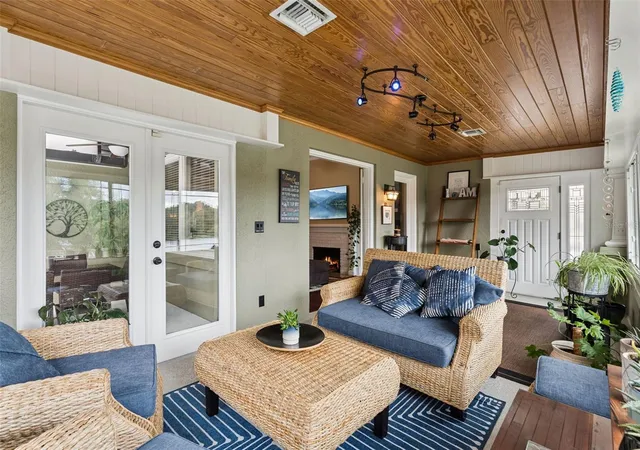
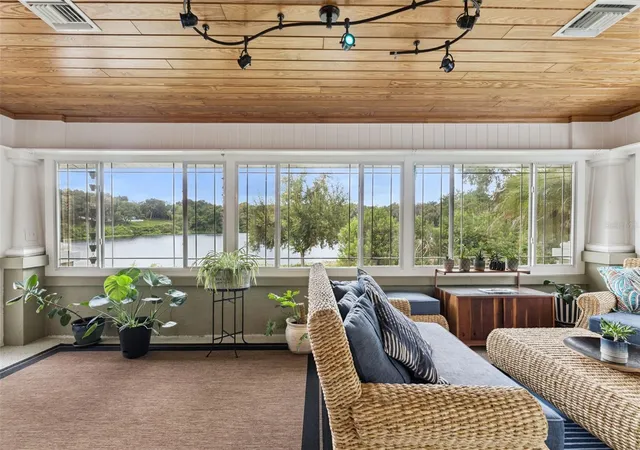
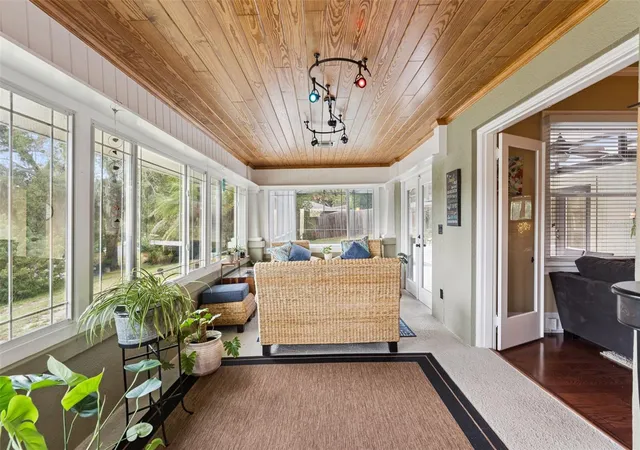
Virtually Staged. Experience historic Clermont charm, modern updates, lake access and views, a private pool, solar savings & an exceptional downtown location in this renovated 1925 Craftsman home. Offering 4 bedrooms, 3.5 baths & approx. 2,381 sq ft on a .31-acre lot, this one-of-a-kind property preserves its architectural character while providing modern conveniences. Original details include distinctive Craftsman front pillars, architectural arches, solid wood doors, crystal & marble doorknobs, 12-inch baseboards, crown molding, original hardwood floors & a brick fireplace converted to gas. A glass-enclosed entry brings natural light & lake views into the living & dining spaces. The front sitting room features horizontal sliding windows overlooking Crystal Lake & the pool, a tongue-and-groove wood ceiling & double glass doors to the outdoor living area. The kitchen offers 10-foot ceilings, granite countertops, stainless steel appliances, a center island w/ seating, hardwood veneer flooring, motion-activated lighting & 3 large windows. The primary suite features 10-foot ceilings, original century-old hardwood flooring, oversized baseboards, crown molding, large windows w/ lake views & a private sitting room w/ panoramic sunrise views. Three closets, including 2 upgraded closet systems, provide generous storage. The primary bath has a large jetted tub, oversized shower, comfort-height fixtures, wainscoting & classic black-and-white tile. Bedroom 2 continues the home's original character w/ 12-foot ceilings, century-old hardwood floors, architectural trim & lake views. Bedrooms 3 & 4 have French doors opening toward the pool plus lake & pool views, offering flexible space for family, guests or work-from-home needs. Outdoor living features the approx. 15-by-25-foot screen-enclosed saltwater pool & expansive deck w/ dedicated dining, lounging & sun areas overlooking Crystal Lake. French doors from multiple rooms connect indoor & outdoor spaces for entertaining, poolside relaxation & Florida living. A separate lower level w/ its own exterior entrance adds approx. 220 sq ft, including office or guest space, built-in desks, a half bath & kitchenette area—ideal for a home office, studio, hobby room or private guest retreat. Extensive improvements include a new HVAC system & furnace (2023), replaced attic ductwork (2024), spray foam attic insulation (2024), whole-house water filtration system (2022) & roof replacement completed in phases (2019 & 2023). An approx. 11.97 kW solar system w/ 38 panels, installed in 2020, has historically provided substantial electric usage offset & is paid in full. Other improvements include a Craftsman-style carport addition, updated lower-level office, drainage & gutter improvements, window tinting, front steps & pergola, plus structural & soil stabilization improvements completed over multiple years. Enjoy beautiful Crystal Lake views just 0.4 miles from Historic Downtown Clermont & 0.3 miles from Clermont's Waterfront Park & trail system. Walk, bike or golf cart to downtown restaurants, local shops, breweries, farmers markets, festivals & community events, or head to the waterfront for recreation along the South Lake Trail & Florida Coast-to-Coast Trail system. South Lake Hospital is approx. 2.4 miles away, US 27 about 1 mile & the Florida Turnpike approx. 6 miles, w/ convenient access to Orlando & Central Florida.
- Houzeo last checked: 8 minutes ago
- Listing updated: October 30, 2026 at 2:05 pm
- Listing Provided by: Brandie Mathison-Klein (407) 488-3446 | KELLER WILLIAMS ELITE PARTNERS III REALTY (321) 527-5111
- Source: Stellar MLS-FL as distributed by MLS GRID | MLS#: G5117187

Property Details
Status
Active
Type
Single Family Residence
No. of Stories
-
County
City
Neighborhood
Year Built
1925
HOA Fees
-
Finished Area
2,381 sqft
Lot Size
13,593 sqft lot
Basement Area
- sqft
MLS Name
Stellar MLS
MLS Number
G5117187
MLS Status
Active
Days on Market
64
Cumulative Days on Market
55

Continue Your Journey in App
Find your dream home, receive real-time updates, and many more!
Continue Your Journey in App
Find your dream home, receive real-time updates, and many more!
Location
Facts & Features
Rooms
Bedrooms & bathrooms
Bedrooms: 4
Bathrooms: 4
Bonus Room
Level: Basement
Area: 171.00 Square Feet
Dimensions: 19x9
Interior
Flooring
Carpet, Tile, Wood
Cooling
Central Air
Exterior Features
Sidewalk
Sewer
Public Sewer
Interior Features
Ceiling Fans(s), Stone Counters
Heating
Central
Appliances
Dishwasher, Dryer, Microwave, Range, Refrigerator, Washer, Water Softener
Construction
Year Built
Year Built: 1925
Home type
Single Family Residence
Architectural Style
Craftsman
Foundation Details
Basement
Construction Materials
Block, Stucco
Roof
Shingle
Utilities & Energy
Pool Features
Gunite, In Ground, Salt Water, Screen Enclosure
Fireplace Features
Gas
Parking Features
Driveway
Water Source
Public
Laundry Features
Laundry Room
Basement
Exterior Entry
Utilities
Electricity Connected, Sewer Connected, Water Connected
Other Features
Patio And Porch Features
Covered, Screened
Lot Features
Sidewalk, Paved
Subdivision Name
Clermont
Price History
| Date | Event | Price |
|---|---|---|
09/03/2026 Source: | Listed for Sale | $675,000 $283/sqft |
09/03/2026 Source: | Listing Removed | $675,000 +110.94% $283/sqft |
08/31/2015 Source: | Price Decreased | $320,000 -4.48% $134/sqft |
08/31/2015 Source: | Price Increased | $335,000 +34.27% $141/sqft |
08/27/2008 Source: | Price Increased | $249,500 +78.21% $105/sqft |

Show more
Indian Hills Ranks #15 in Clermont, FL

Homes

Rental Prices

Median Home Price
Nearby Homes








Find Homes by Property Features in Clermont, FL
Nearby New Homes For Sale

Based on information from Stellar MLS® through Nov 04, 2026, 01:45AM as submitted to and distributed by MLS GRID. All data is obtained from various sources and may not have been verified by the broker or MLS GRID. Supplied Open House Information is subject to change without notice. All information should be independently reviewed and verified for accuracy. Properties may or may not be listed by the office/agent presenting the information. IDX information is provided exclusively for consumers’ personal non-commercial use. It may not be used for any purpose other than to identify prospective properties consumers may be interested in purchasing. The data is deemed reliable but is not guaranteed by MLS GRID. The use of the MLS GRID Data may be subject to an end-user license agreement prescribed by the Member Participant’s applicable MLS, if any, and as amended from time to time. © 2026 Stellar MLS. All Rights Reserved.
 Advertising Broker: Fred McGill | Simple Showing, Inc
