- Overview
- Description
- Property Details
- Location
- HOA Management
- Facts & Features
- Getting Around
- Nearby Homes
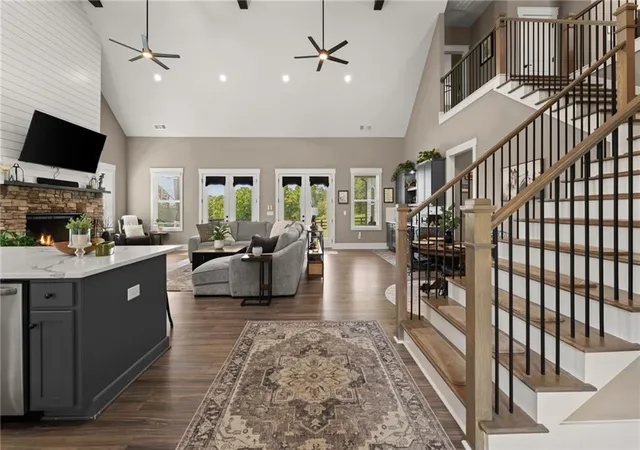

Street View
$809,900
Monthly Est:$4,031
 3 Beds
 4 Baths
3 full baths + 1 half bath
 3,385sqft
344 Gold Bullion Dr E, Dawsonville, GA 30534
$809,900
$4,031/moEst:
Get Pre-Approved
Single Family Residence
Built in 2024
$50/mo HOA
1 acre lot
$239/sq.ft
Description
CUSTOM-BUILT LUXURY | PRIMARY ON MAIN | TWO LIVING AREAS | FENCED 1-ACRE LOT
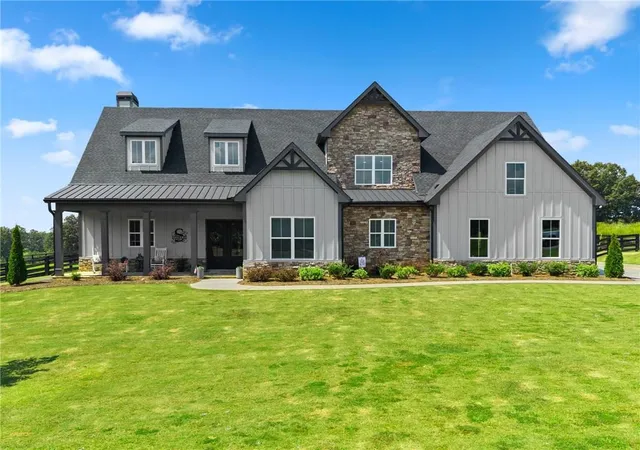
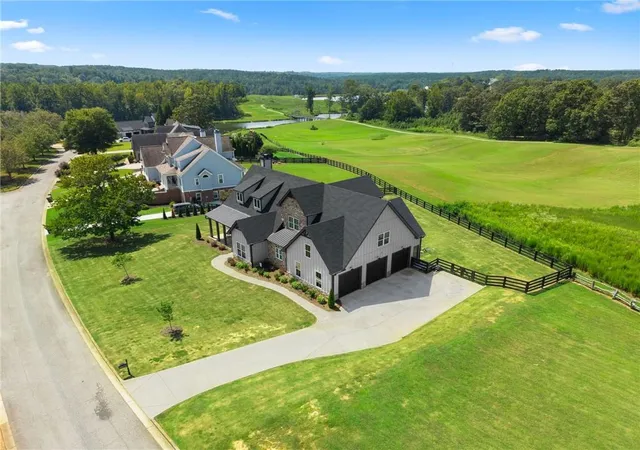
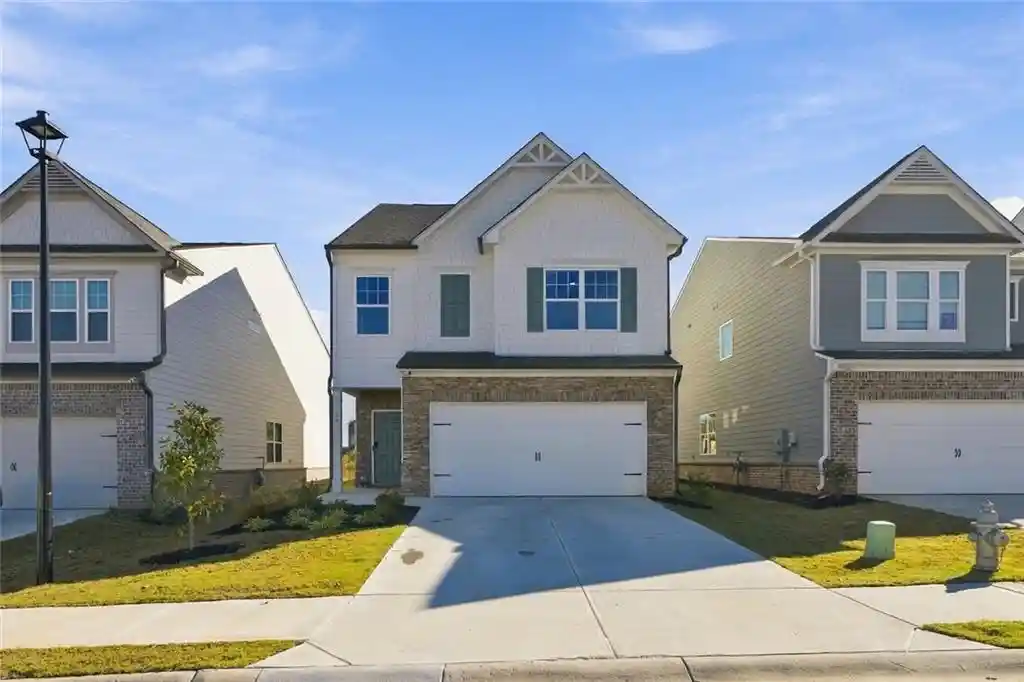
Discover the perfect blend of luxury, comfort, and thoughtful design in this beautifully crafted custom home located in Dawsonville’s desirable Gold Creek community. Situated on a spacious 1-acre lot, this home offers an open-concept floor plan, a stunning primary suite on the main level, versatile living spaces, and a backyard ready for your dream outdoor oasis.
Step inside and experience the attention to detail, from impressive 8-foot interior doors to beautiful finishes throughout. The open-concept living area flows effortlessly into the dining space, gourmet kitchen, and wet bar, creating an inviting atmosphere for everyday living and entertaining. The kitchen features gorgeous quartz countertops, a spacious island, and quality finishes that combine elegance with functionality.
The luxurious main-level primary suite offers a private retreat, complete with its own fireplace and a spa-inspired bathroom. An additional main-level flex space provides endless possibilities for a home office, nursery, guest space, or whatever fits your lifestyle.
Upstairs, you’ll find a spacious loft that creates an entirely separate living area, ideal for a media room, game room, playroom, or second family room. Two additional bedrooms and two full bathrooms provide comfort and privacy, making this thoughtfully designed floor plan as functional as it is beautiful.
Even the 3-car garage offers an unexpected convenience with an additional washing machine, perfect for sports gear, outdoor activities, and everyday cleanup.
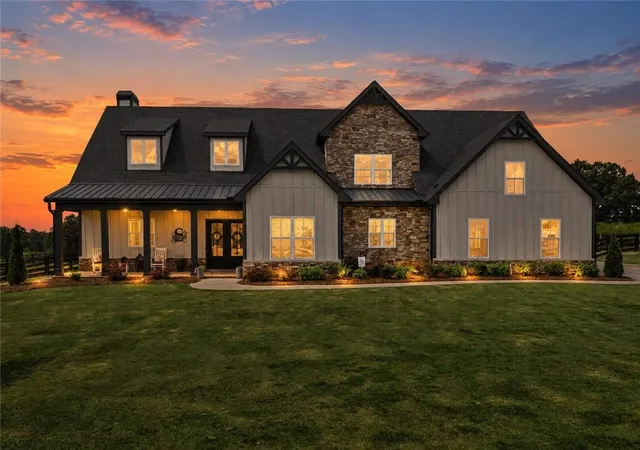
THE BACKYARD IS A STANDOUT FEATURE! Step outside to a beautiful, level, fully fenced 1-acre property offering privacy, space, and incredible potential. Imagine adding your dream pool, outdoor kitchen, or custom entertaining area while still enjoying plenty of room to play, relax, and unwind. Enjoy peaceful evenings and beautiful sunset views from your own backyard retreat.
Conveniently located near shopping, dining, and the charm of downtown Dawsonville, this home delivers the space, custom craftsmanship, and flexibility today’s buyers are searching for.
WHY SETTLE FOR ORDINARY WHEN YOU CAN HAVE CUSTOM? Experience the quality, versatility, and outdoor possibilities this exceptional property has to offer. Schedule your private showing today!
- Houzeo last checked: 4 minutes ago
- Listing updated: October 29, 2026 at 1:24 am
- Listing Provided by: Kerri Mathis (770) 527-4534 | Anchor Real Estate Advisors, LLC (770) 744-2575
- Source: First Multiple Listing Service-GA | MLS#: 7836142

Property Details
Status
Active
Type
Single Family Residence
No. of Stories
-
County
City
Neighborhood
--
Year Built
2024
HOA Fees
$50/mo
Finished Area
3,385 sqft
Lot Size
1 acre lot
Basement Area
- sqft
MLS Name
First Multiple Listing Service
MLS Number
7836142
MLS Status
Active
Days on Market
50

Continue Your Journey in App
Find your dream home, receive real-time updates, and many more!
Continue Your Journey in App
Find your dream home, receive real-time updates, and many more!
Location
HOA Management
N/A
HOA Fees
$600/ Annually
Disclaimer: Amenities are based on third-party information and may vary; buyers must independently verify all amenities, as information is deemed reliable but not guaranteed.
Facts & Features
Rooms
Bedrooms & bathrooms
Bedrooms: 3
Bathrooms: 4
Interior
Sewer
Septic Tank
Interior Features
Beamed Ceilings, Recessed Lighting, Vaulted Ceiling(s), Walk In Closet(s), Wet Bar
Exterior Features
Private Yard
Appliances
Dishwasher, Double Oven, Gas Cooktop, Microwave, Refrigerator
Cooling
Ceiling Fan(s), Central Air, Electric
Heating
Natural Gas
Flooring
Hardwood, Tile
Window Features
Insulated Windows, Skylight(s)
Construction
Year Built
Year Built: 2024
Home type
Single Family Residence
Construction Materials
Hardi Plank Type, Stone
Roof
Composition
Foundation Details
Slab
Property Condition
Resale
Architectural Style
Craftsman
Utilities & Energy
Pool Features
None
Water Source
Public
Laundry Features
In Hall, Laundry Room, Main Level, Sink
Electric
Other
Utilities
Cable Available, Electricity Available, Natural Gas Available, Phone Available, Sewer Available, Underground Utilities, Water Available
Fireplace Features
Electric, Living Room, Masonry, Master Bedroom, Stone
Parking Features
Garage, Garage Door Opener, Garage Faces Side, Kitchen Level, Level Driveway
Security Features
Smoke Detector(s)
Basement
None
Other Features
Lot Features
Back Yard, Level
Community Features
Homeowners Assoc, Near Schools, Near Shopping
Subdivision Name
Gold Creek
Patio And Porch Features
Covered, Front Porch, Patio
Price History
| Date | Event | Price |
|---|---|---|
10/01/2026 Source: | Price Decreased | $809,900 -1.23% $239/sqft |
09/23/2026 Source: | Price Decreased | $819,999 -0.49% $242/sqft |
09/12/2026 Source: | Listed for Sale | $823,999 $243/sqft |
09/12/2026 Source: | Price Decreased | $823,999 -0.12% $243/sqft |
08/20/2026 Source: | Listing Removed | $824,999 -0.59% $244/sqft |

Show more
Getting Around 344 Gold Bullion Dr E
Bike Score®

Somewhat Bikeable
10/100
Walk Score®

Car-Dependent
0/100
Data provided by Redfin
Nearby Homes

Find Homes by Property Features in Dawsonville, GA
Nearby New Homes For Sale

Listings identified with the FMLS IDX logo come from FMLS and are held by brokerage firms other than the owner of this website. The listing brokerage is identified in any listing details. Information is deemed reliable but is not guaranteed. If you believe any FMLS listing contains material that infringes your copyrighted work, please click here to review our DMCA policy and learn how to submit a takedown request. © 2026 First Multiple Listing Service, Inc.
The listing broker’s offer of compensation is made only to participants of the MLS where the listing is filed.
 Advertising Broker: Fred McGill | Simple Showing, Inc
