Andover RE
Powered by 
- 7
- Overview
- Description
- Property Details
- Location
- HOA Management
- Facts & Features
- Getting Around
- Nearby Homes

Street View
$1,199,900
Monthly Est:$5,972
 4 Beds
 3 Baths
2 full baths + 1 half bath
 2,632sqft
344 Rock Crk Ct, Ann Arbor, MI 48104
$1,199,900
$5,972/moEst:
Get Pre-Approved
Single Family Residence
Built in 1978
$20.83/mo HOA
13,068 sqft lot
$456/sq.ft
Description
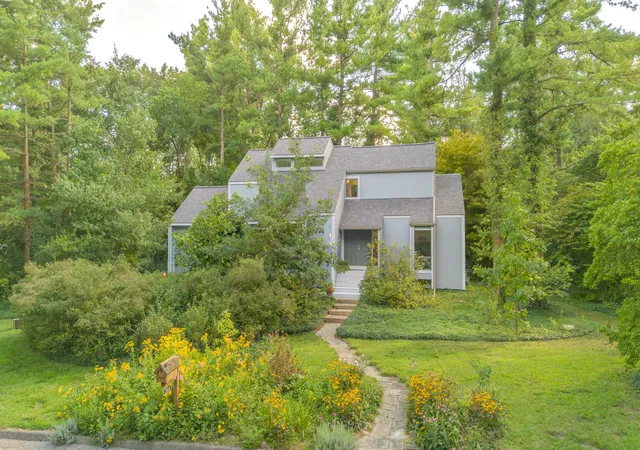
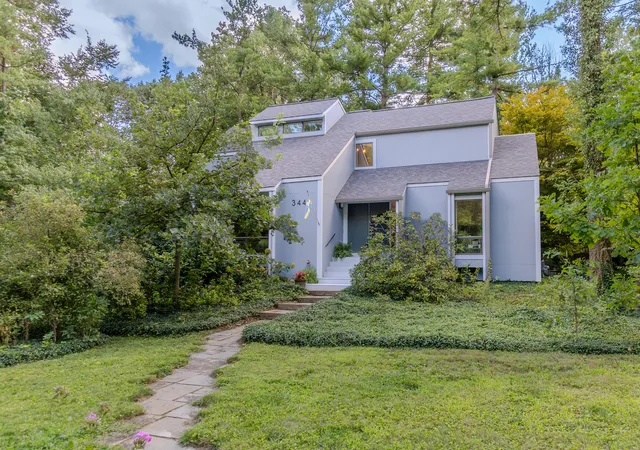
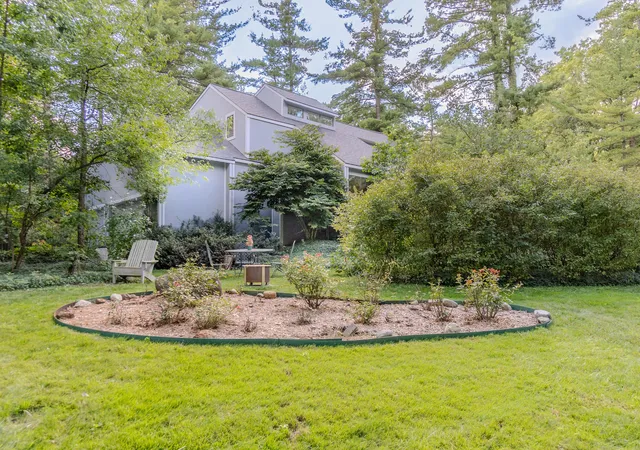
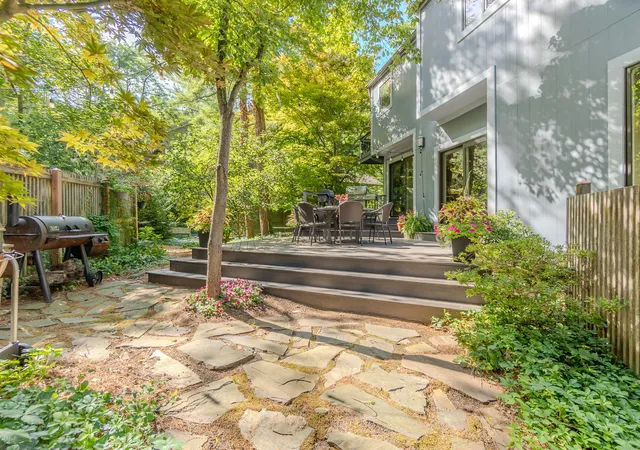
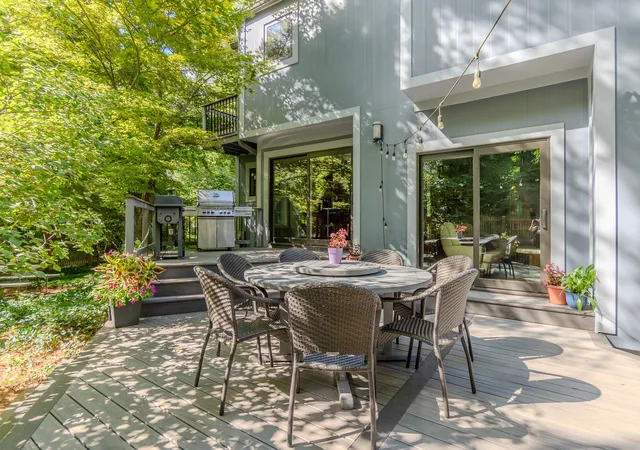
Welcome to an exceptional Ann Arbor residence where timeless craftsmanship, refined finishes and an extraordinary natural setting come together in one of the Ann Arbor's most desirable locations. This beautifully appointed 4-bedroom, 2.5-bath home offers 2,632 square feet above grade, panoramic views in every direction and an exceptional combination of privacy, elegance and convenience. From the moment you enter, the quality of the home is immediately apparent. Hardwood and tile flooring flow throughout, while custom built-in bookcases upstairs and downstairs add warmth, character and functionality. The main floor features an inviting library, perfect for quiet work or reading, along with a formal dining room designed for gracious entertaining. At the heart of the home is the thoughtfully designed cook's kitchen, featuring premium Wood-Mode cabinetry and luxurious soapstone countertops. The updated Primary Suite provides a private retreat, with abeautifully remodeled bath featuring a glass-enclosed shower and double sinks. The Primary Bedroom's walk-through closet is outfitted with a custom California Closet system, while a private balcony offers a peaceful place to begin or end the day. One of the home's most impressive features is the custom walk-in wine cellar, which is temperature and humidity controlled and offers an extraordinary setting for preserving and showcasing a prized collection. This is far more than a wine storage area???it is a truly exceptional custom amenity rarely found in an Ann Arbor home. Outside, the setting is nothing short of spectacular. Mature trees and extensive flowering plantings surround the property, creating a peaceful and private backyard retreat. The landscape is highlighted by a landmark tulip magnolia, several magnificent Japanese maples and a large, established rhododendron. The private deck provides an ideal setting for outdoor dining, entertaining or simply enjoying the serenity of the surroundings. The natural beauty continues beyond the property. Adjacent Hillwood Preser
- Houzeo last checked: 8 minutes ago
- Listing updated: October 31, 2026 at 12:35 pm
- Listing Provided by: Richard Taylor (734) 223-5656 | The Charles Reinhart Company (734) 971-6070
- Source: Realcomp MLS-MI | MLS#: 81026053600

- Originating MLS: Greater Metropolitan Association of REALTORS
Property Details
Status
Active Under Contract
Type
Single Family Residence
No. of Stories
2
County
City
Neighborhood
Year Built
1978
HOA Fees
$20.83/mo
Finished Area
2,632 sqft
Lot Size
13,068 sqft lot
Basement Area
- sqft
MLS Name
Realcomp MLS
MLS Number
81026053600
MLS Status
Active Contingent
Days on Market
24
Cumulative Days on Market
28

Continue Your Journey in App
Find your dream home, receive real-time updates, and many more!
Continue Your Journey in App
Find your dream home, receive real-time updates, and many more!
Location
HOA Management
N/A
HOA Fees
$250/ Annually
Amenities
 Amenities and services may be covered by one or multiple associations and service providers.
 Other
Disclaimer: Amenities are based on third-party information and may vary; buyers must independently verify all amenities, as information is deemed reliable but not guaranteed.
Facts & Features
Rooms
Bedrooms & bathrooms
Bedrooms: 4
Bathrooms: 3
Interior
Exterior Features
Balcony, Garden
Appliances
Cooktop, Dishwasher, Disposal, Double Oven, Dryer, Freezer, Iron Water Filter, Microwave, Refrigerator, Range, Washer, Water Softener Owned
Interior Features
Programmable Thermostat
Cooling
Central Air
Heating
Forced Air, Natural Gas
Sewer
Public Sewer, Storm Drain
Flooring
Tile, Wood
Construction
Year Built
Year Built: 1978
Home type
Single Family Residence
Roof
Asphalt, Shingle
Foundation Details
Basement
Architectural Style
Contemporary
Utilities & Energy
Utilities
Cable Connected, Natural Gas Connected, Phone Available, Phone Connected
Water Source
Well
Fireplace Features
Family Room, Gas Log
Parking Features
Attached, Gravel, Garage Door Opener, Garage Faces Side
Basement
Full, Sump Pump
Security Features
Carbon Monoxide Detectors, Smoke Detectors
Laundry Features
Gas Dryer Hookup, Laundry Room, Main Level, Sink, Washer Hookup
Other Features
Patio And Porch Features
Deck, Patio, Porch
Lot Features
Landscaped Ground Cover, Wooded
Disclosures
Mineral Rights Excluded
Price History
| Date | Event | Price |
|---|---|---|
10/31/2026 Source: | Contingent (Active Under Contract) | $1,199,900 $456/sqft |
10/08/2026 Source: | Listed for Sale | $1,199,900 -4.00% $456/sqft |
10/08/2026 Source: | Listing Removed | $1,249,900 $475/sqft |
09/04/2026 Source: | Listed for Sale | $1,249,900 $475/sqft |
09/04/2026 Source: | Off Market | $1,249,900 $475/sqft |


Show more
Nearby Homes
Find Homes by Property Features in Ann Arbor, MI
Nearby New Homes For Sale


Based on information from the Board/Association of REALTORS® (alternatively, from the Realcomp II Ltd. MLS) through Nov 01, 2026, 11:15PM. All information provided is deemed reliable, but is not guaranteed to be accurate and should be independently verified. IDX provided courtesy of Realcomp II Ltd. via Andover Real Estate & Houzeo, Copyright 2026 Realcomp II Ltd. Shareholders Any use of search facilities of data on the site, other than by a consumer looking to purchase real estate, is prohibited. IDX information is provided exclusively for consumers' personal, noncommercial use and may not be used for any purpose other than to identify prospective properties consumers may be interested in purchasing. The accuracy of all information, regardless of source, is not guaranteed or warranted. All information should be independently verified. Listing Information presented by local MLS brokerage: Andover Real Estate, local REALTOR®- Scott Rubin - (248)206-3666 . Any use of search facilities of data on the site, other than by a consumer looking to purchase real estate, is prohibited. © 2024 Realcomp II Ltd. MLS. All Rights Reserved.
 Advertising Broker: Andover Real Estate | Andover Real Estate
