- Overview
- Description
- Property Details
- Location
- Facts & Features
- Getting Around
- Nearby Homes

Street View
$490,000
Monthly Est:$2,439
 4 Beds
 4 Baths
3 full baths + 1 half bath
 2,400sqft
344 Spindlewood Way, Charleston, SC 29414
$490,000
$2,439/moEst:
Get Pre-Approved
Townhouse
Built in 2019
$-- HOA
0.05 acre lot
$204/sq.ft
Description
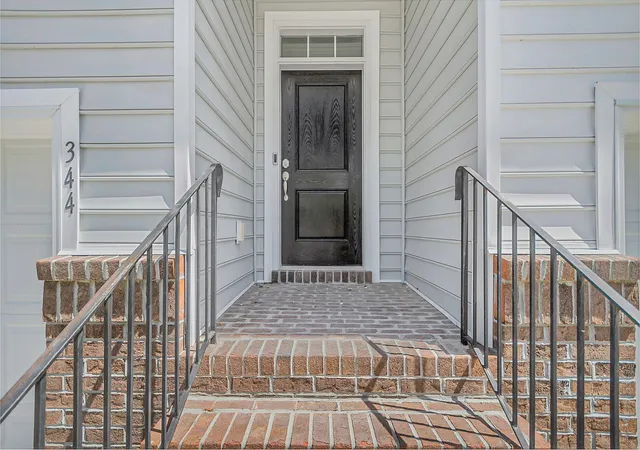
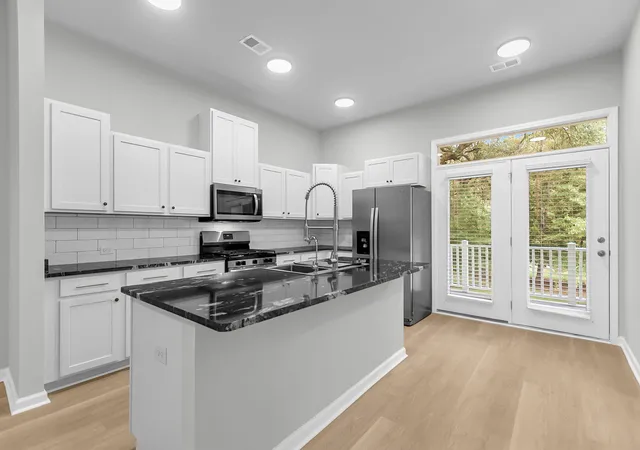
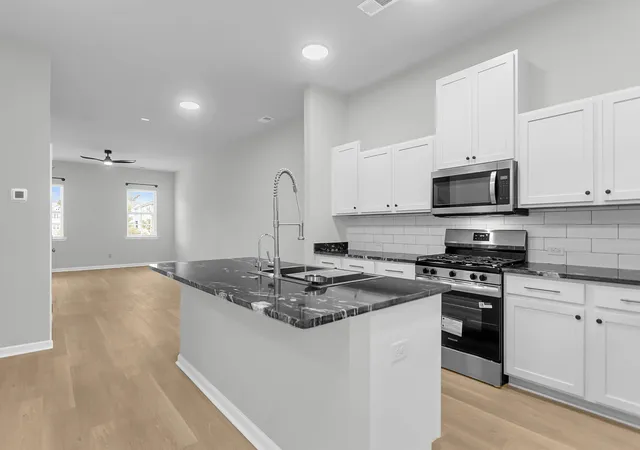
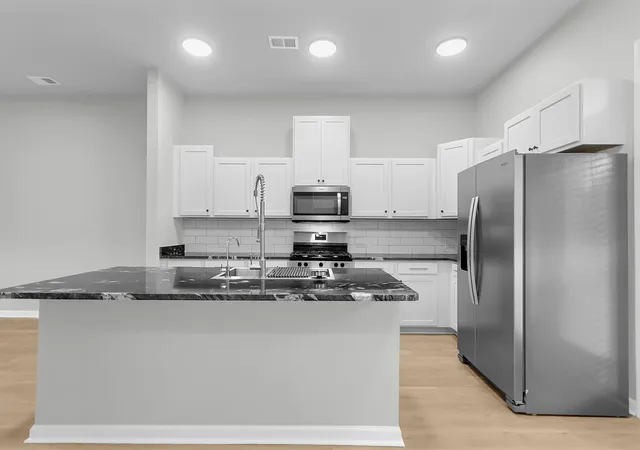
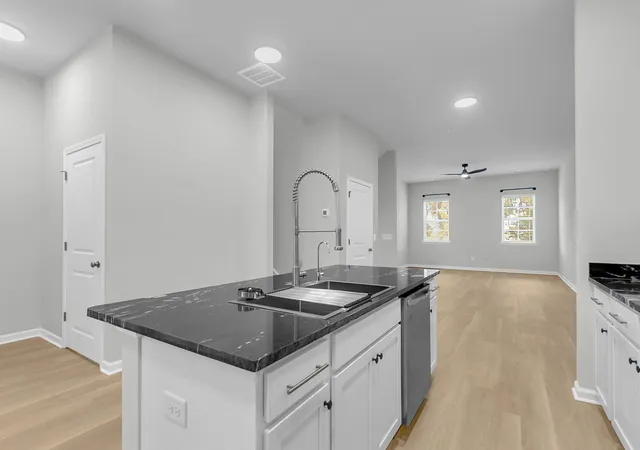
Privacy, style, and space come together in this interior townhome backing up to a peaceful creek and mature woods! A charming brick stoop and classic black front door welcome you inside, where updates include warm-toned luxury vinyl plank flooring, fresh paint, and modern fixtures.The main living level offers an open, airy layout with tall ceilings, recessed lighting, and a sleek ceiling fan. The kitchen is a true showpiece, featuring crisp white shaker cabinetry, striking black granite countertops with dramatic veining, a white subway tile backsplash, and stainless steel appliances including a gas range. The oversized island is perfect for gathering and includes a workstation sink with a pull-down faucet, a filtered water tap, and a built-in glass rinser. A walk-in pantry provides generous storage, and a glass door with transom window opens to the covered rear balcony, the perfect spot for morning coffee overlooking the trees and creek.
The primary suite is a peaceful retreat with plush new carpet, and a ceiling fan. The primary bath offers a dual vanity, a walk-in tiled shower with a glass enclosure, and a dual showerhead with a handheld sprayer. A private water closet and a spacious walk-in closet complete the suite. Upstairs, luxury vinyl plank flooring continues through the hallway and onto the stairs. Two additional bedrooms feature new carpet, ceiling fans, and ample closet space, and share a full guest bath with tile flooring and a tub. A convenient upstairs laundry room with shelving makes laundry day easy.
The versatile ground level features a bedroom, equipped with a full bath, closet, and a door that walks out to a covered patio. This space works beautifully as a bonus room, guest suite, home office, or private retreat. Outside, enjoy a sprawling green lawn framed by mature oaks and pines and a creek, which provides a serene natural backdrop. The finished one-car garage includes a storage closet. You'll also find ample storage on every level, adding everyday convenience throughout the home.
Enjoy a resort-style community pool, a covered pavilion with seating, plenty of lounge chairs, and palm trees-lined grounds. Move-in ready and full of thoughtful updates, this home is one you won't want to miss. Schedule your private tour today!
- Houzeo last checked: 2 hours ago
- Listing updated: September 30, 2026 at 12:39 pm
- Listing Provided by: Carmelle Newman | Carolina One Real Estate
- Source: CHS Regional MLS | MLS#: 26026374

Property Details
Status
Active Under Contract
Type
Townhouse
No. of Stories
3
County
City
Neighborhood
--
Year Built
2019
HOA Fees
-
Finished Area
2,400 sqft
Lot Size
0.05 acre lot
Basement Area
- sqft
MLS Name
CHS Regional MLS
MLS Number
26026374
MLS Status
Active Contingent
Days on Market
38

Continue Your Journey in App
Find your dream home, receive real-time updates, and many more!
Continue Your Journey in App
Find your dream home, receive real-time updates, and many more!
Location
Facts & Features
Rooms
Bedrooms & bathrooms
Bedrooms: 4
Bathrooms: 4
Interior
Cooling
Central Air
Sewer
Public Sewer
Exterior Features
Balcony
Heating
Forced Air, Central
Flooring
Ceramic Tile, Carpet, Wood, Luxury Vinyl
Interior Features
High Ceilings, Kitchen Island, Ceiling Smooth, See Remarks, Walk In Closet(s), Ceiling Fan(s), Bonus, Family, Pantry, Separate Dining
Construction
Year Built
Year Built: 2019
Home type
Townhouse
Roof
Asphalt
Foundation Details
Slab
Construction Materials
Vinyl Siding
Utilities & Energy
Utilities
Charleston Water Service, Dominion Energy
Water Source
Public
Laundry Features
Washer Hookup, Electric Dryer Hookup, Gas Dryer Hookup, Laundry Room
Parking Features
Attached, 1 Car Garage, 1.5 Car Garage, Garage Door Opener
Other Features
Patio And Porch Features
Covered
Subdivision Name
Grand Terrace
Lot Features
Wooded, 0 .5 Acre
Community Features
Pool
Price History
| Date | Event | Price |
|---|---|---|
09/30/2026 Source: | Contingent (Active Under Contract) | $490,000 +18746.15% $204/sqft |
04/30/2024 Source: | Price Increased | $2,600 +4.00% $1/sqft |
05/22/2023 Source: | Price Increased | $2,500 +19.05% $1/sqft |
07/26/2021 Source: | Price Decreased | $2,100 -98.17% $1/sqft |
12/02/2020 Source: | Price Decreased | $114,900 -0.09% $48/sqft |


Show more
Nearby Homes




Find Homes by Property Features in Charleston, SC
Nearby New Homes For Sale

This representation is based in whole or in part on information supplied by the Charleston Trident Association of REALTORS® or its Multiple Listing Service through Oct 29, 2026, 02:15PM. Information is provided exclusively for personal, non-commercial use, and may not be used for any purpose other than to identify prospective properties consumers may be interested in purchasing.This website may not include listings or property addresses of sellers who have directed their listing brokers to withhold their listing or their property address from display on the Internet. All information deemed reliable but not guaranteed. Charleston Trident Multiple Listing Service, Inc. makes no representation or warranty regarding the accuracy of the data. ©2026 Charleston Trident MLS CTMLS. All rights reserved.
 Advertising Broker: Nicholas Huscroft | Chosen Realty
