
- Overview
- Description
- Property Details
- Location
- HOA Management
- Facts & Features
- Getting Around
- Nearby Homes
 3D Tour
 New Construction

$599,900
Monthly Est:$2,986
 4 Beds

3 full baths + 1 half bath
 2,741sqft
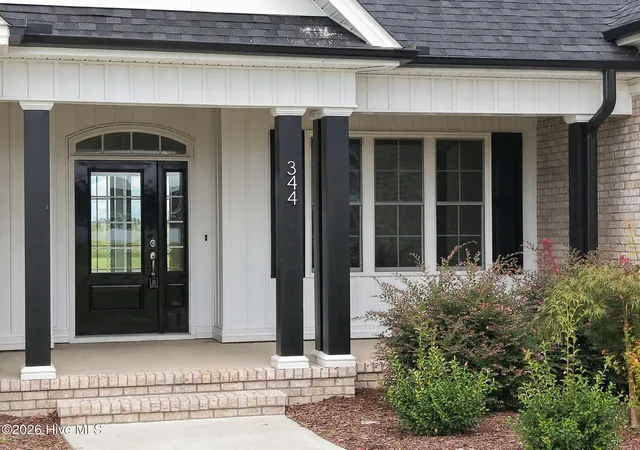
344 Stephanye Ln, Greenville, NC 27834
$599,900
$2,986/moEst:
Single Family Residence
Built in 2025
$16.67/mo HOA
0.92 acre lot
$219/sq.ft
Description
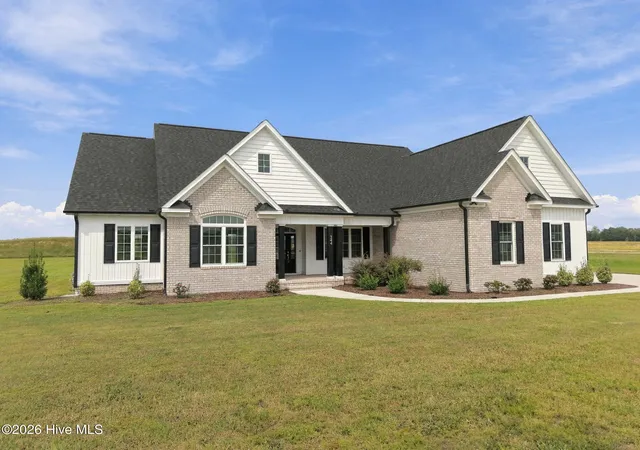
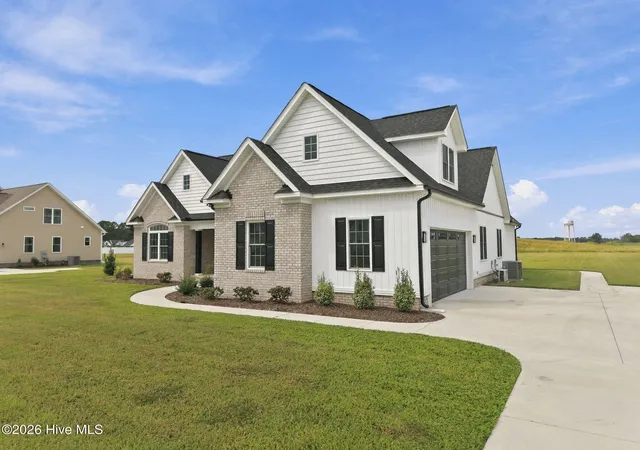
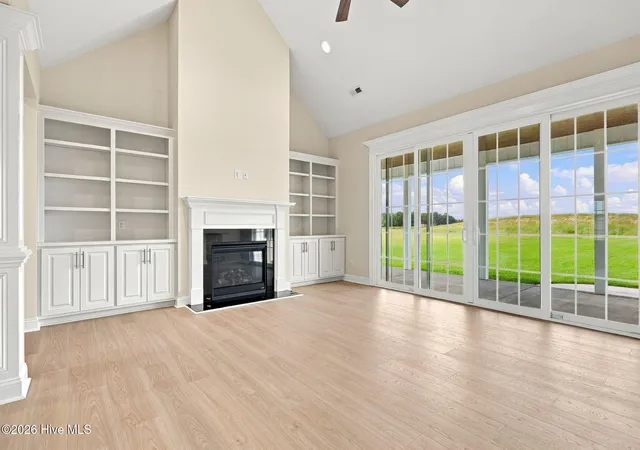
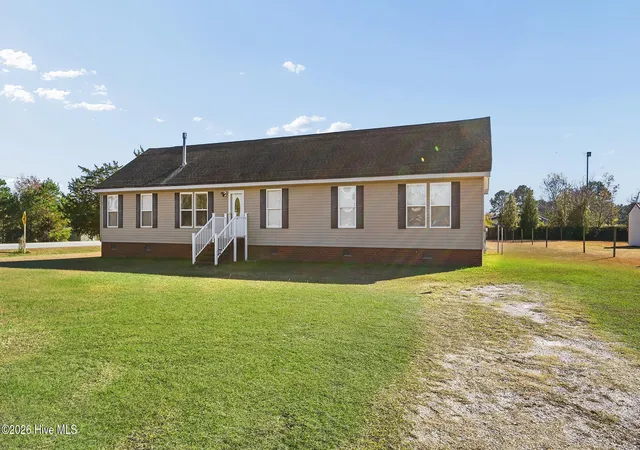
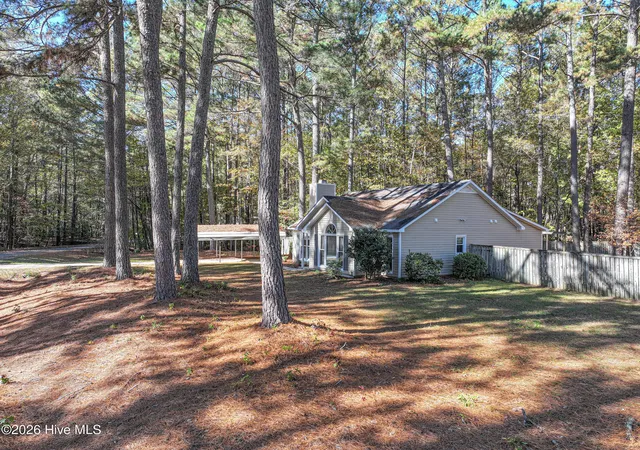
UP TO $10,000: $7,500 builder incentive on finished homes contracted by 12/31/26, plus up to $2,500 lender credit from Grant Barker with Atlantic Bay. Stop looking -- this is THE ONE! Lot 15 in Southerland Estates is the Walnut Creek plan and it delivers 4 bedrooms and 3.5 baths with all 4 bedrooms on the first floor, plus a bonus room, half bath and walk-in attic upstairs. Formal dining room, living room and keeping room/den give you space to spread out, and the split floor plan design keeps the primary suite private, complete with double closets. No carpet anywhere -- upgraded laminate flooring throughout, full tile showers, built-ins, vaulted ceilings and ceiling fans in every bedroom. The kitchen features oversized pantry, granite countertops, tile backsplash and a stainless steel refrigerator that stays. Tankless water heater, 2-car garage and an oversized rear covered porch overlooking .92 acres with NO city taxes, all just 10 minutes to ECU Health Medical Center. *Some Photos feature AI staging and imaging.
- Houzeo last checked: 1 minute ago
- Listing updated: November 18, 2026 at 8:06 pm
- Listing Provided by: Homer Tyre (252) 758-4663 DRE #209081 | Tyre Realty Group Inc. (252) 758-4663
- Source: Hive MLS-NC | MLS#:

Property Details
Status
Active
Type
Single Family Residence
No. of Stories
2
County
City
Neighborhood
--
Year Built
2025
HOA Fees
$16.67/mo
Finished Area
2,741 sqft
Lot Size
0.92 acre lot
Basement Area
- sqft
MLS Name
Hive MLS
MLS Number
100604503
MLS Status
Active
Days on Market
63
Continue Your Journey in App
Find your dream home, receive real-time updates, and many more!
Location
HOA Management
Innovation Property Management
HOA Fees
$200/ Annually
Amenities
 Amenities and services may be covered by one or multiple associations and service providers.
See Remarks
 See Remarks
Disclaimer: Amenities are based on third-party information and may vary; buyers must independently verify all amenities, as information is deemed reliable but not guaranteed.
Facts & Features
Rooms
Bedrooms & bathrooms
Bedrooms: 4
Bathrooms: 4
Bedroom 3
Level: First
Bedroom 4
Level: Second
Bonus Room
Level: Second
Master Bedroom
Level: First
Laundry
Level: First
Kitchen
Level: First
Dining Room
Level: First
Great Room
Level: First
Bedroom 2
Level: First
Interior
Appliances
Electric Oven, Electric Cooktop, Built In Microwave, Freezer, Refrigerator, Dishwasher
Window Features
Thermal Windows
Interior Features
Master Downstairs, Walk In Closet(s), Vaulted Ceiling(s), Tray Ceiling(s), High Ceilings, Entrance Foyer, Mud Room, Bookcases, Ceiling Fan(s), Pantry, Walk In Shower, Gas Log, Walk In Closet(s)
Flooring
Lvt/lvp, Carpet, Tile
Heating
Fireplace Insert, Electric, Zoned
Exterior Features
Thermal Doors
Cooling
Central Air
Construction
Year Built
Year Built: 2025
Home type
Single Family Residence
Foundation Details
Brick/mortar, Raised, Slab
Roof
Architectural Shingle, Metal
Construction Materials
Vinyl Siding, Wood Frame
Utilities & Energy
Water Source
Community Water
Laundry Features
Dryer Hookup, Washer Hookup, Laundry Room
Parking Features
Concrete
Basement
None
Utilities
Natural Gas Available, Water Connected
Association Amenities
See Remarks
Fireplace Features
Gas Log
Other Features
Lot Features
Open Lot
Patio And Porch Features
Covered, Porch
Subdivision Name
Southerland Estates
Price History
| Date | Event | Price |
|---|---|---|
09/18/2026 Source: | Listed for Sale | $599,900 -0.02% $219/sqft |
01/19/2026 Source: | Off Market | $600,000 +11.11% $219/sqft |
12/05/2024 Source: #100478815 | Listed for Sale | $540,000 $197/sqft |
12/05/2024 Source: #100478815 | Off Market | $540,000 $197/sqft |

Find Homes by Property Features in Greenville, NC
Nearby New Homes For Sale

Based on information from the Hive MLS, through Nov 21, 2026, 04:45PM. This website may not include listings or property addresses of sellers who have directed their listing brokers to withhold their listing or their property address from display on the Internet. The data relating to real estate on this web site comes in part from the Internet Data Exchange program of Hive MLS, and is updated as of Nov 21, 2026, 04:45PM. All information is deemed reliable but not guaranteed and should be independently verified. All properties are subject to prior sale, change, or withdrawal. Neither listing broker(s) nor Chosen Realty LLC nor Houzeo shall be responsible for any typographical errors, misinformation, or misprints, and shall be held totally harmless from any damages arising from reliance upon these data. IDX information is provided exclusively for personal, non-commercial use, and may not be used for any purpose other than to identify prospective properties consumers may be interested in purchasing. © 2026 Hive MLS. All Rights Reserved.
 Advertising Broker: Nicholas Huscroft | Chosen Realty