- Overview
- Description
- Property Details
- Location
- Facts & Features
- Getting Around
- Nearby Homes



Listed by: Elliot Rocheleau | Flex Realty (802) 399-2860
$499,000
Monthly Est:$2,484
 4 Beds
 4 Baths
3 full baths + 1 half bath
 2,951sqft
344 Vt Rt 15, Cambridge, VT 05444
$499,000
$2,484/moEst:
Get Pre-Approved
Single Family Residence
Built in 1976
$-- HOA
4 acres lot
$169/sq.ft
Description
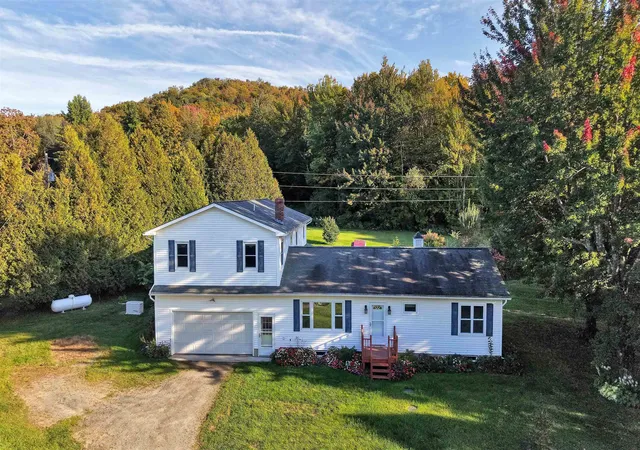
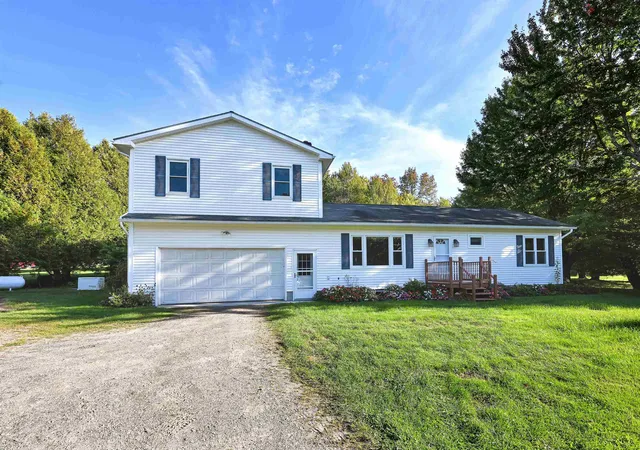
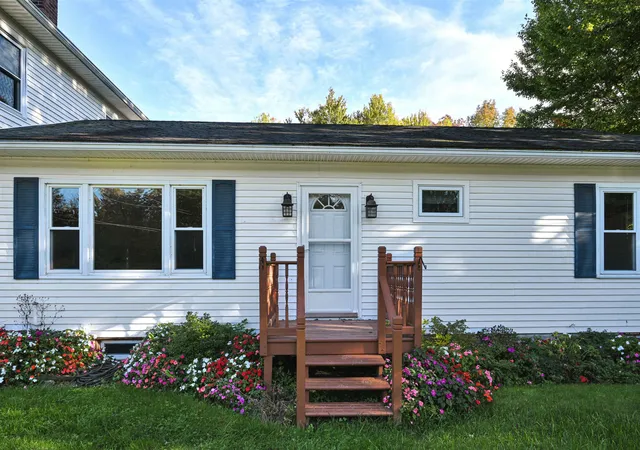
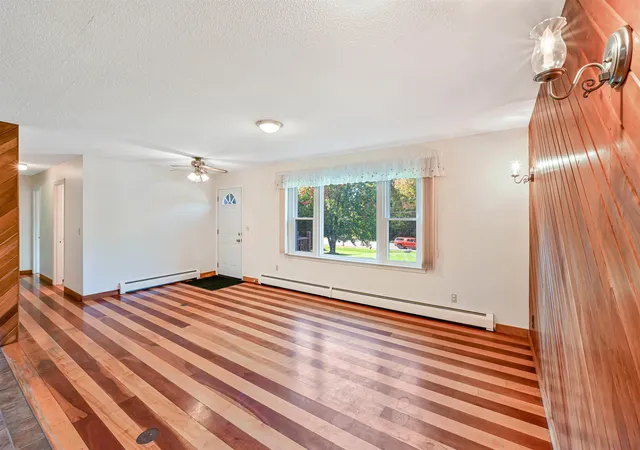
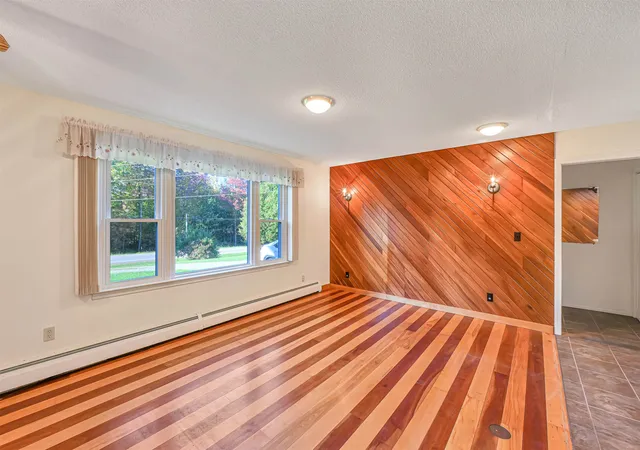
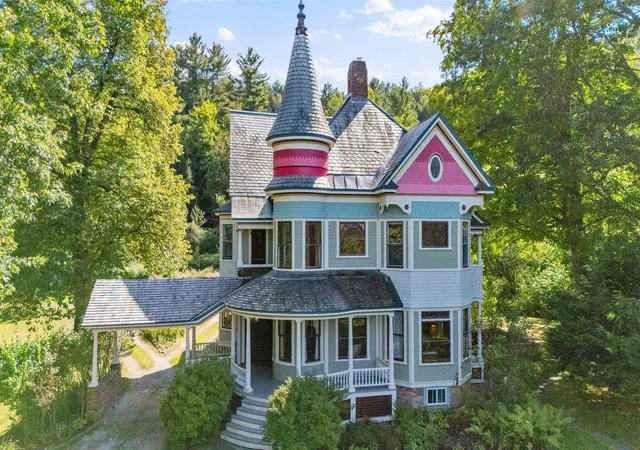
Nestled in picturesque Cambridge, VT, this beautifully expanded Colonial offers the perfect balance of peaceful country living and everyday convenience. Located just outside Chittenden County, enjoy easy commutes to Essex and surrounding communities while being less than 15 minutes from Smugglers' Notch Resort and endless year-round recreation. Offering nearly 3,700 square feet of living space, this exceptional home was designed for comfort and entertaining. A private first-floor primary suite occupies its own wing with direct access to the screened porch, the perfect place to enjoy morning coffee overlooking the serene backyard, and convenient access to a nearby full bath and laundry closet. The inviting open-concept kitchen and dining area, where rich cherry & birch hardwood flooring and a walk-in pantry create an ideal setting for everyday living and memorable gatherings. The spacious sunroom and expansive rear deck seamlessly extend the living space outdoors, overlooking lush perennial gardens and a private backyard framed by mature cedar hedges. A first-floor office, welcoming family room, and second full bath provide exceptional flexibility. A grand staircase leads to a charming wraparound reading nook and three spacious, sun-filled bedrooms, each with generous closet space, plus another full bath. Modern heat pumps provide efficient year-round comfort, while a nearly new 26kW standby generator with its own dedicated propane tank offers lasting peace of mind. The partially finished lower level with a half bath and direct access to the attached garage is ideal for a recreation room, fitness area, or hobby space. Beautifully landscaped grounds, a custom garden patio, and exceptional privacy create a backyard retreat to enjoy in every season. Combining timeless craftsmanship, generous living spaces, and an outstanding location near recreation, village amenities, and commuter routes, this remarkable property is ready to welcome its next owners.
- Houzeo last checked: 12 hours ago
- Listing updated: October 23, 2026 at 2:10 am
- Source: NEREN/Prime MLS-NH | MLS#: 5099982

Property Details
Status
Pending
Type
Single Family Residence
No. of Stories
-
County
City
Neighborhood
--
Year Built
1976
HOA Fees
-
Finished Area
2,951 sqft
Lot Size
4 acres lot
Basement Area
- sqft
MLS Name
NEREN/Prime MLS
MLS Number
5099982
MLS Status
(30) Under Contract - Pending
Days on Market
110

Continue Your Journey in App
Find your dream home, receive real-time updates, and many more!
Continue Your Journey in App
Find your dream home, receive real-time updates, and many more!
Location
Facts & Features
Rooms
Bedrooms & bathrooms
Bedrooms: 4
Bathrooms: 4
Interior
Flooring
Ceramic Tile, Carpet, Hardwood, Vinyl
Sewer
1000 Gallon, Concrete, Private, Septic Tank
Heating
Oil, Baseboard, Heat Pump, Hot Water, Mini Split
Exterior Features
Deck, Garden, Natural Shade, Screened Porch, Shed
Interior Features
Ceiling Fan(s), Dining Area, Kitchen/dining, Laundry Hook Ups, Led Lighting, Living/dining, Natural Light, Natural Woodwork, Walk In Pantry, 1st Floor Laundry
Appliances
Dishwasher, Dryer, Electric Range, Refrigerator, Washer, Owned Water Heater, Tank Water Heater, Heat Pump Water Heater, Exhaust Fan
Cooling
Mini Split
Construction
Year Built
Year Built: 1976
Home type
Single Family Residence
Foundation Details
Poured Concrete
Architectural Style
Colonial, Contemporary
Property Condition
Existing
Roof
Architectural Shingle
Construction Materials
Batts Insulation, Wood Frame, Vinyl Siding
Utilities & Energy
Water Source
Drilled Well, Private
Utilities
Underground Utilities
Basement
Concrete, Finished, Partially Finished, Storage Space, Interior Stairs
Parking Features
Auto Open, Direct Access, Driveway, Garage, Off Street, Attached
Electric
150 Amp Service, Circuit Breakers, Generator
Other Features
Lot Features
Country Setting, Landscaped, Level, Sloped, Rural
Price History
| Date | Event | Price |
|---|---|---|
10/23/2026 Source: | Pending | $499,000 $169/sqft |
10/14/2026 Source: | Listed for Sale | $499,000 -3.85% $169/sqft |
10/01/2026 Source: | Price Decreased | $519,000 -1.89% $176/sqft |
09/07/2026 Source: | Price Decreased | $529,000 -3.64% $179/sqft |
08/10/2026 Source: | Price Decreased | $549,000 -3.26% $186/sqft |

Show more
Nearby Homes

Find Homes by Property Features in Cambridge, VT


Based on information from PrimeMLS Inc. through Nov 02, 2026, 02:16PM. This display of listings may or may not be the entire Compilation from the PrimeMLS database, and PrimeMLS does not guarantee the accuracy of such information. The listing broker's offer of compensation is made only to other real estate licensees who are participant members of PrimeMLS. This information is deemed reliable, but not guaranteed. The data relating to real estate displayed on this display comes in part from the IDX Program of PrimeMLS. The information being provided is for consumers' personal, non- commercial use and may not be used for any purpose other than to identify prospective properties consumers may be interested in purchasing. Data last updated Nov 02, 2026, 02:16PM. © 2026 PrimeMLS, Inc. All Rights Reserved.
 Advertising Broker: Derek Greene | The Greene Realty Group
