Realty Solution
Powered by 
- 19
- Overview
- Description
- Property Details
- Location
- HOA Management
- Facts & Features
- Getting Around
- Nearby Homes
 Price Drop: $50K (10/12)
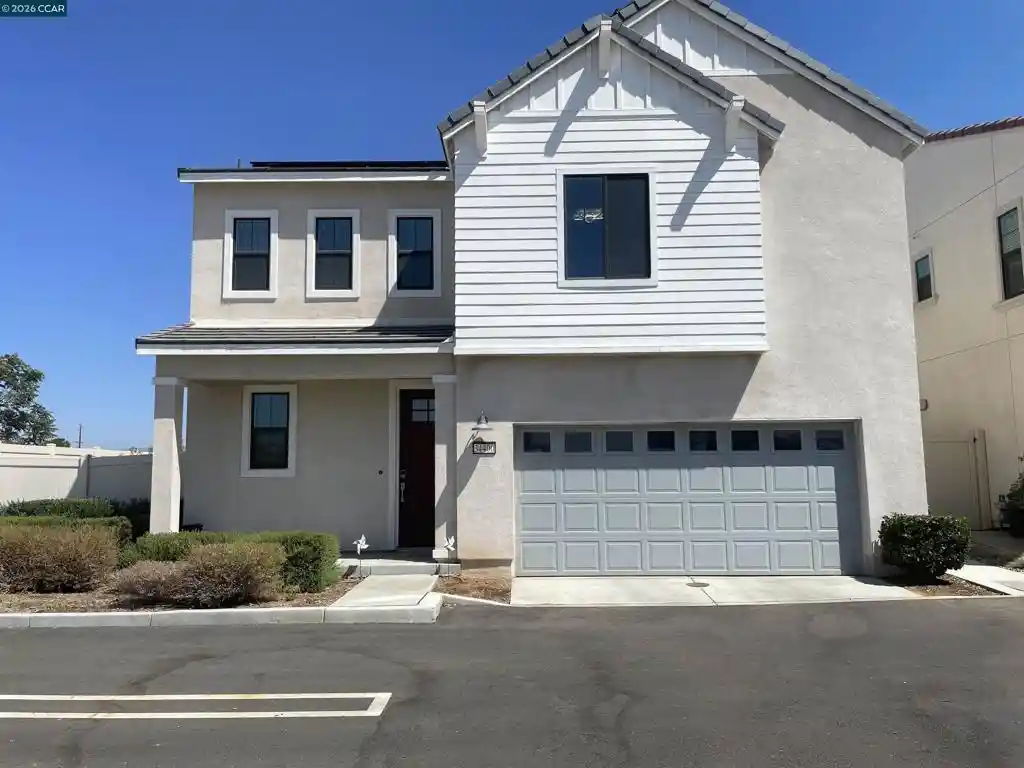


Street View
Listed by: Helen Davis (925) 212-8983 DRE #01773567 | Realty One Group Elite (925) 978-1100
$650,000
Monthly Est:$3,235
 4 Beds
 3 Baths
2 full baths + 1 half bath
 2,005sqft
34400 Granite Rd, Yucaipa, CA 92399
$650,000
$3,235/moEst:
Get Pre-Approved
Single Family Residence
Built in 2023
$227/mo HOA
3,217 sqft lot
$324/sq.ft
Description
Welcome to an exceptional opportunity in the highly sought-after gated community of Stonebrook Meadows—where modern design, energy efficiency, and elevated everyday living come together in this nearly new 2023-built residence. Situated on a premium corner lot, this beautifully maintained 3-bedroom, 2.5-bath home offers approximately 2,005 square feet of thoughtfully designed living space with an open-concept layout that feels both expansive and inviting. From the moment you enter, you’re greeted by abundant natural light and a bright, modern ambiance enhanced by recessed LED lighting throughout. The heart of the home is a stunning chef-inspired kitchen, featuring quartz countertops, a large center island, stainless steel appliances, and generous cabinetry—perfectly designed for both entertaining and everyday living. The seamless flow into the spacious great room creates an ideal setting for gatherings and relaxation alike. Upstairs, a versatile loft offers flexible living space ideal for a home office, media room, or additional lounge area. The spacious primary suite serves as a private retreat, complete with a walk-in closet and a well-appointed ensuite bath with dual vanities. Two additional bedrooms and a full bath complete the upper level, along with a convenient upstairs laundry room. Designed with both comfort and efficiency in mind, the home includes central heating and air conditioning, a tankless water heater, and fully owned solar panels—providing long-term energy savings Step outside to a private, fully enclosed backyard featuring mature landscaping, fruit trees, shrubs, and an irrigation system, offering a peaceful outdoor space with room to relax, entertain, or personalize. The corner lot placement enhances both space and curb appeal, while the two-car garage and additional street parking provide rare convenience. Also include newer appliances (refrigerator, range/oven, dishwasher, washer, and dryer), smart home features such as a myQ-enabled garage system, and optional security system integration. Residents of Stonebrook Meadows enjoy exclusive gated access and amenities including a BBQ , outdoor seating, playground, well maintained common spaces. Conveniently located near shopping, dining, parks, schools, and with easy access to Interstate 10, perfect blend of lifestyle, location, and modern comfort. Turnkey opportunity to one of the most well-positioned and feature-rich properties in the community.
- Houzeo last checked: 12 hours ago
- Listing updated: October 13, 2026 at 8:30 am
- Source: California Regional MLS-CA | MLS#: 41147421

Property Details
Status
Active
Type
Single Family Residence
No. of Stories
2
County
City
Neighborhood
--
Year Built
2023
HOA Fees
$227/mo
Finished Area
2,005 sqft
Lot Size
3,217 sqft lot
Basement Area
- sqft
MLS Name
California Regional MLS
MLS Number
41147421
MLS Status
Active
Days on Market
55
Cumulative Days on Market
35

Continue Your Journey in App
Find your dream home, receive real-time updates, and many more!
Continue Your Journey in App
Find your dream home, receive real-time updates, and many more!
Location
HOA Management
CALL LISTING AGENT
HOA Fees
$227/ Monthly
Amenities
 Amenities and services may be covered by one or multiple associations and service providers.
 Maintenance
 Park Playground
 Security Guard
 Other
Disclaimer: Amenities are based on third-party information and may vary; buyers must independently verify all amenities, as information is deemed reliable but not guaranteed.
Facts & Features
Rooms
Bedrooms & bathrooms
Bedrooms: 4
Bathrooms: 3
Interior
Appliances
Gas Water Heater, Dryer, Washer
Flooring
Carpet, Laminate
Heating
Electric, Gravity, Natural Gas, Solar, See Remarks
Cooling
Central Air
Window Features
Screens
Construction
Year Built
Year Built: 2023
Home type
Single Family Residence
Construction Materials
Stucco
Architectural Style
Traditional
Foundation Details
Slab
Roof
Tile
Utilities & Energy
Parking Features
Garage, Garage Door Opener, Guest, Other, One Space
Association Amenities
Maintenance Grounds, Other, Playground, Security
Pool Features
None
Fireplace Features
None
Other Features
Subdivision Name
Not Listed
Lot Features
Back Yard, Corner Lot, Street Level, Yard
Price History
| Date | Event | Price |
|---|---|---|
10/05/2026 Source: | Price Decreased | $650,000 -7.14% $324/sqft |
09/07/2026 Source: | Listed for Sale | $700,000 +38.93% $349/sqft |
07/27/2023 Source: | Sold | $503,835 $251/sqft |

Nearby Homes
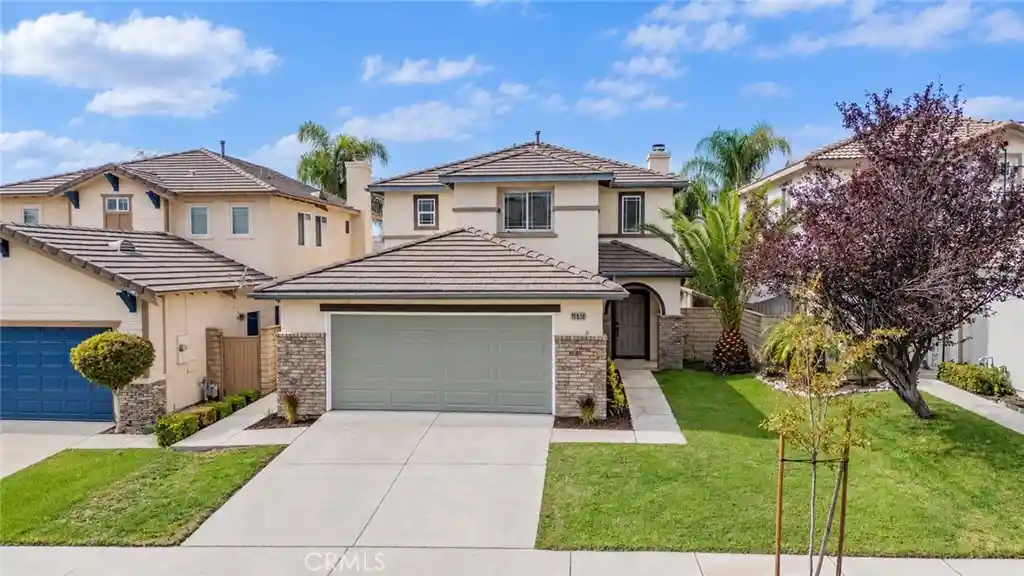
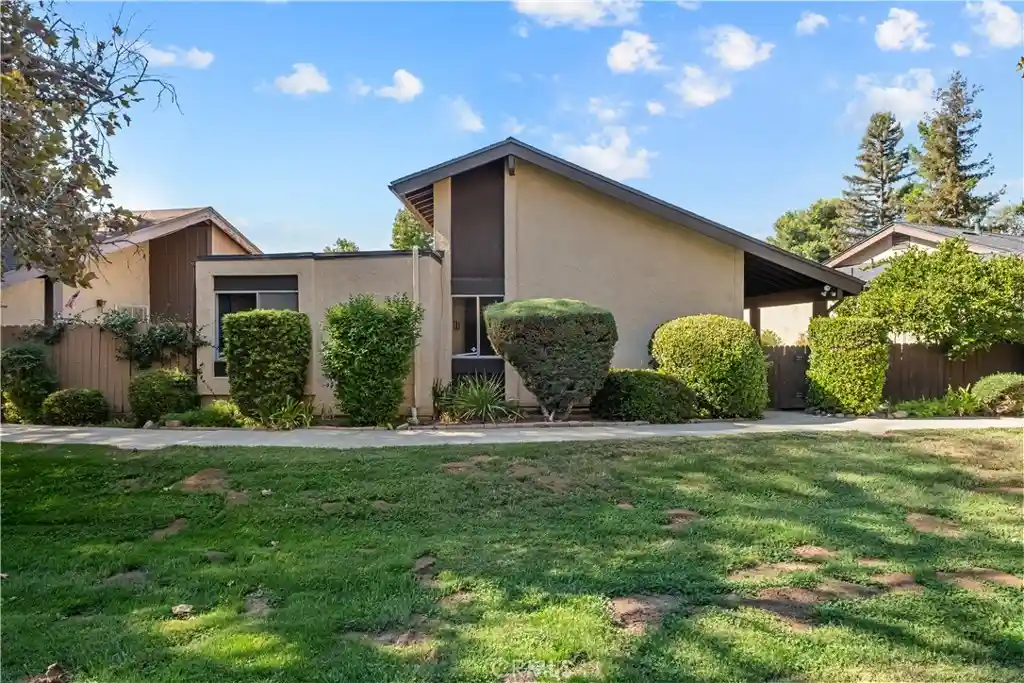
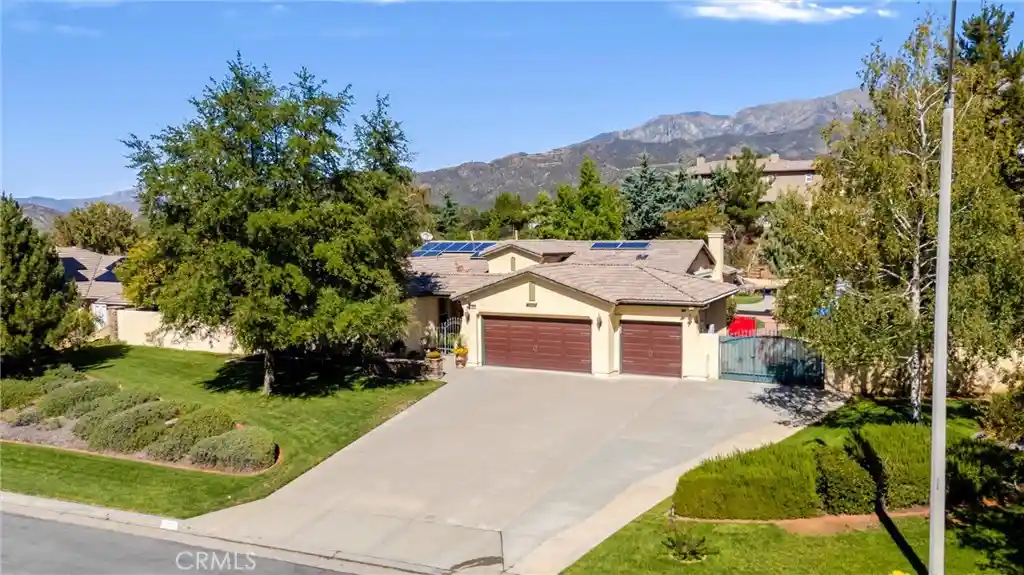
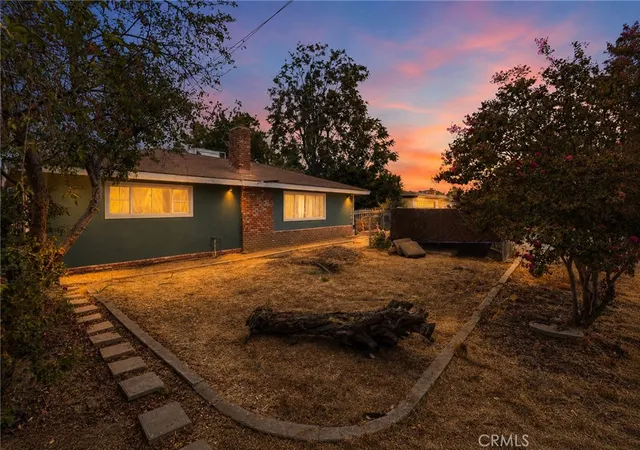
Find Homes by Property Features in Yucaipa, CA
Nearby New Homes For Sale


Based on information from California Regional Multiple Listing Service, Inc. as of Nov 02, 2026, 02:15PM and /or other sources. All data, including all measurements and calculations of area, is obtained from various sources and has not been, and will not be, verified by broker or MLS. All information should be independently reviewed and verified for accuracy. Properties may or may not be listed by the office/agent presenting the information. Information being provided is for consumers’ personal, non-commercial use and may not be used for any purpose other than to identify prospective properties consumers may be interested in purchasing. This website may not include listings or property addresses of sellers who have directed their listing brokers to withhold their listing or their property address from display on the Internet. © 2026 California Regional Multiple Listing Service. All Rights Reserved.
 Advertising Broker: William Johnson DRE #01463271 | William Johnson Brokerage
