- Overview
- Description
- Property Details
- Location
- HOA Management
- Facts & Features
- Getting Around
- Nearby Homes


$899,000
Monthly Est:$4,475
 3 Beds
 3 Baths
3 full baths
 2,520sqft
3442 Glen Carlyn Dr, Falls Church, VA 22041
$899,000
$4,475/moEst:
Get Pre-Approved
Single Family Residence
Built in 1954
$51.58/mo HOA
16,084 sqft lot
$357/sq.ft
Description
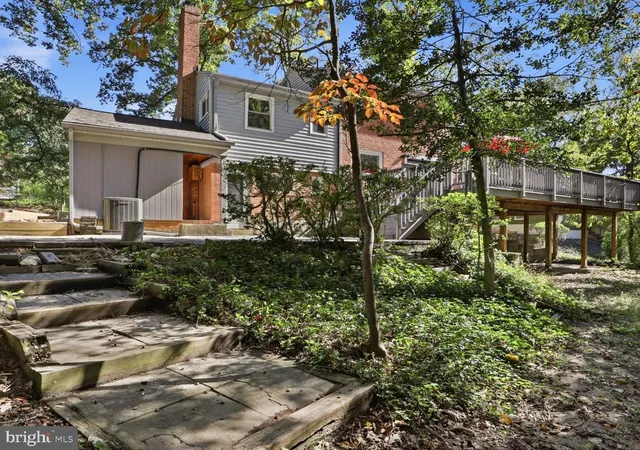
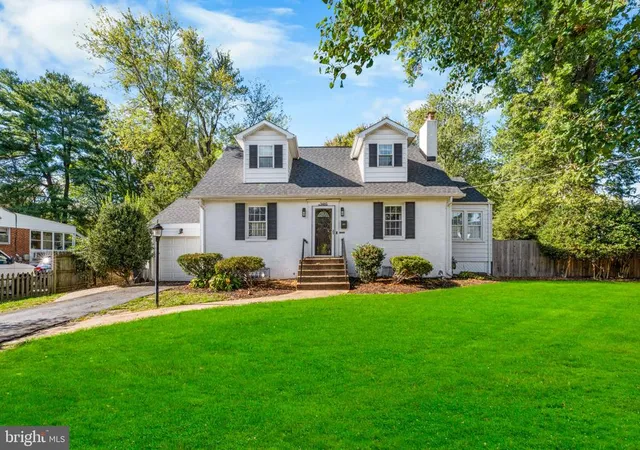
LAKE BARCROFT | Set on a spacious corner lot, this 3BR/3BA home offers Mid-Century Modern flair with it's open, light-filled main level featuring gleaming hardwood floors and abundant natural light. The living room is centered around a wood-burning fireplace and bay window. The separate dining room opens through double French doors to a screened porch overlooking the private backyard. The updated kitchen features granite counters, a Viking cooktop, Sub-Zero refrigerator, and a door to the large deck for easy indoor-outdoor living. The ensuite primary primary includes a walk-in closet, and both the primary and generously-sized second bedroom offer new carpet. A hall bath completes this level.
The lower level includes a large recreation room with a second fireplace, along with an in-law/au-pair suite featuring a third bedroom/den, second kitchen, full bath, and separate entrance. You’ll also find a bonus room, a work room, and ample storage. An attached oversized garage adds convenience. The over one-third-acre corner lot provides plenty of space for outdoor living and entertaining, and is just blocks to Lake Barcroft's beaches for swimming, boating, fishing, and more!
With easy access to Routes 50, 395, and 495, you’re minutes to DC, Tysons, and Arlington — yet tucked into one of Northern Virginia’s most peaceful communities. Welcome to Lake Barcroft!
- Houzeo last checked: 9 minutes ago
- Listing updated: February 27, 2026 at 3:09 pm
- Listing Provided by: Lisa Dubois-Headley (703) 350-9595 | RLAH @properties (703) 390-9460
- Source: Bright MLS-NJ | MLS#: VAFX2284152

Property Details
Status
Active
Type
Single Family Residence
No. of Stories
-
County
City
Neighborhood
--
Year Built
1954
HOA Fees
$51.58/mo
Finished Area
2,520 sqft
Lot Size
16,084 sqft lot
Basement Area
- sqft
MLS Name
Bright MLS
MLS Number
VAFX2284152
MLS Status
ACTIVE-BRIGHT
Days on Market
4

Continue Your Journey in App
Find your dream home, receive real-time updates, and many more!
Continue Your Journey in App
Find your dream home, receive real-time updates, and many more!
Location
HOA Management
LAKE BARCROFT ASSOCIATION
HOA Fees
$619/ Annually
Amenities
 Amenities and services may be covered by one or multiple associations and service providers.
 Park Playground
 Insurance
 Common Area
 Reserve Funds
 Beach
deck
Lake
Common Area Maintenance
Water/Lake Privileges
Management
Pier/Dock Maintenance
Picnic Area
Disclaimer: Amenities are based on third-party information and may vary; buyers must independently verify all amenities, as information is deemed reliable but not guaranteed.
Facts & Features
Rooms
Bedrooms & bathrooms
Bedrooms: 3
Bathrooms: 3
Interior
Sewer
Public Sewer
Heating
Forced Air
Cooling
Central A/c
Interior Features
Dining Area, Entry Level Bedroom, Floor Plan Traditional, Kitchen Eat In, Primary Bath(s), Window Treatments, Wood Floors
Appliances
Built In Microwave, Dryer, Washer, Cooktop, Dishwasher, Disposal, Refrigerator, Extra Refrigerator/freezer, Oven Wall, Stove, Trash Compactor
Flooring
Hardwood, Partially Carpeted
Construction
Year Built
Year Built: 1954
Home type
Single Family Residence
Architectural Style
Ranch/rambler
Construction Materials
Other, Brick, Combination
Property Condition
Very Good
Foundation Details
Slab
Roof
Asphalt
Utilities & Energy
Association Amenities
Beach, Boat Ramp, Common Grounds, Lake, Non Lake Recreational Area, Picnic Area, Pier/dock, Tot Lots/playground, Water/lake Privileges
Parking Features
Concrete Driveway
Water Source
Public
Basement
Daylight, Full, Connecting Stairway, Walkout Level
Other Features
Subdivision Name
Lake Barcroft
Lot Features
Corner
Patio And Porch Features
Deck, Enclosed, Porch, Screened
Price History
| Date | Event | Price |
|---|---|---|
02/24/2026 Source: | Listed for Sale | $899,000 +63.45% $357/sqft |
03/21/2013 Source: | Sold | $550,000 $218/sqft |

Nearby Homes



Find Homes by Property Features in Falls Church, VA
Nearby New Homes For Sale


Based on information from Bright MLS through Nov 07, 2026, 04:45AM. Listing information is from various brokers who participate in the Bright MLS IDX program and not all listings may be visible on the site. The property information being provided on or through the website is for the personal, non-commercial use of consumers and such information may not be used for any purpose other than to identify prospective properties consumers may be interested in purchasing. Some properties which appear for sale on the website may no longer be available because they are for instance, under contract, sold or are no longer being offered for sale. Property information displayed is deemed reliable but is not guaranteed. IDX information is provided exclusively for personal, non-commercial use, and may not be used for any purpose other than to identify prospective properties consumers may be interested in purchasing. Information is deemed reliable but not guaranteed. © 2026 Bright MLS, Inc. All Rights Reserved. Click here for more information
 Advertising Broker: Joe Hawkins | Hawkins Real Estate Services
