- Overview
- Description
- Property Details
- Location
- HOA Management
- Facts & Features
- Getting Around
- Nearby Homes
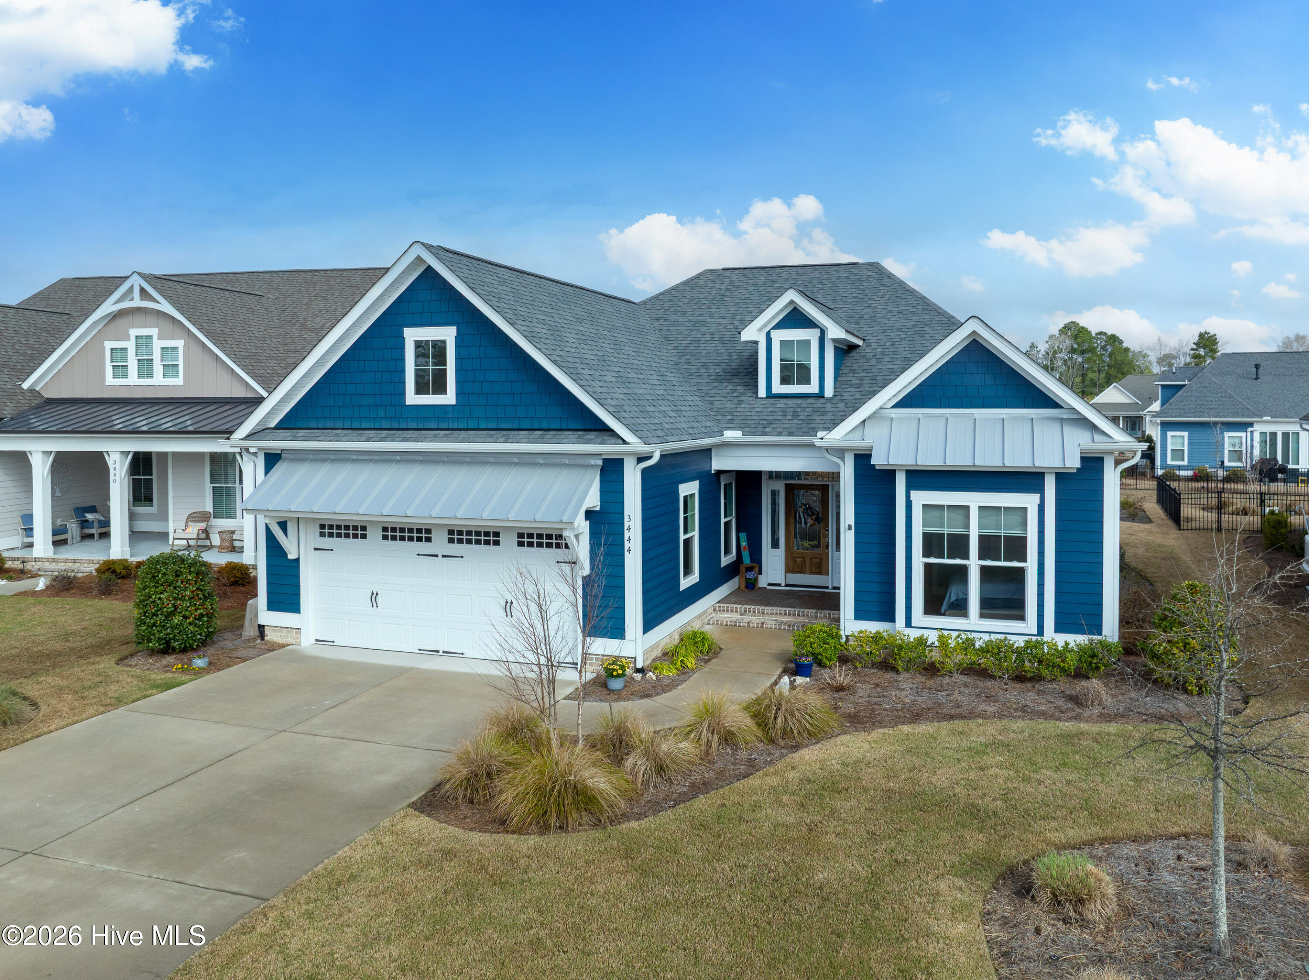
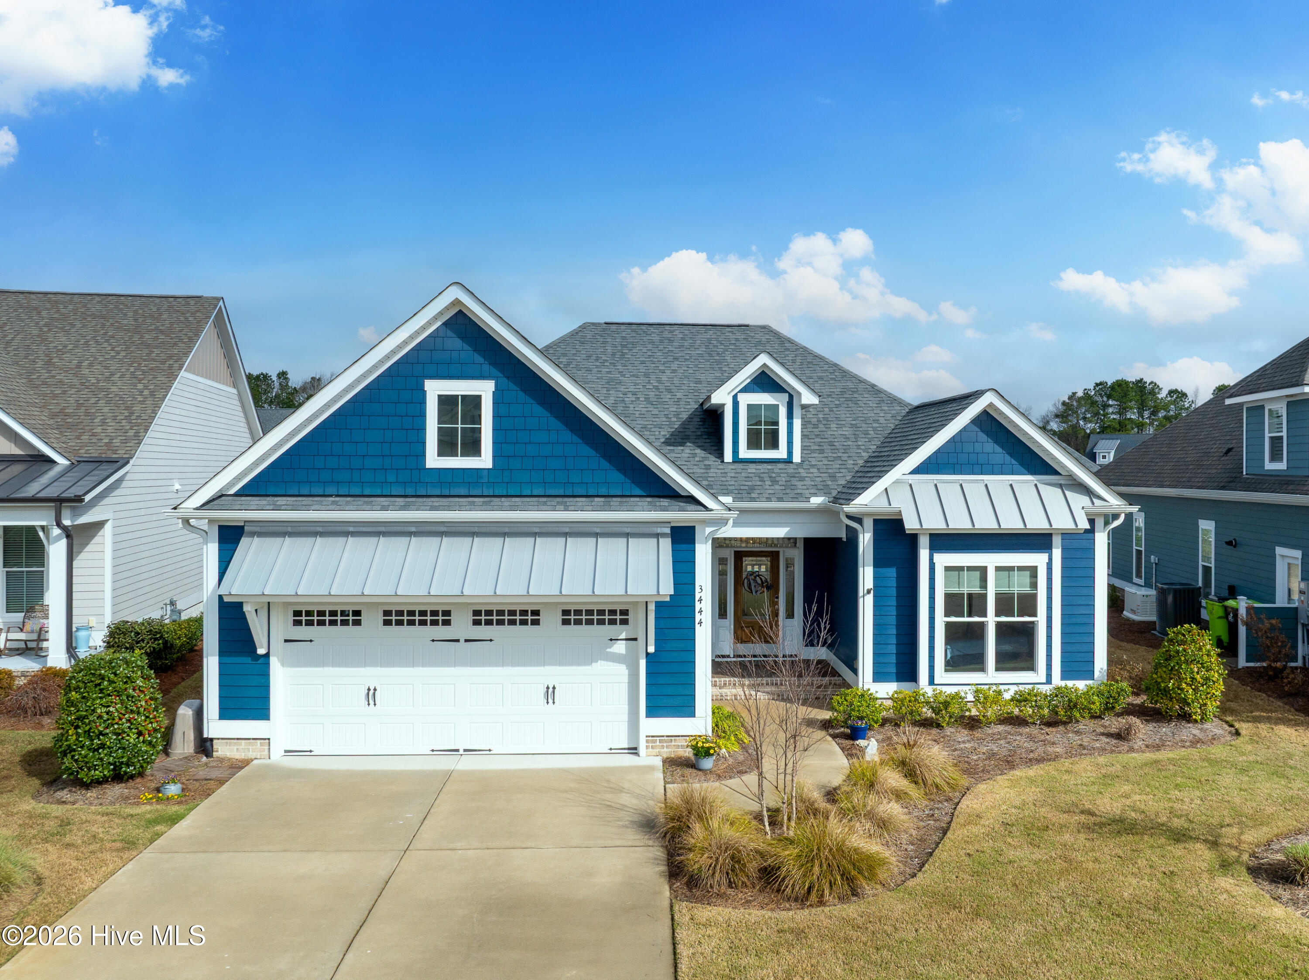
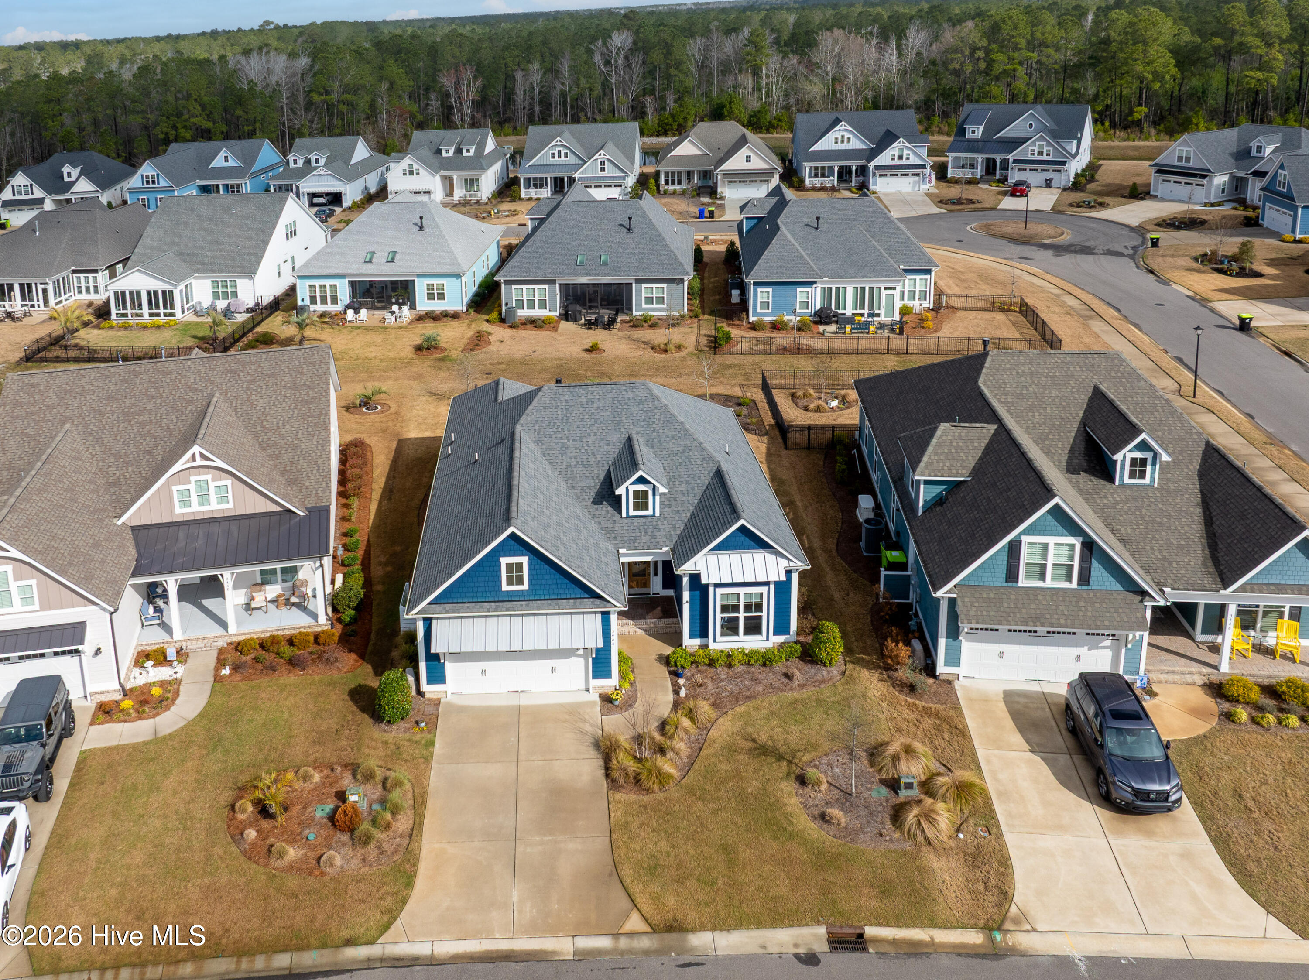


Street View
$480,000
Monthly Est:$2,389
 3 Beds
 2 Baths
2 full baths
 1,774sqft
3444 Lake Clb Cir, Southport, NC 28461
$480,000
$2,389/moEst:
Get Pre-Approved
Single Family Residence
Built in 2022
$230/mo HOA
0.17 acre lot
$271/sq.ft
Description
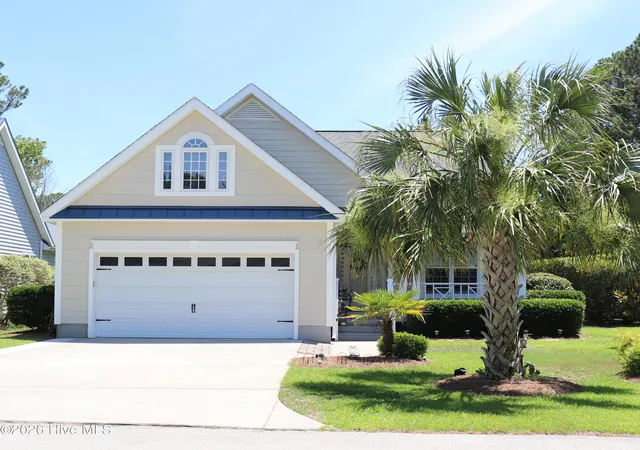
This beautifully maintained, like-new home offers an open concept design and exceptional attention to detail throughout. High-end finishes include luxury vinyl plank (LVP) flooring, elegant crown molding, and multiple illuminated tray ceilings. A whole-home 4-zone Bluetooth-controlled stereo system adds modern convenience and ambiance.
The spacious great room welcomes you just off the formal foyer and features a cozy gas fireplace, built-in cabinetry and shelving, and a stunning coffered ceiling. Oversized 4 panel sliding glass doors provide views of the screened porch, creating a seamless indoor-outdoor living experience.
The gourmet kitchen is designed for both function and style with quartz countertops, soft-close cabinetry, a large center island, pantry, and stainless-steel KitchenAid appliances.
The luxury primary suite offers a private retreat with a large walk-in closet and a spa-like ensuite bath featuring dual vanities, a spacious walk-in shower, and a private water closet.
A versatile third bedroom with French doors can easily serve as a home office and includes a built-in Murphy bed for added flexibility. The second bathroom features a deep soaking tub with tile surround.
The extended garage provides additional space thanks to a 2-foot extension and includes a premium epoxy-coated floor and built-in shelving for excellent storage.
Residents enjoy outstanding community amenities, including a large clubhouse, Olympic-sized swimming pool, and a fully equipped fitness center. The HOA also provides complete lawn maintenance--including mowing, trimming, and pine straw--allowing for truly low-maintenance living.
Ideally located with easy access to the beaches of Oak Island and the charming coastal town of Southport, this home offers the perfect blend of relaxation and convenience. The Oak Island address also gives property owners the option to purchase resident parking passes for the island, making beach visits even easier.
This meticulously cared-for home blends comfort, quality, and thoughtful upgrades--making it truly move-in ready. The smart design of this home feels and lives much larger than the square footage indicates, giving the owners the benefit of truly one level living, and saving money on heating & cooling bills. You really need to tour this home and neighborhood to fully appreciate how it stands above the competition. You will quickly experience the difference between a tract home vs this semi-custom, quality-built home in a thoughtfully designed neighborhood with outstanding amenities. Another not so obvious benefit, this home is not located in an AE flood zone, saving you the cost of flood insurance and giving you peace of mind.
- Houzeo last checked: 3 minutes ago
- Listing updated: October 18, 2026 at 11:42 am
- Listing Provided by: Rick C Cavaliere (704) 517-1807 DRE #316585 | St James Properties LLC (910) 253-3001
- Source: Hive MLS-NC | MLS#: 100559737

Property Details
Status
Active
Type
Single Family Residence
No. of Stories
1
County
City
Neighborhood
--
Year Built
2022
HOA Fees
$230/mo
Finished Area
1,774 sqft
Lot Size
0.17 acre lot
Basement Area
- sqft
MLS Name
Hive MLS
MLS Number
100559737
MLS Status
Active
Days on Market
221

Continue Your Journey in App
Find your dream home, receive real-time updates, and many more!
Download App
Continue Your Journey in App
Find your dream home, receive real-time updates, and many more!
Location
HOA Management
CEPCO Management
HOA Fees
$2,760/ Annually
Amenities
 Amenities and services may be covered by one or multiple associations and service providers.
 Gym
 Club House
 Common Area
 Pool
 Maintenance
 Street Light
Walk path
Disclaimer: Amenities are based on third-party information and may vary; buyers must independently verify all amenities, as information is deemed reliable but not guaranteed.
Facts & Features
Rooms
Bedrooms & bathrooms
Bedrooms: 3
Bathrooms: 2
Bedroom 2
Level: First
Area: Square Feet
Dimensions: 132.00
Bedroom 3
Level: First
Area: Square Feet
Dimensions: 110.00
Master Bedroom
Level: First
Area: Square Feet
Dimensions: 210.00
Dining Room
Level: First
Area: Square Feet
Dimensions: 117.00
Family Room
Level: First
Area: Square Feet
Dimensions: 304.00
Laundry
Level: First
Area: Square Feet
Dimensions: 63.00
Interior
Heating
Electric, Heat Pump
Cooling
Central Air
Appliances
Electric Cooktop, Down Draft, Built In Microwave, Built In Electric Oven, Disposal, Dishwasher, Tankless Water Heater
Interior Features
Sound System, Master Downstairs, Walk In Closet(s), Tray Ceiling(s), High Ceilings, Solid Surface, Kitchen Island, Ceiling Fan(s), Pantry, Walk In Shower, Blinds/shades, Gas Log, Walk In Closet(s)
Exterior Features
Irrigation System
Flooring
Lvt/lvp, Carpet, Tile
Construction
Year Built
Year Built: 2022
Home type
Single Family Residence
Construction Materials
Fiber Cement, Wood Frame
Foundation Details
Raised, Slab
Roof
Architectural Shingle, Metal
Property Condition
Completed
Utilities & Energy
Water Source
Public
Utilities
Sewer Available, Water Available
Parking Features
Garage Door Opener, Paved, Garage
Fireplace Features
Gas Log
Association Amenities
Clubhouse, Community Pool, Fitness Center, Maintenance Common Areas, Maintenance Grounds, Sidewalks, Street Lights
Security Features
Smoke Detector(s)
Laundry Features
Laundry Room
Other Features
Subdivision Name
The Lakes At Pine Forest
Patio And Porch Features
Porch, Screened
Price History
| Date | Event | Price |
|---|---|---|
08/21/2026 Source: | Price Decreased | $480,000 -2.04% $271/sqft |
05/21/2026 Source: | Price Decreased | $490,000 -1.99% $276/sqft |
03/26/2026 Source: | Price Decreased | $499,950 -3.76% $282/sqft |
03/12/2026 Source: | Price Increased | $519,500 +6.02% $293/sqft |
03/12/2026 Source: | Listed for Sale | $490,000 $276/sqft |

Nearby Homes
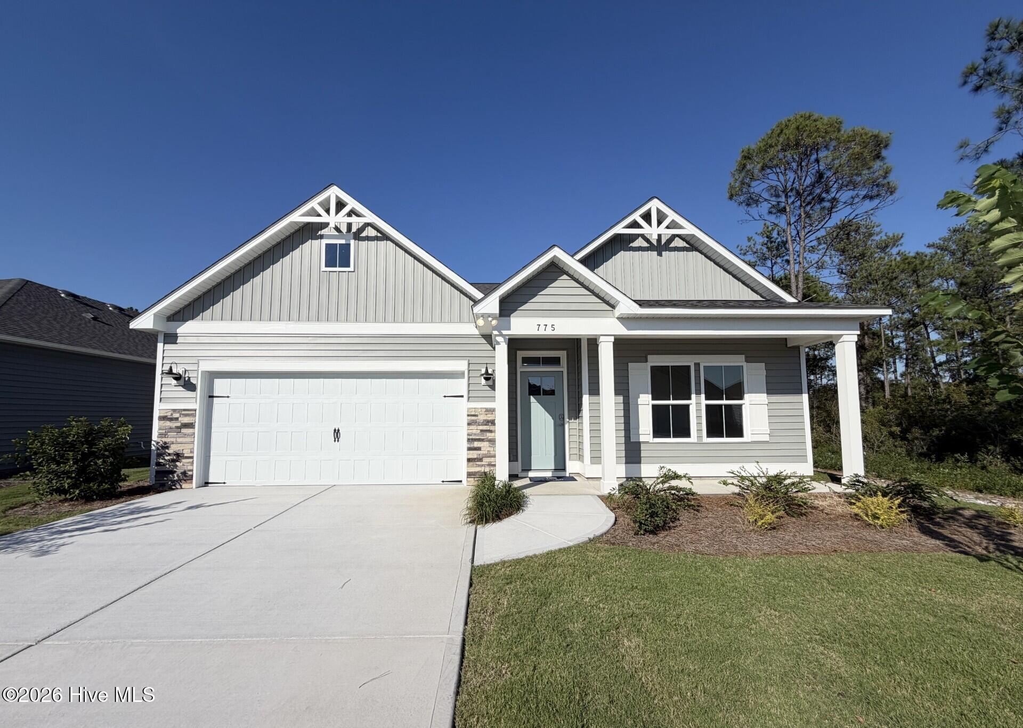
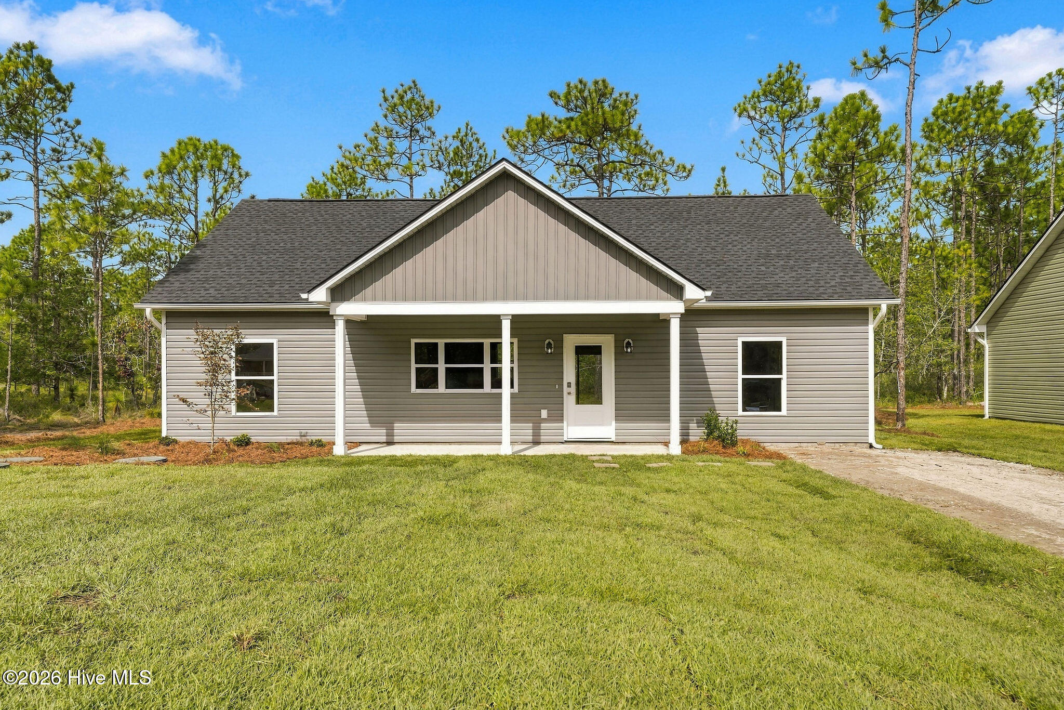
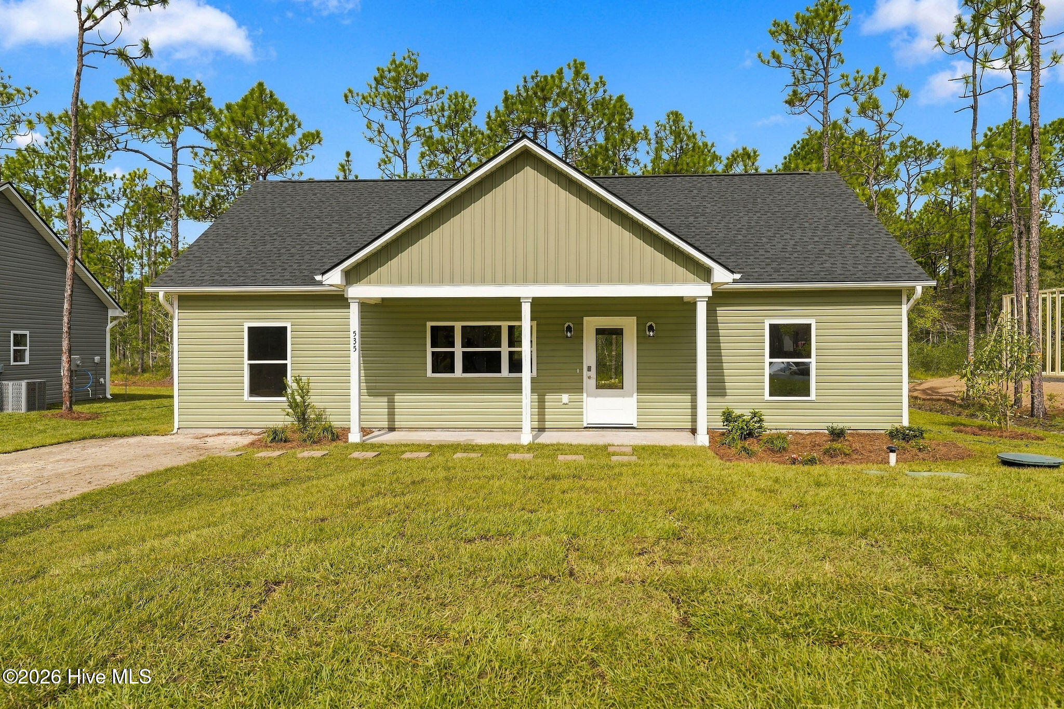
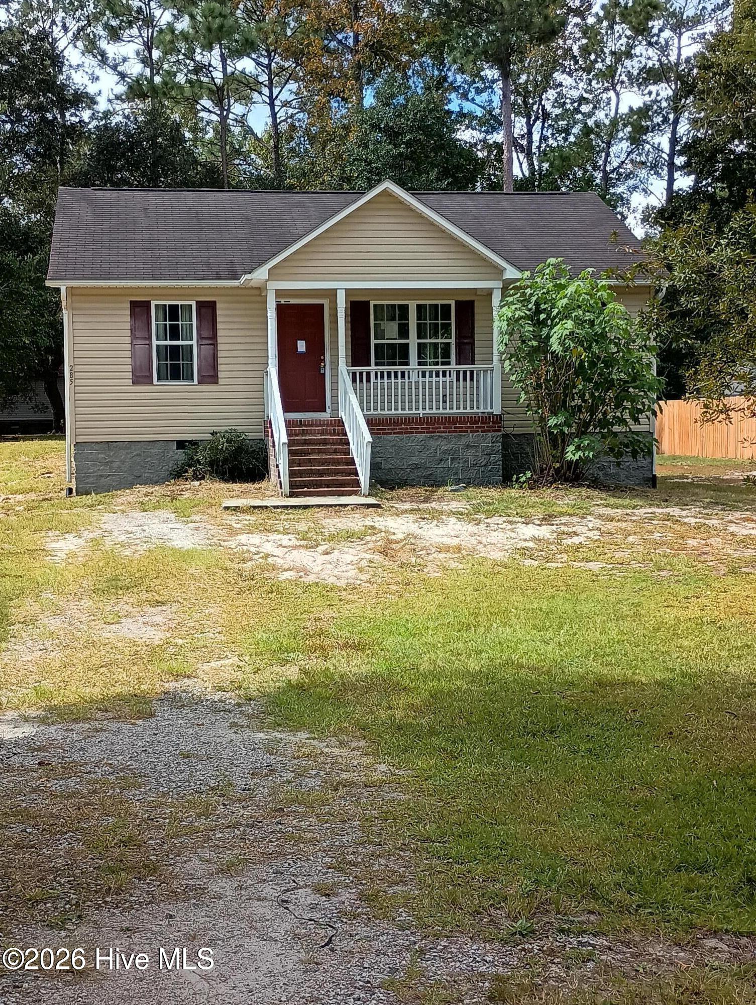
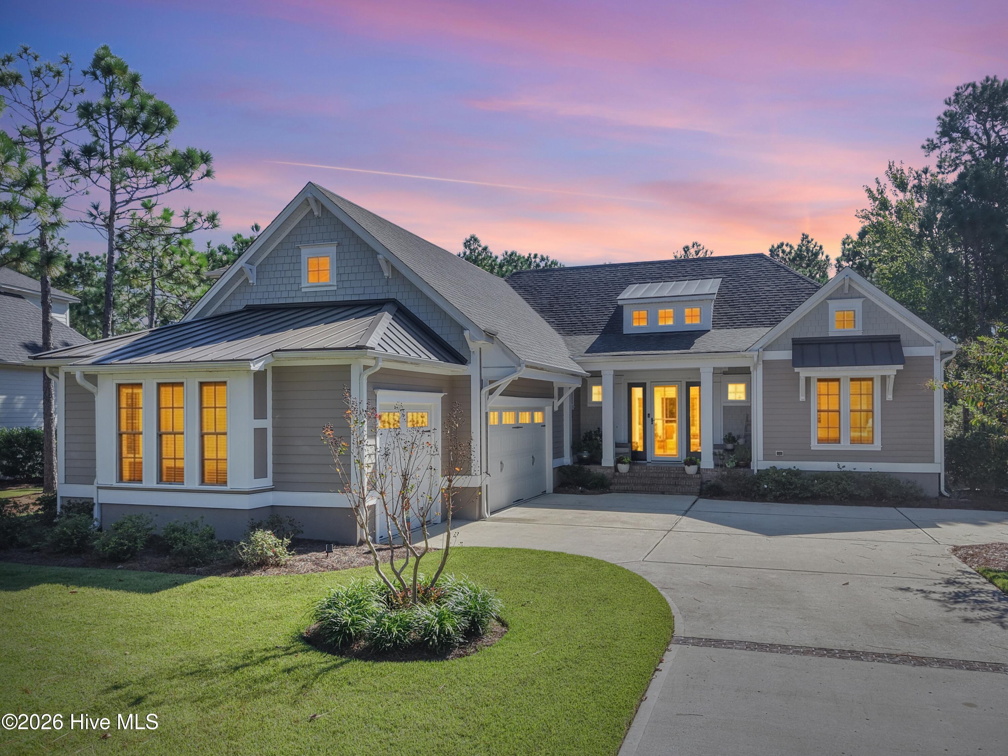
Find Homes by Property Features in Southport, NC
Nearby New Homes For Sale

Based on information from the Hive MLS, through Oct 19, 2026, 11:00PM. This website may not include listings or property addresses of sellers who have directed their listing brokers to withhold their listing or their property address from display on the Internet. The data relating to real estate on this web site comes in part from the Internet Data Exchange program of Hive MLS, and is updated as of Oct 19, 2026, 11:00PM. All information is deemed reliable but not guaranteed and should be independently verified. All properties are subject to prior sale, change, or withdrawal. Neither listing broker(s) nor Chosen Realty LLC nor Houzeo shall be responsible for any typographical errors, misinformation, or misprints, and shall be held totally harmless from any damages arising from reliance upon these data. IDX information is provided exclusively for personal, non-commercial use, and may not be used for any purpose other than to identify prospective properties consumers may be interested in purchasing. © 2026 Hive MLS. All Rights Reserved.
 Advertising Broker: Nicholas Huscroft | Chosen Realty
