- Overview
- Description
- Property Details
- Location
- Facts & Features
- Getting Around
- Nearby Homes
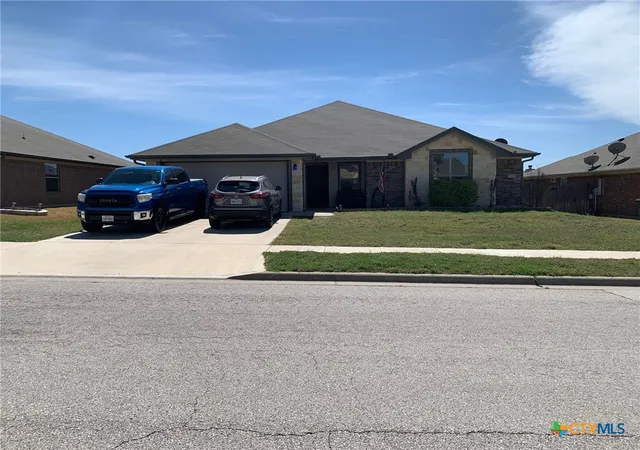
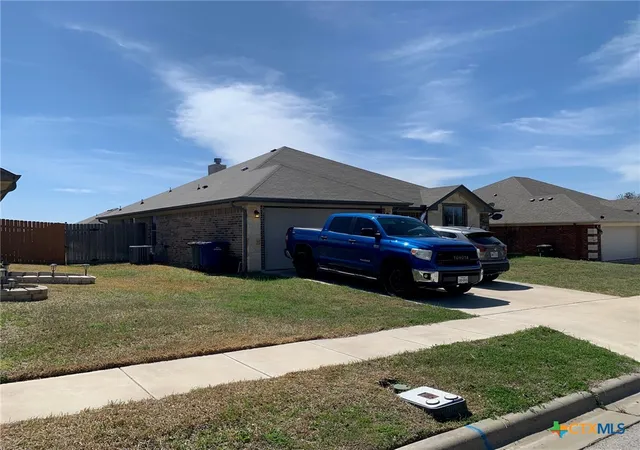
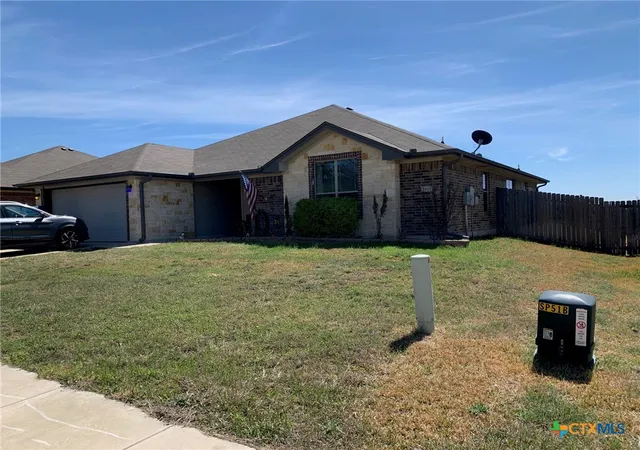

Street View
$299,900
Monthly Est:$1,493
 4 Beds
 2 Baths
2 full baths
 2,088sqft
3445 Doss St, Copperas Cove, TX 76522
$299,900
$1,493/moEst:
Get Pre-Approved
Single Family Residence
Built in 2017
$-- HOA
8,568.25 sqft lot
$144/sq.ft
Description
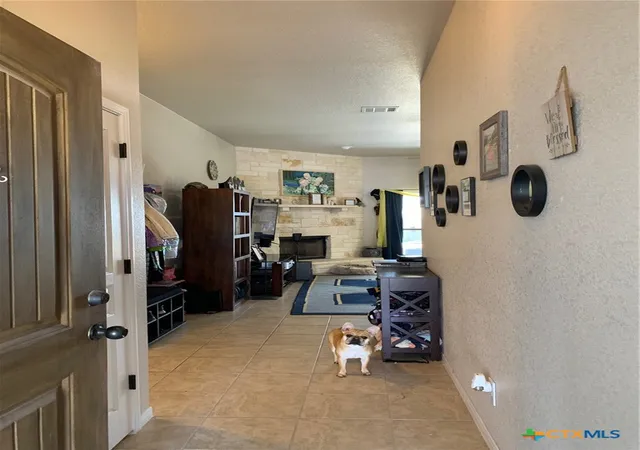
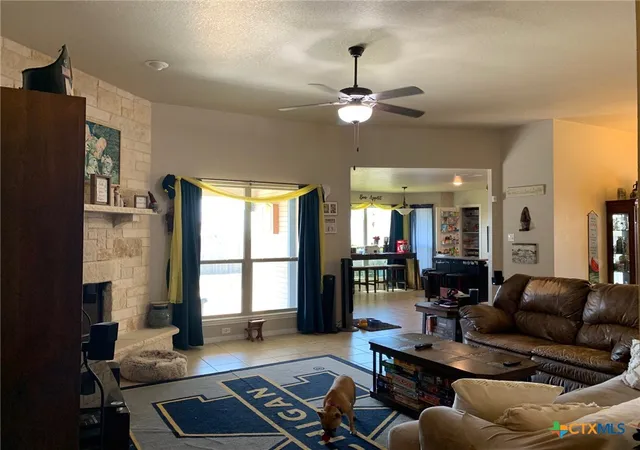
Wonderful, well maintained, 2088sq ft, four-bedroom home now available in Copperas Cove at Skyline Flats! Do you like the country atmosphere yet close enough to town? If so, this is the home for you! NO HOA on a mostly flat property! This single-story home has a 2-car garage with extra storage space for lawn equipment and built in Rubbermaid storage racks on the side and leads into your mud room with washer and dryer. This is a split carpeted bedroom floor plan with the main on your garage side to hear any of the kids trying to leave with a car and the other 3 bedrooms located on the opposite side. This home is equipped with a complete security system that can convey, additional components can be added to the system if desired, so you will still know if your kids are trying to sneak out. The remaining areas are tiled with the living room open to both the kitchen and formal dining room. Additional inside features include a breakfast area in the large kitchen space, granite countertops located in the kitchen and matching in both the full guest bathroom with double sinks and the main bathroom with split sinks. The main bathroom also sports a sizeable walk in closet, extra storage closet, large tub and a separate large extremely unique showering space. The backyard has a nice, covered patio that is extended by a paver-based patio with flower beds. Spend plenty of time entertaining friends, family or set up a bouncy house for a birthday party. Enhance the entertaining or personal time in the backyard with the Bluetooth outside speaker system or grill up some food after utilizing the prep station. There are so many possibilities with this home. Come see this home today and you will want to end your search to make it YOUR home now!
- Houzeo last checked: 3 minutes ago
- Listing updated: April 26, 2026 at 12:56 pm
- Listing Provided by: Casey Gregg (254) 278-9044 DRE #0780600 | Century 21 Premier Realtors (254) 547-9991
- Source: Central Texas MLS-TX | MLS#: 607819

Property Details
Status
Active
Type
Single Family Residence
No. of Stories
1
County
City
Neighborhood
--
Year Built
2017
HOA Fees
-
Finished Area
2,088 sqft
Lot Size
8,568.25 sqft lot
Basement Area
- sqft
MLS Name
Central Texas MLS
MLS Number
607819
MLS Status
Active
Days on Market
204
Cumulative Days on Market
37

Continue Your Journey in App
Find your dream home, receive real-time updates, and many more!
Download App
Continue Your Journey in App
Find your dream home, receive real-time updates, and many more!
Location
Facts & Features
Rooms
Bedrooms & bathrooms
Bedrooms: 4
Bathrooms: 2
Bathroom
Level: Main
Area: 40.00 Square Feet
Dimensions: 4'10 x 10'6
Bedroom4
Level: Main
Area: 120.00 Square Feet
Dimensions: 12'2 x 10'8
Bedroom3
Level: Main
Area: 110.00 Square Feet
Dimensions: 11'6 x 10'8
Bedroom2
Level: Main
Area: 120.00 Square Feet
Dimensions: 12'2 x 10'8
DiningRoom
Level: Main
Area: 110.00 Square Feet
Dimensions: 10'10 x 11'6
Kitchen
Level: Main
Area: 306.00 Square Feet
Dimensions: 18'7 x 17'1
LivingRoom
Level: Main
Area: 500.00 Square Feet
Dimensions: 25'1 x 20'11
PrimaryBathroom
Level: Main
Area: 224.00 Square Feet
Dimensions: 16 x 14'1
PrimaryBedroom
Level: Main
Area: 224.00 Square Feet
Dimensions: 16 x 14'6
Interior
Appliances
Dryer, Dishwasher, Electric Cooktop, Electric Water Heater, Disposal, Oven, Refrigerator, Trash Compactor, Water Heater, Washer, Some Electric Appliances, Microwave
Exterior Features
Covered Patio, Fire Pit, Gas Grill, Outdoor Grill, Porch, Rain Gutters
Heating
Electric, Fireplaces
Interior Features
All Bedrooms Down, Breakfast Bar, Ceiling Fans, Chandelier, Dining Area, Separate Formal Dining Room, Double Vanity, Eat In Kitchen, High Ceilings, Primary Downstairs, Main Level Primary, Pull Down Attic Stairs, Recessed Lighting, Split Bedrooms, Storage, Soaking Tub, Separate Shower, Smart Thermostat, Tub Shower, Vanity, Walk In Closets
Window Features
Double Pane Windows
Flooring
Carpet, Tile
Cooling
Central Air, Electric, One Unit
Sewer
Public Sewer
Construction
Year Built
Year Built: 2017
Home type
Single Family Residence
Roof
Composition, Shingle
Property Condition
Resale
Foundation Details
Slab
Construction Materials
Brick, Hardiplank Type, Stone Veneer
Architectural Style
Contemporary Modern
Utilities & Energy
Pool Features
None
Fireplace Features
Family Room, Wood Burning
Security Features
Security System Owned, Fire Alarm, Smoke Detectors
Utilities
Cable Available, Electricity Available, Fiber Optic Available, High Speed Internet Available, Trash Collection Public, Underground Utilities
Laundry Features
Electric Dryer Hookup, Inside, Laundry Room
Water Source
Public
Other Features
Subdivision Name
Skyline Flats Phs 2 Sec 2
Community Features
Park, Gutters, Street Lights
Patio And Porch Features
Covered, Patio, Porch
Price History
| Date | Event | Price |
|---|---|---|
03/20/2026 Source: | Listed for Sale | $299,900 $144/sqft |

Nearby Homes


Find Homes by Property Features in Copperas Cove, TX
Nearby New Homes For Sale

Based on information from the association of REALTORS® (alternatively, from the Central Texas MLS) through Oct 10, 2026, 08:15PM. IDX information is provided exclusively for personal, non-commercial use, and may not be used for any purpose other than to identify prospective properties consumers may be interested in purchasing. Information is deemed reliable but not guaranteed. © 2026 Central Texas MLS, All Rights Reserved.
 Advertising Broker: Michelle Brecker | Pathway To Home Realty