
- 0
- 1
- Overview
- Description
- Property Details
- Location
- Facts & Features
- Getting Around
- Nearby Homes
 No HOA



Street View
Listed by: Tere Foster (425) 637-8373 , Moya Skillman (425) 637-8373 | COMPASS (425) 242-6440
$22,000,000
Monthly Est:$109,502
 6 Beds
 8 Baths
3 full baths + 2 half baths
 8,860sqft
3445 Hunts Point Rd, Hunts Point, WA 98004
$22,000,000
$109,502/moEst:
Get Pre-Approved
Single Family Residence
Built in 1975
$-- HOA
1.45 acres lot
$2,483/sq.ft
Description
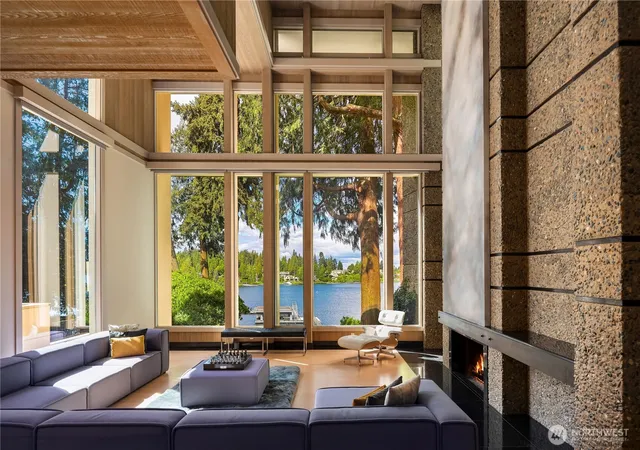
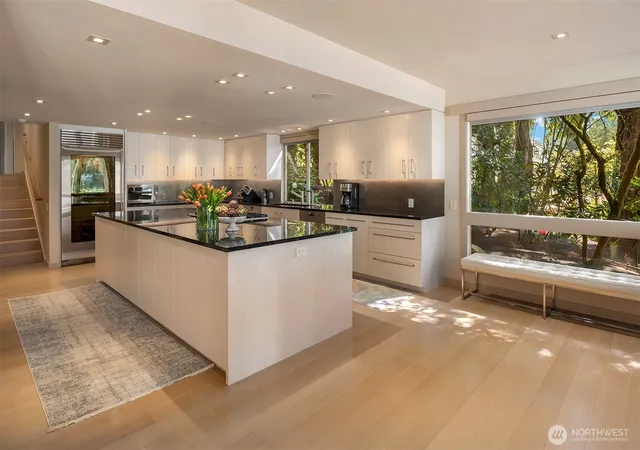
A legacy setting on Lake Washington, this extraordinary west-facing Hunts Point waterfront estate offers the chance to own in the Eastside's most coveted waterfront community. Properties of this caliber are exceptionally scarce, combining spectacular sunsets, 112 feet of prime shoreline, and unmatched privacy. The gated estate rests on 1.46 arboretum-like acres, showcasing the iconic Jim Olson design, renovated by Toth Construction. Walls of glass, natural stone, and warm organic finishes frame breathtaking lake views throughout. Designed for both everyday living and grand entertaining, the home features an exceptional chef's kitchen, expansive gathering spaces, six bedrooms, two offices, and a private guest wing. The walk-out lower level offers a recreation room, fitness studio, and additional guest accommodations. Resort-inspired outdoor living includes a serene pool, expansive waterfront terraces, and sweeping lawns leading to the rebuilt private dock with moorage for a 65+ foot yacht, multiple boats, dual lifts, and a helipad—arrive by land, lake, or air. Just minutes from downtown Bellevue and Seattle, this iconic Lake Washington estate delivers an unparalleled waterfront lifestyle in one of the Pacific Northwest's most cherished neighborhoods.
- Houzeo last checked: 12 hours ago
- Listing updated: September 30, 2026 at 3:27 am
- Source: Northwest Multiple Listing Service | MLS#: NWM2551949

Property Details
Status
Active
Type
Single Family Residence
No. of Stories
-
County
City
Neighborhood
--
Year Built
1975
HOA Fees
-
Finished Area
8,860 sqft
Lot Size
1.45 acres lot
Basement Area
- sqft
MLS Name
Northwest Multiple Listing Service
MLS Number
NWM2551949
MLS Status
Active
Days on Market
86
Cumulative Days on Market
162

Continue Your Journey in App
Find your dream home, receive real-time updates, and many more!
Download App
Continue Your Journey in App
Find your dream home, receive real-time updates, and many more!
Location
Facts & Features
Rooms
Bedrooms & bathrooms
Bedrooms: 6
Bathrooms: 8
Bonus Room
Level: Lower
Den/Office
Level: Main
Dining Room
Level: Main
Entry Hall
Level: Main
Family Room
Level: Main
Kitchen With Eating Space
Level: Main
Living Room
Level: Main
Rec Room
Level: Lower
Utility Room
Level: Main
Bathroom Full
Level: Second
Bathroom Full
Level: Second
Bathroom Full
Level: Lower
Bathroom Half
Level: Main
Bathroom Half
Level: Main
Bathroom Three Quarter
Level: Second
Bathroom Three Quarter
Level: Second
Bathroom Three Quarter
Level: Lower
Bedroom
Level: Second
Bedroom
Level: Second
Bedroom
Level: Second
Bedroom
Level: Lower
Bedroom
Level: Lower
Primary Bedroom
Level: Second
Den/Office
Level: Second
Interior
Flooring
Ceramic Tile, Granite, Hardwood, Carpet
Appliances
Dishwasher, Disposal, Double Oven, Dryer, Microwave, Refrigerator, See Remarks, Stove(s)/range(s), Washer
Exterior Features
Wood
Sewer
Sewer Connected
Interior Features
Bath Off Primary, Built In Vacuum, Dbl Pane/storm Window, Dining Room, Fireplace, Fireplace (primary Bedroom), French Doors, High Tech Cabling, Hot Tub/spa, Jetted Tub, Pantry, Sauna, Security System, Skylight(s), Sprinkler System, Walk In Closet(s), Water Heater, Wet Bar, Wine/beverage Refrigerator, Wired For Generator
Heating
Forced Air, Recirculation Pump
Cooling
Central Air
Construction
Year Built
Year Built: 1975
Home type
Single Family Residence
Architectural Style
Contemporary
Roof
Flat
Property Condition
Updated/remodeled
Foundation Details
Poured Concrete
Construction Materials
Wood
Utilities & Energy
Parking Features
Driveway, Attached Garage
Security Features
Partially Fenced, Security Gate, Security System
Basement
Daylight, Finished
Pool Features
In Ground
Water Source
Lake, Public
Fireplace Features
Gas, Wood Burning
Other Features
Lot Features
Dead End Street, Paved, Secluded
Subdivision Name
Hunts Point
Vegetation
Garden Space
Price History
| Date | Event | Price |
|---|---|---|
07/09/2026 Source: | Listed for Sale | $22,000,000 -12.00% $2,483/sqft |
07/08/2026 Source: | Listing Removed | $25,000,000 $2,822/sqft |
04/22/2026 Source: | Listed for Sale | $25,000,000 +201.20% $2,822/sqft |
09/17/2013 Source: | Sold | $8,300,000 $937/sqft |

Nearby Homes
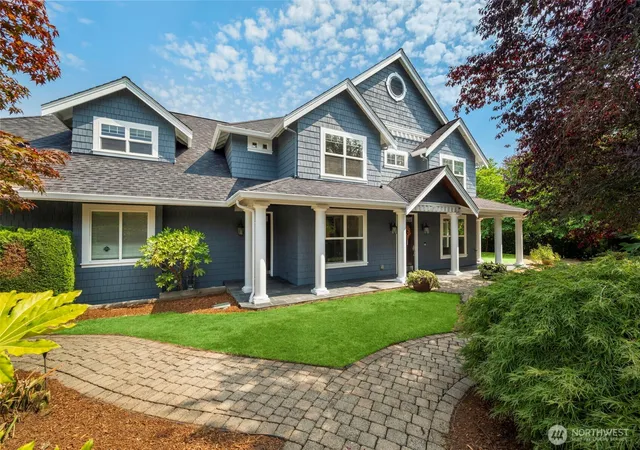
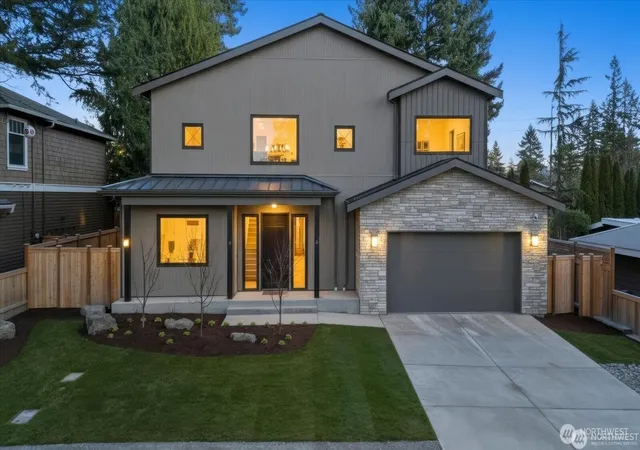
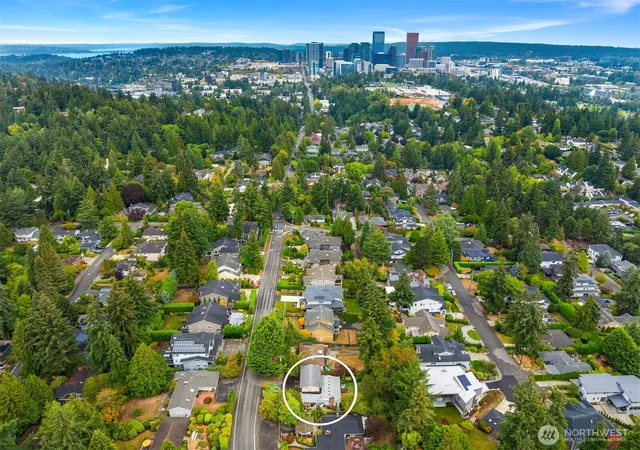
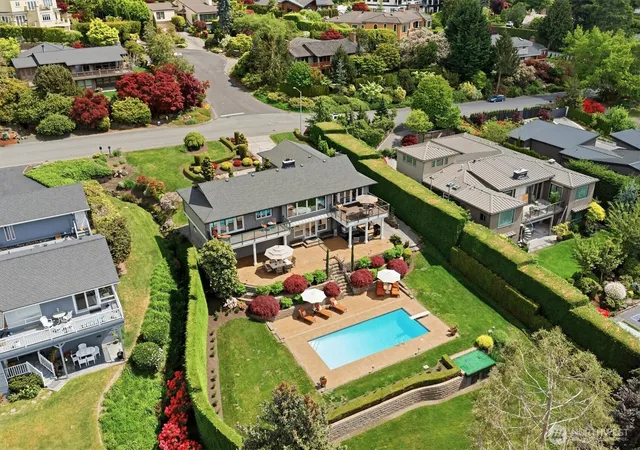
Find Homes by Property Features in Hunts Point, WA
Nearby New Homes For Sale

Based on information submitted to the MLS GRID by Northwest Multiple Listing Service as of Oct 02, 2026, 09:01AM. All data is obtained from various sources and may not have been verified by broker or MLS GRID. Supplied Open House Information is subject to change without notice. All information should be independently reviewed and verified for accuracy. Properties may or may not be listed by the office/agent presenting the information.
IDX information is provided exclusively for consumers’ personal, noncommercial use; it may not be used for any purpose other than to identify prospective properties that consumers may be interested in purchasing, that the data is deemed reliable, but is not guaranteed by MLS GRID, and that the use of the MLS GRID Data may be subject to an end-user license agreement prescribed by the Member Participant’s applicable MLS, if any and as amended from time to time. © 2025 Northwest Multiple Listing Service. All Rights Reserved.
 Advertising Broker: Christy Lee-Naumann (267) 341-8337 | Houzeo Brokerage LLC