- Overview
- Description
- Property Details
- Location
- Facts & Features
- Getting Around
- Nearby Homes
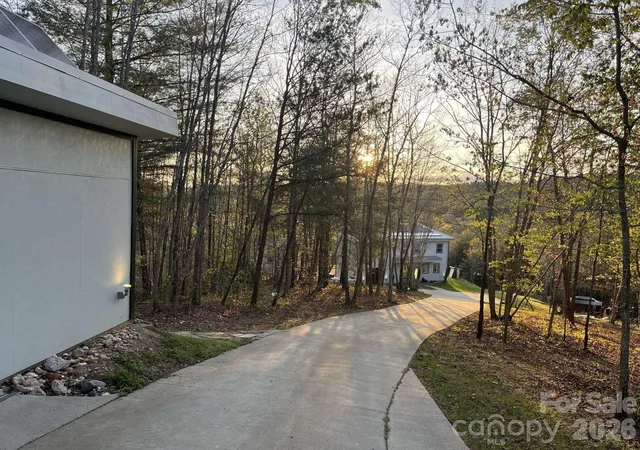

Street View
$468,000
Monthly Est:$2,329
 3 Beds
 2 Baths
2 full baths
 1,580sqft
3445 Irish Hills Rd, Morganton, NC 28655
$468,000
$2,329/moEst:
Get Pre-Approved
Single Family Residence
Built in 2020
$-- HOA
6.52 acres lot
$296/sq.ft
Description
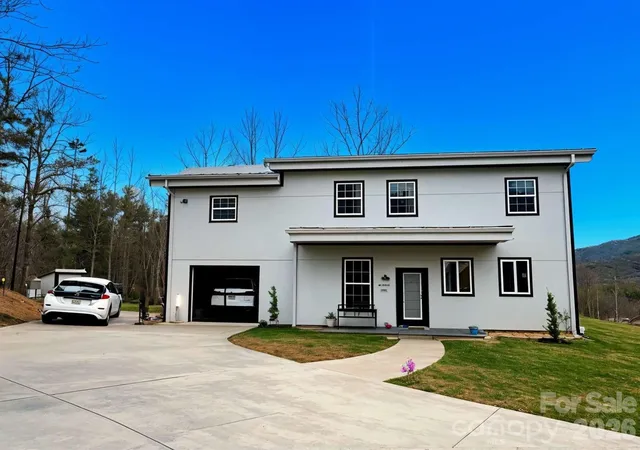
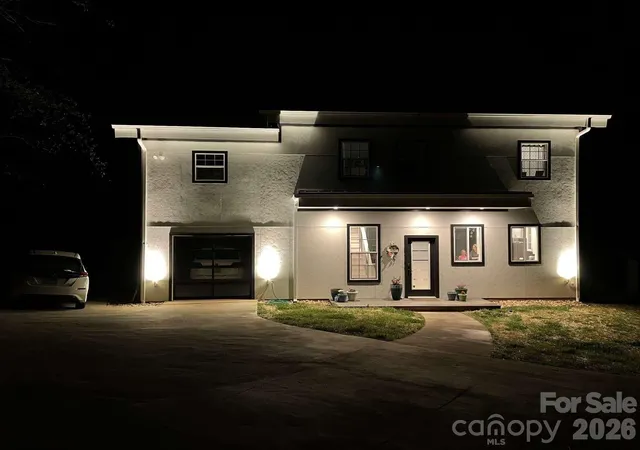
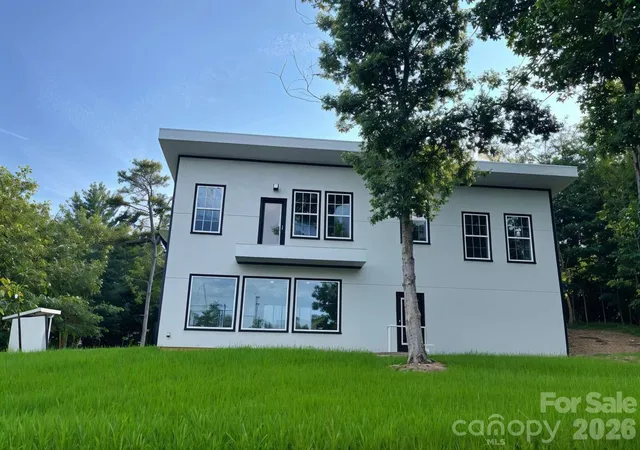
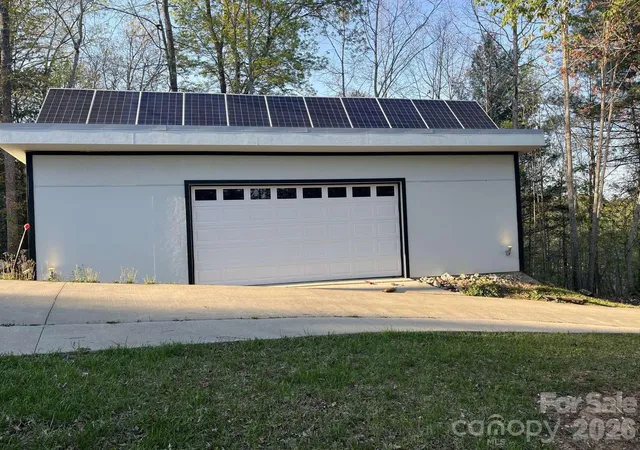
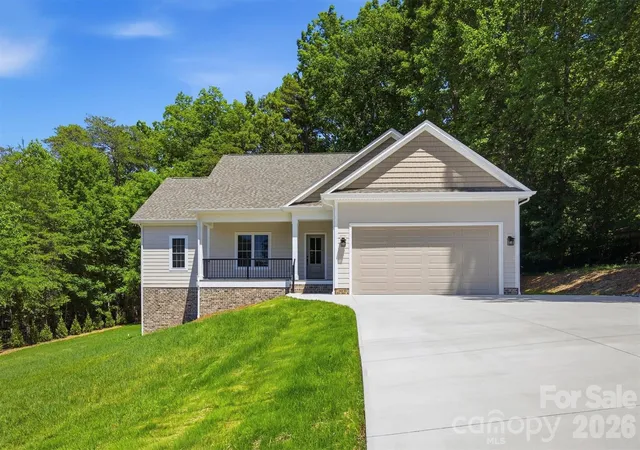
Updated listing! Newer modern home with off- grid energy system, mountain views and creek along property line. Boasting 6 1/2 acres and close to Lake James State Park. This home is perfect for those who want to live off- grid in a peaceful, wooded area. All power is run by a sophisticated 48 volt solar panel system with backup batteries and generator power if needed. There are 58 solar panels, 2 inverters (that supply both 240/120 volt power) and 4 batteries with 600 amp hour capacity, making this capable of powering all normal appliances and then some! Partially furnished and all major appliances included. Amazing spring water system includes 2,100-gallon reservoir tank and four-way filtration. Energy efficient amenities are found throughout the three structures on the property: foam insulation, energy star appliances and systems. Large windows, tall ceilings, and an open-concept living make this home feel inviting. The upstairs boasts 3 bedrooms, an office attached to the master bedroom, and a large room that can be used as a second living room, school room, craft room, or any type of workspace. Natural light flows from room to room, even to the point or rarely needing to use light fixtures during the day. This amazing property includes three structures. Primary house is 2x6 construction with metal roof and concrete Hardie siding and trim. Separate 700sq ft 3-car garage has a wood burning stove. Small, separate office is built treehouse style. HVAC (heat and A/C) systems are in all 3 structures. Four garden beds are ready for use.
- Houzeo last checked: 3 hours ago
- Listing updated: September 15, 2026 at 3:51 pm
- Listing Provided by: Susan Ayers (888) 875-4218 | HomeZu (888) 875-4218
- Source: Canopy MLS | MLS#: 4385926

Property Details
Status
Active Under Contract
Type
Single Family Residence
No. of Stories
-
County
City
Neighborhood
--
Year Built
2020
HOA Fees
-
Finished Area
1,580 sqft
Lot Size
6.52 acres lot
Basement Area
- sqft
MLS Name
Canopy MLS
MLS Number
4385926
MLS Status
Under Contract-Show
Days on Market
136
Cumulative Days on Market
63

Continue Your Journey in App
Find your dream home, receive real-time updates, and many more!
Download App
Continue Your Journey in App
Find your dream home, receive real-time updates, and many more!
Location
Facts & Features
Rooms
Bedrooms & bathrooms
Bedrooms: 3
Bathrooms: 2
Interior
Heating
Ductless, Energy Star Qualified Equipment
Sewer
Septic Installed
Appliances
Dishwasher, Disposal, Double Oven, Dryer, Dual Flush Toilets, Gas Cooktop, Gas Range, Gas Water Heater, Refrigerator, Tankless Water Heater, Washer/dryer
Exterior Features
In Ground Irrigation
Cooling
Ductless, Energy Star Qualified Equipment
Construction
Year Built
Year Built: 2020
Home type
Single Family Residence
Foundation Details
Slab
Architectural Style
Contemporary
Construction Materials
Fiber Cement
Utilities & Energy
Security Features
Carbon Monoxide Detector(s), Security System, Smoke Detector(s)
Water Source
Spring
Laundry Features
Mud Room
Parking Features
Electric Gate, Electric Vehicle Charging Station(s), Detached Garage, Keypad Entry
Other Features
Subdivision Name
None
Lot Features
Creek Front, Hilly, Private
Price History
| Date | Event | Price |
|---|---|---|
07/27/2026 Source: | Contingent (Active Under Contract) | $468,000 $296/sqft |
07/24/2026 Source: | Price Decreased | $468,000 -2.50% $296/sqft |
05/25/2026 Source: | Listed for Sale | $480,000 +2.13% $304/sqft |
05/25/2026 Source: | Price Increased | $470,000 +1046.34% $297/sqft |
02/16/1996 Source: | Sold | $41,000 $26/sqft |


Nearby Homes
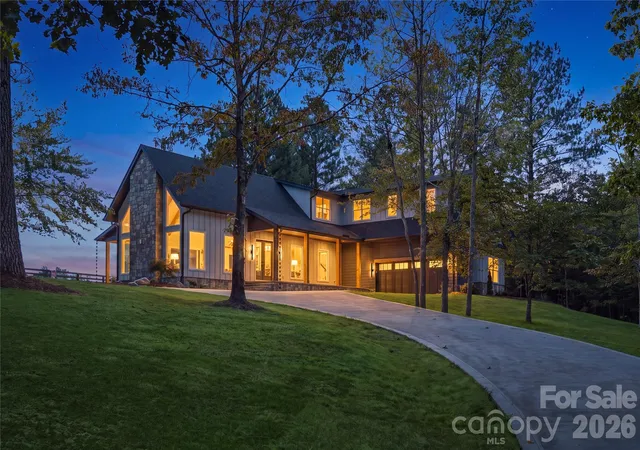

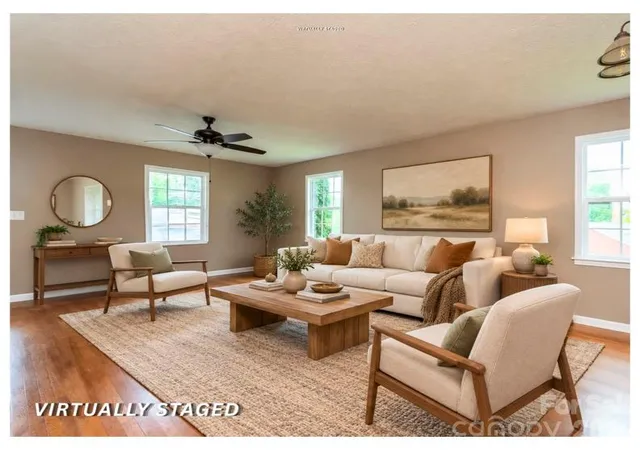
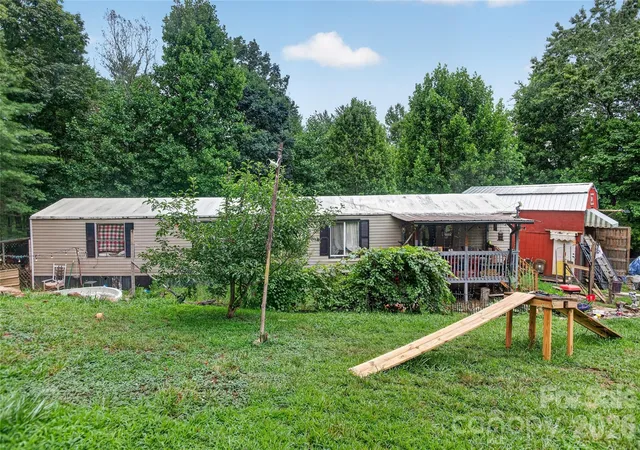

Find Homes by Property Features in Morganton, NC
Nearby New Homes For Sale

Based on information submitted to the MLS GRID from Canopy MLS through Oct 08, 2026, 11:00AM. All data is obtained from various sources and may not have been verified by the broker or MLS GRID. Supplied Open House Information is subject to change without notice. All information should be independently reviewed and verified for accuracy. Properties may or may not be listed by the office/agent presenting the information. IDX information is provided exclusively for consumers’ personal, noncommercial use. It may not be used for any purpose other than to identify prospective properties which the consumers may be interested in purchasing. The data is deemed reliable but is not guaranteed by MLS GRID. The use of the MLS GRID Data may be subject to an end-user license agreement prescribed by the Member Participant’s applicable MLS, if any, and as amended from time to time. ©2026 Canopy MLS. All Rights Reserved.
 Advertising Broker: Nicholas Huscroft | Chosen Realty