- Overview
- Description
- Property Details
- Location
- Facts & Features
- Getting Around
- Nearby Homes
 Hot
Hot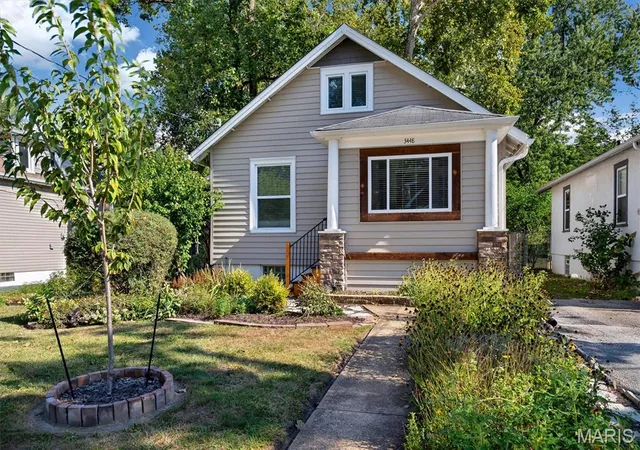
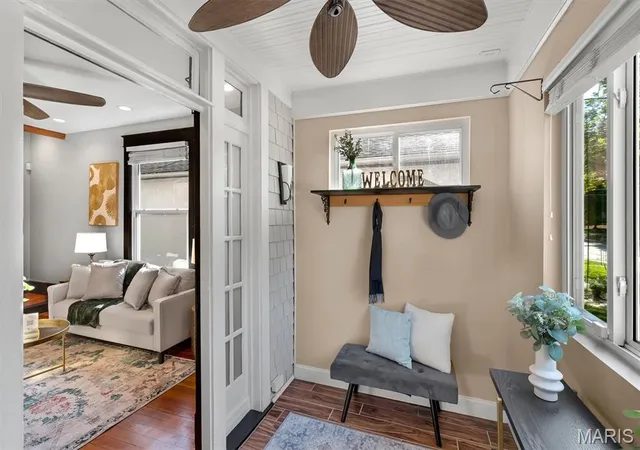

Street View
$279,900
Monthly Est:$1,393
 2 Beds
 2 Baths
2 full baths
 1,122sqft
3448 Commonwealth Ave, Saint Louis, MO 63143
$279,900
$1,393/moEst:
Get Pre-Approved
Single Family Residence
Built in 1913
$-- HOA
8,102.16 sqft lot
$249/sq.ft
Description
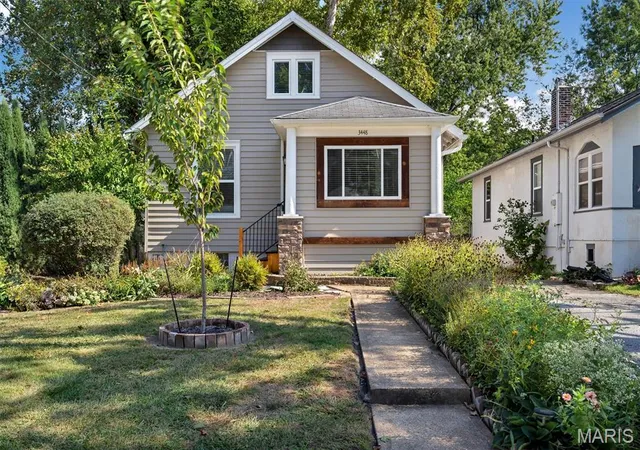
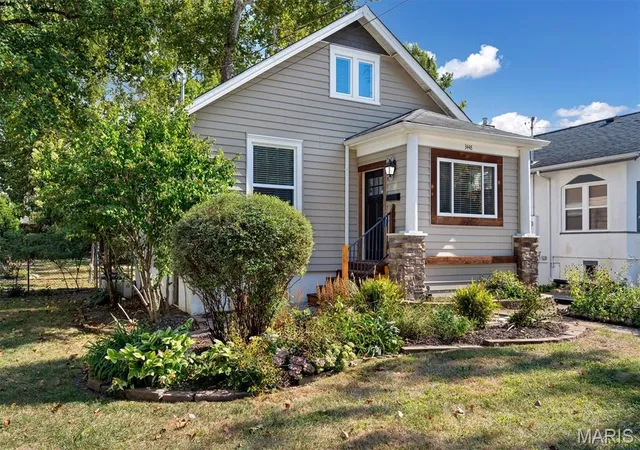
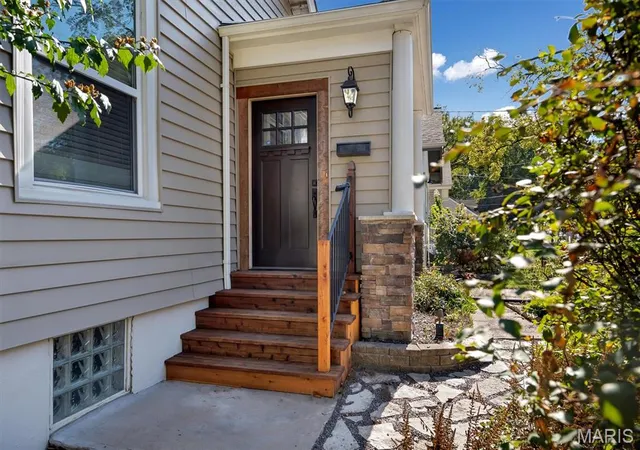
Historic charm meets modern updates at this wonderful Maplewood home. Character throughout: hardwood floors, original millwork, awesome built in pantry cabinet. Modern updates: low-e windows, hvac with humidifier, ductless Mitsubishi H&C unit on 2nd floor, updated electric and plumbing. The sunlit entry foyer is great for extra storage and plants. Leading into the lovely living room. Wonderful kitchen, featuring custom 42" custom cabinets, stainless steel appliances (all to stay), granite counters, stack stone backsplash and built in wine rack. Kitchen opens to spacious dining room, great for entertaining. The main floor bedroom with custom closet, updated full bath & laundry with stackable W&D (to stay) complete main floor. Head upstairs to find another bedroom and full bath. The walkout basement is nice bonus flex space as play/workout area or office space. The large fenced outdoor space is beautiful also with native plants and compost station. Nice storage shed for lawn mower and tools. EV charging outlet installed and ready to charge your car.
- Houzeo last checked: 12 hours ago
- Listing updated: September 22, 2026 at 12:47 am
- Listing Provided by: Dan Clarkin (314) 603-4007 , Alyssa Clarkin | Coldwell Banker Realty - Gundaker (314) 993-8000
- Source: MARIS MLS-MO | MLS#: MIS26058214

Property Details
Status
Pending
Type
Single Family Residence
No. of Stories
-
County
City
Neighborhood
--
Year Built
1913
HOA Fees
-
Finished Area
1,122 sqft
Lot Size
8,102.16 sqft lot
Basement Area
- sqft
MLS Name
MARIS MLS
MLS Number
MIS26058214
MLS Status
Pending
Days on Market
28
Cumulative Days on Market
3

Continue Your Journey in App
Find your dream home, receive real-time updates, and many more!
Download App
Continue Your Journey in App
Find your dream home, receive real-time updates, and many more!
Location
Facts & Features
Rooms
Bedrooms & bathrooms
Bedrooms: 2
Bathrooms: 2
Living Room
Level: Main
Dining Room
Level: Main
Kitchen
Level: Main
Bedroom
Level: Main
Bathroom
Level: Main
Bedroom 2
Level: Upper
Bathroom 2
Level: Upper
Interior
Heating
Forced Air, Natural Gas
Appliances
Stainless Steel Appliance(s), Gas Cooktop, Dishwasher, Disposal, Microwave, Range, Refrigerator, Washer/dryer Stacked, Gas Water Heater
Flooring
Hardwood
Window Features
Double Pane Windows, Tilt In Windows
Interior Features
Ceiling Fan(s), Separate Dining
Exterior Features
Entry Steps/stairs
Sewer
Public Sewer
Cooling
Central Air
Construction
Year Built
Year Built: 1913
Home type
Single Family Residence
Construction Materials
Stone
Roof
Asphalt
Architectural Style
Bungalow, Cottage
Utilities & Energy
Water Source
Public
Electric
Single Phase
Utilities
Cable Available
Parking Features
Additional Parking, No Garage, Off Street
Basement
8 Ft + Pour, French Drain, Sump Pump, Walk Up Access
Other Features
Lot Features
Back Yard, Cleared, Garden, Private
Disclosures
Seller Property Disclosure
Subdivision Name
Greenwood
Price History
| Date | Event | Price |
|---|---|---|
09/22/2026 Source: | Pending | $279,900 $249/sqft |
09/18/2026 Source: | Listed for Sale | $279,900 $249/sqft |
09/09/2026 Source: | Coming Soon | $279,900 +11.51% $249/sqft |
03/08/2021 Source: | Sold | $251,000 $224/sqft |

Getting Around 3448 Commonwealth Ave
Bike Score®

Somewhat Bikeable
45/100
Walk Score®

Somewhat Walkable
53/100
Data provided by Redfin
Nearby Homes
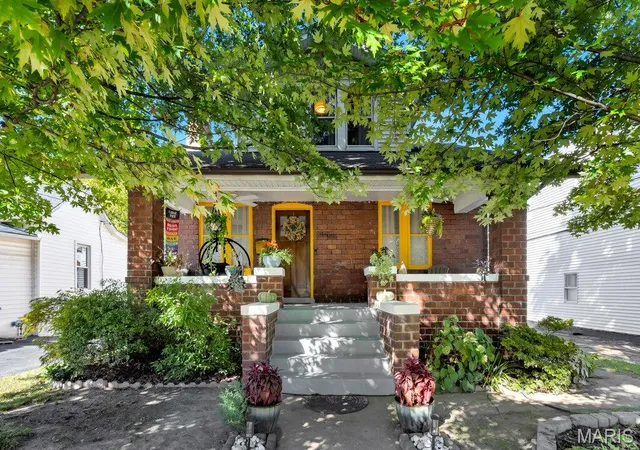
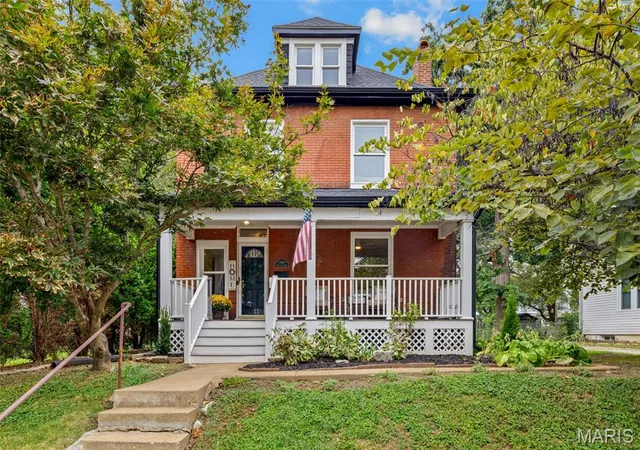
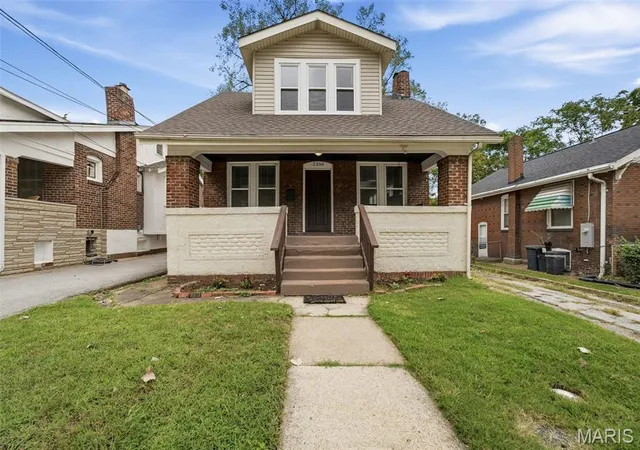
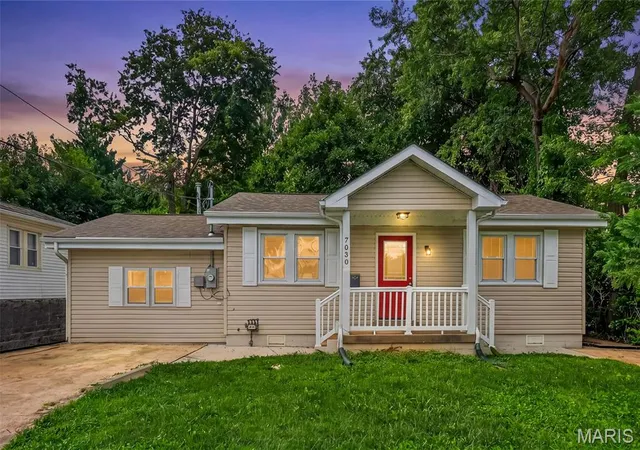
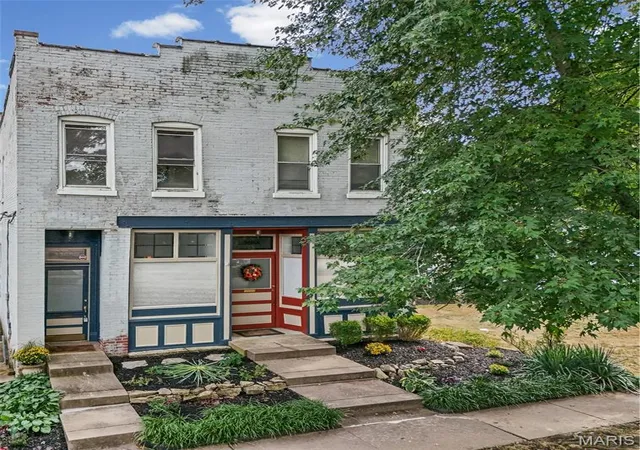
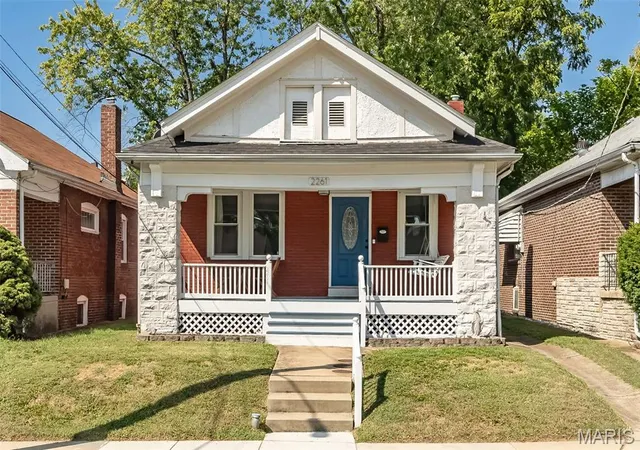
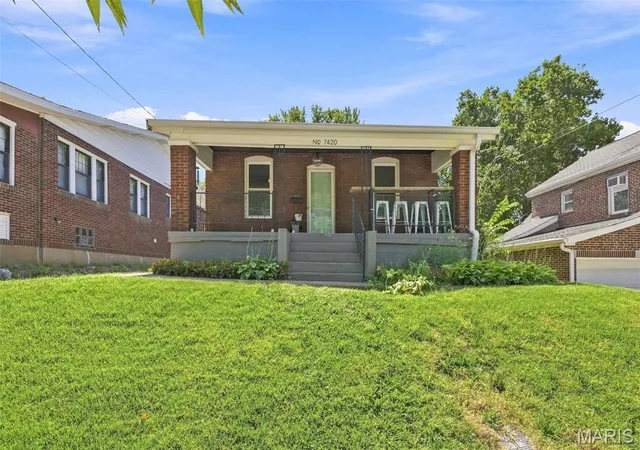
Find Homes by Property Features in Saint Louis, MO


Based on information from Mid America Regional Information Systems, Inc. through Oct 07, 2026, 06:01AM. All data is obtained from various sources and may not have been verified by broker or MLS GRID. Supplied Open House Information is
subject to change without notice. All information should be independently reviewed and verified for accuracy. Properties may or may not be listed by the office/agent presenting the information. Some IDX listings have been excluded from this website.
Properties displayed may be listed or sold by various participants in the MLS. Property data presented reflect information otherwise available from public records. The REALTOR® providing this information may not have represented the buyer or seller
in some or all of the transactions.
IDX information is provided exclusively for consumers’ personal noncommercial use, that it may not be used for any purpose other than to identify prospective properties consumers may be interested in purchasing, that the data is deemed reliable but is not guaranteed by MLS GRID, and that the use of the MLS GRID Data may be subject to an end user license agreement prescribed by the Member Participant’s applicable MLS if any and as amended from time to time. © 2026 Mid America Regional Information Systems, Inc. All Rights Reserved.
 Advertising Broker: Nicholas Huscroft | Chosen Realty