- Overview
- Description
- Property Details
- Location
- Facts & Features
- Getting Around
- Nearby Homes
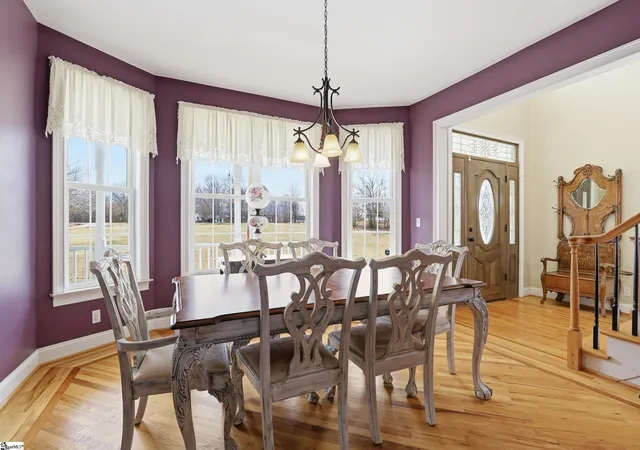

Street View
$1,075,000
Monthly Est:$5,351
 6 Beds
 5 Baths
4 full baths + 1 half bath
 --sqft
3449 Hwy 414, Landrum, SC 29356
$1,075,000
$5,351/moEst:
Get Pre-Approved
Single Family Residence
Built in -
$-- HOA
2 acres lot
--/sqft
Description
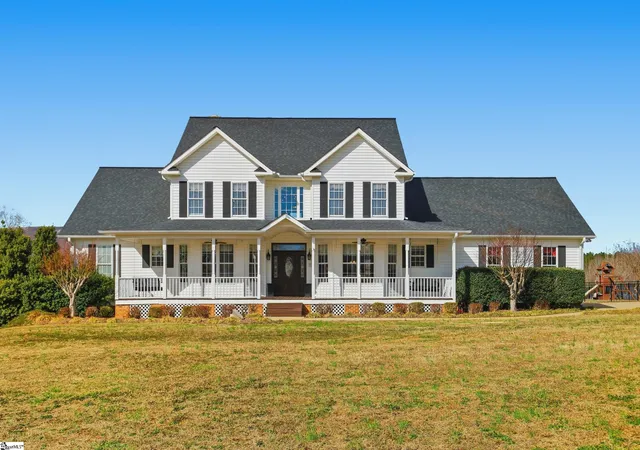

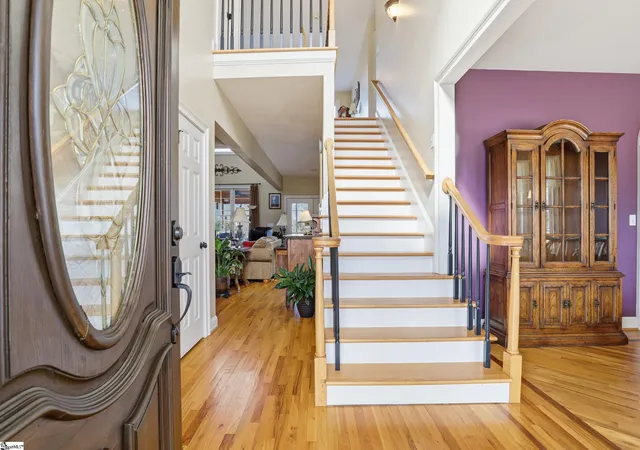
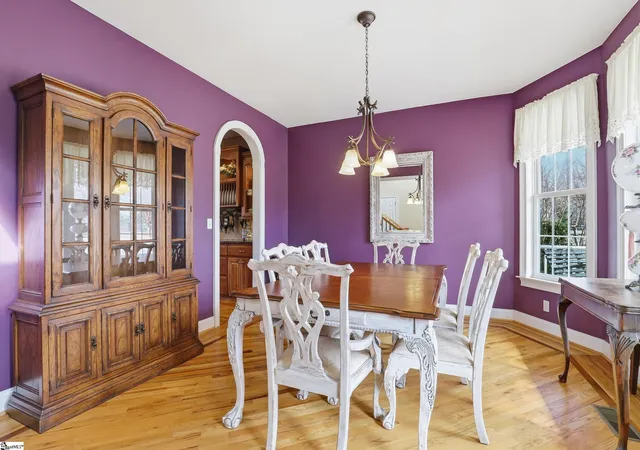
Now with an improved price and motivated sellers! Views, location, no HOA, inground pool and a magnificent home...Need we say more? Located at 3449 SC Hwy 414 in Landrum, SC thisamazing property gives SO MUCH more. First, enjoy outdoor living at it's finest on your 2 acres (and the opportunity to purchase additionalacreage, if desired). This 2 level residence with a full finished basement, boasts a wrap around rocking chair front porch. At the back of thehome is an incredible screened in back porch allowing prime views of an amazing pool and patio area as well as the pièce de résistance: a viewof Glassy Mountain that looks close enough to touch! (Back porch swing and furniture will not convey with home.) Entering the front door, thestaircase soars above you and you get your first sight of that amazing mountain. The lovely living room has a wall of windows to give you a 2story, unfettered view that changes with every season and grows more beautiful everyday. The rest of the main floor provides an owner's suitewith a full bath (separate shower and tub) and dual vanities. Completing this level is another bedroom/office as well as a large kitchen, breakfastnook, dining room and half bath putting all the necessary rooms in this easily accessible area. Two staircases provide access to the upstairswhere 3 generously sized bedrooms and 2 baths are located. Additionally, a large bonus room, and another study are located here. A panoramic loft area is located outside the bedrooms providing superb views of Glassy Mountain as well as the Living Room below it! Continuing the tour of this massive house takes you to a completely finished basement. Another fireplace here in the second living area can be utilized however the owner would like...think game room or media room. There is another bedroom in this basement area as well as a full bath. This area could be utilized as a second living space with its kitchenette. There are also several storage rooms here available for all your necessities. Additionally, a large walk out storage area leads to a roofed area perfect for boat storage or your latest project.
- Houzeo last checked: 9 hours ago
- Listing updated: September 2, 2026 at 8:51 pm
- Listing Provided by: Kathy P Harrison (864) 230-4822 | Epique Realty Inc (864) 770-5243
- Source: Greater Greenville MLS-SC | MLS#: 1589164

Property Details
Status
Active
Type
Single Family Residence
No. of Stories
2
County
City
Neighborhood
--
Year Built
-
HOA Fees
-
Finished Area
- sqft
Lot Size
2 acres lot
Basement Area
- sqft
MLS Name
Greater Greenville MLS
MLS Number
1589164
MLS Status
Active
Days on Market
170

Continue Your Journey in App
Find your dream home, receive real-time updates, and many more!
Download App
Continue Your Journey in App
Find your dream home, receive real-time updates, and many more!
Location
Facts & Features
Rooms
Bedrooms & bathrooms
Bedrooms: 6
Bathrooms: 5
Interior
Flooring
Carpet, Wood
Sewer
Septic Tank
Appliances
Dishwasher, Microwave, Refrigerator, Electric Cooktop, Electric Oven, Wine Cooler, Warming Drawer, Electric Water Heater
Interior Features
2 Story Foyer, 2nd Stair Case, High Ceilings, Vaulted Ceiling(s), Tray Ceiling(s), Granite Counters, Soaking Tub, Wet Bar, Pantry
Heating
Electric, Heat Pump
Cooling
Heat Pump
Construction
Year Built
-
Home type
Single Family Residence
Foundation Details
Basement
Architectural Style
Colonial
Property Condition
21 30
Roof
Architectural
Construction Materials
Vinyl Siding
Utilities & Energy
Pool Features
In Ground
Fireplace Features
Gas Log, Masonry
Parking Features
Attached, Gravel, Concrete, Carport, Rv Access/parking, Boat
Water Source
Public
Laundry Features
1st Floor, Walk In, Laundry Room
Basement
Finished, Walk Out Access
Other Features
Subdivision Name
None
Disclosures
Seller Disclosure
Community Features
None
Patio And Porch Features
Screened, Deck, Patio, Wrap Around
Lot Features
2 5 Acres, Few Trees
Price History
| Date | Event | Price |
|---|---|---|
09/02/2026 Source: | Price Decreased | $1,075,000 -2.27% $0/sqft |
07/13/2026 Source: | Listed for Sale | $1,100,000 $0/sqft |

Getting Around 3449 Hwy 414
Bike Score®

Somewhat Bikeable
5/100
Walk Score®

Car-Dependent
1/100
Data provided by Redfin
Nearby Homes




Find Homes by Property Features in Landrum, SC
Nearby New Homes For Sale

Based on information from the Multiple Listing Service of Greenville, South Carolina, Inc. through Oct 09, 2026, 02:30PM. IDX information is provided exclusively for consumers’ personal, non-commercial use, it may not be used for any purpose other than to identify prospective properties consumers may be interested in purchasing, and that the data is deemed reliable but is not guaranteed accurate by the MLS. The listing broker’s offer of compensation is made only to participants of the MLS where the listing is filed.
 Advertising Broker: Nicholas Huscroft | Chosen Realty